6504 St Rt 132, Goshen Twp, OH, 45122

Save
Ask
Tour
Hide
Share
$220,000
2 Days On Site

6504 St Rt 132
Goshen Twp, OH 45122

For Sale|Single Family Residence|Active
3
Beds
1
Total Bath
1
Full Bath
1,248
SqFt
$176
/SqFt
1959
Built
County:
Clermont
Listing courtesy of Danielle Sears of Sibcy Cline, Inc.
6504 St Rt 1326504 St Rt 1326504 St Rt 1326504 St Rt 132
Save
Ask
Tour
Hide
Share

Mortgage Calculator

Monthly Payment (Est.)

Enter an interest rate to see your estimated monthly payment.
Calculator powered by Showcase IDX, a Constellation1 Company. Copyright ©2026 Information is deemed reliable but not guaranteed.

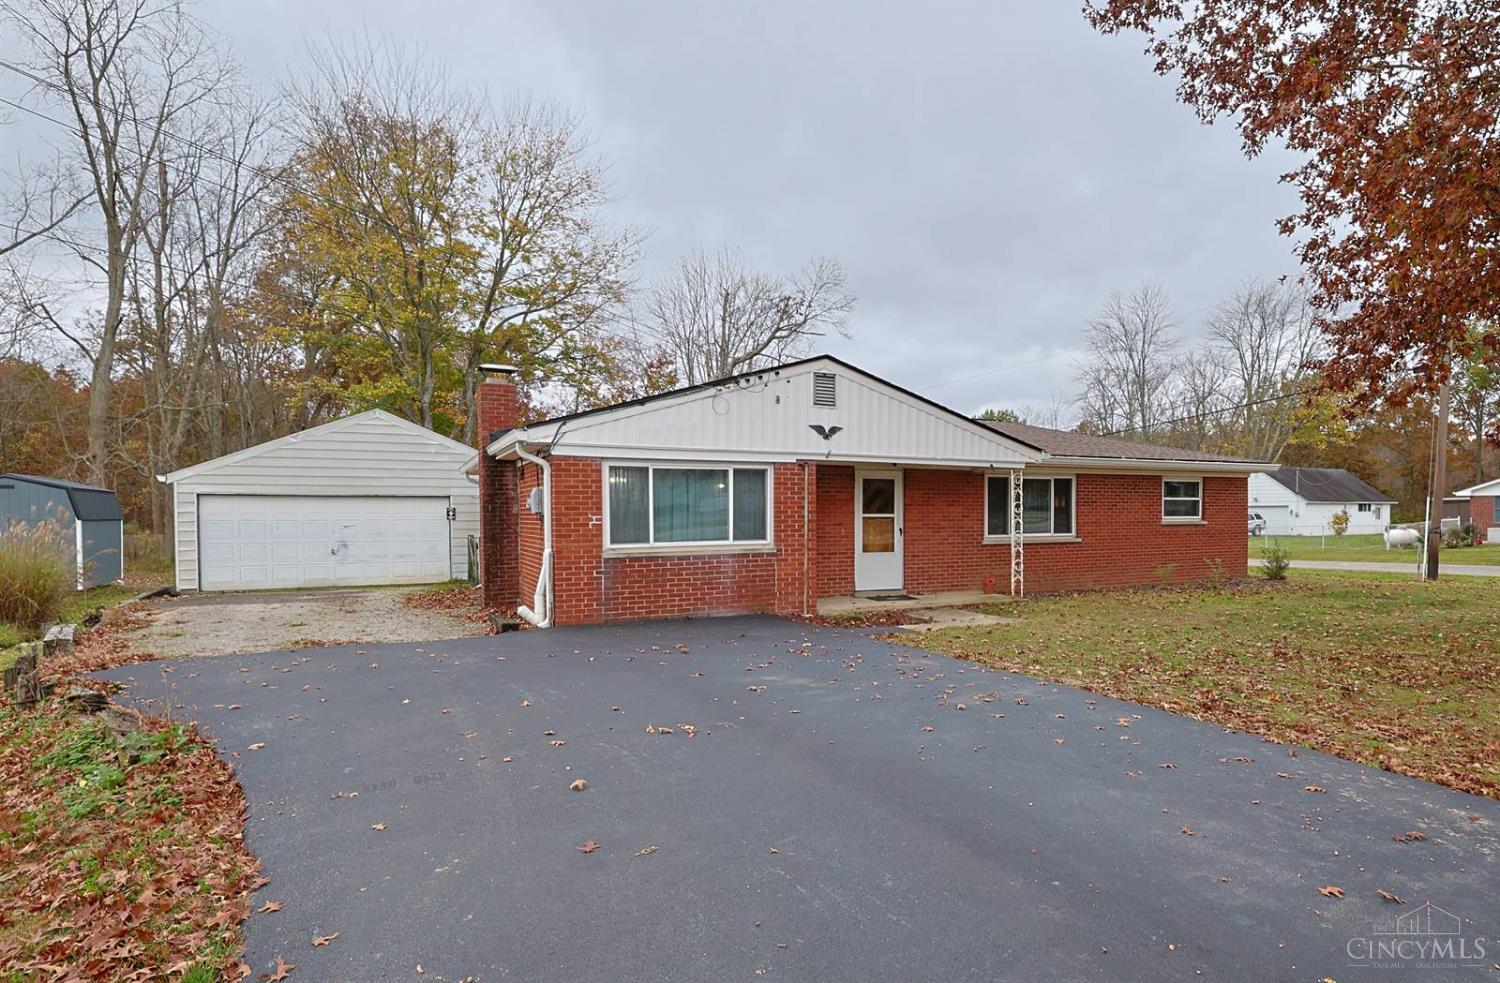
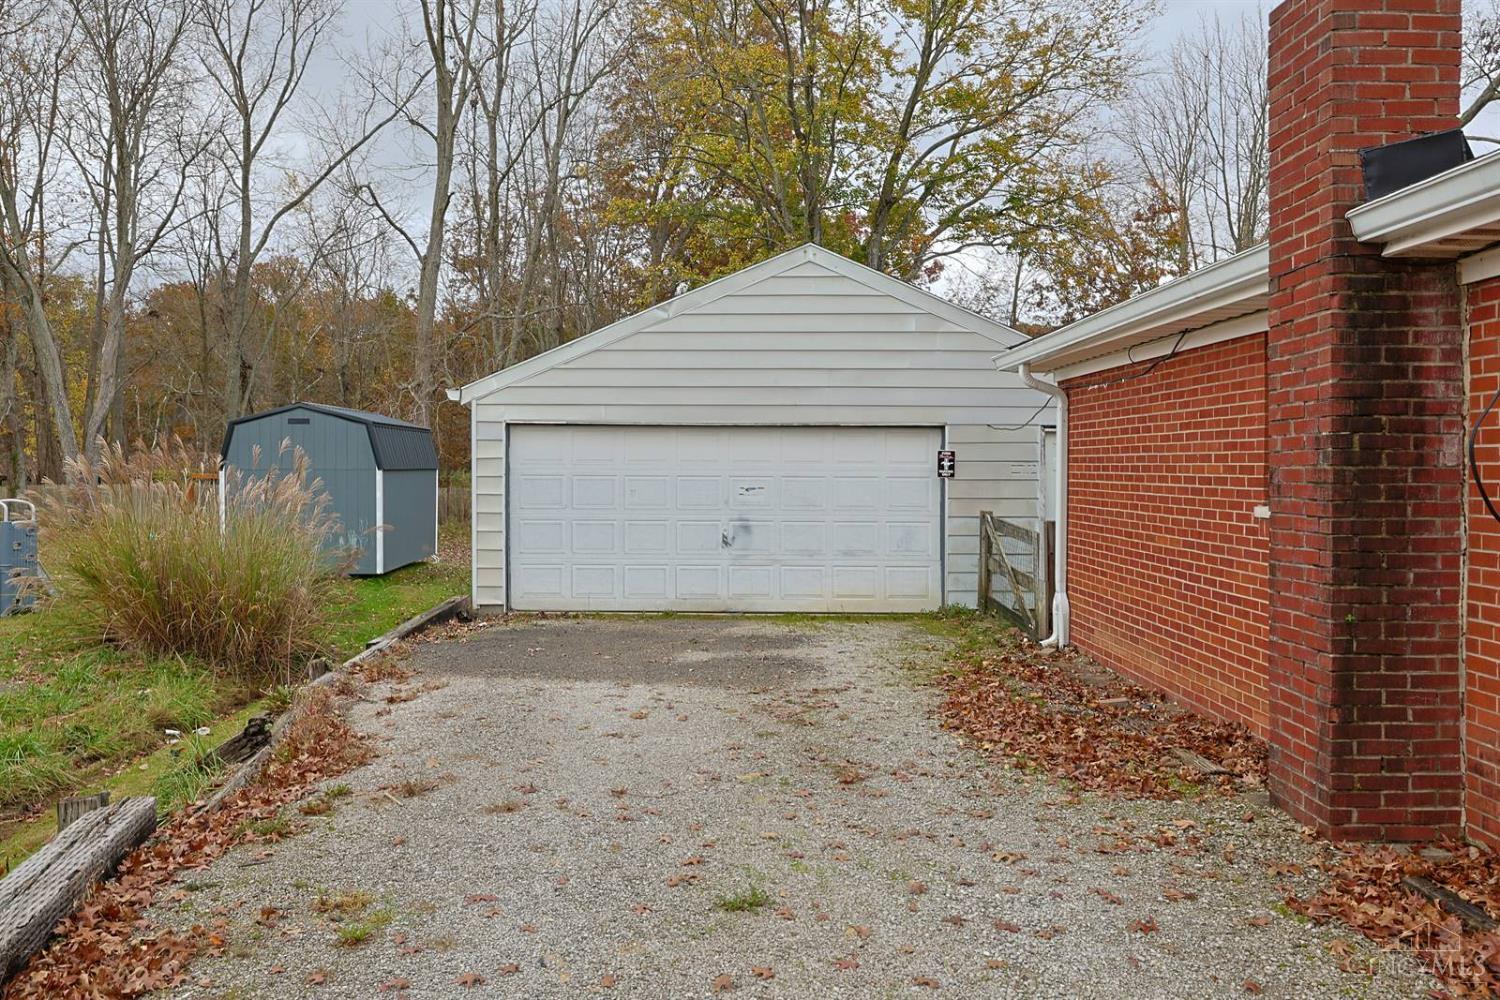
Enjoy comfortable one-level living in this 3-bedroom, 1-bath ranch situated on nearly half an acre in Goshen Township! The updated kitchen features quartz countertops and stainless steel appliances, while the updated bathroom offers a tile walk-in shower. The oversized detached 2-car garage includes concrete flooring and a loft for additional storage or workspace. Step outside to a fully fenced backyard offering privacy and plenty of room to enjoy the outdoors. Updates include a roof less than 2 years old with a 50-year shingle warranty and membrane underlayment, 6-inch gutters with leaf guards approximately 3 years old, crawlspace encapsulation with vapor barrier (2016) and new submersible pump installed (2021) , furnace, A/C, and hot water heater less than 15 years old, a newer asphalt driveway, and blown-in insulation. Seller is offering a $2,000 floor/paint allowance to the buyer!

Save
Ask
Tour
Hide
Share
Listing Snapshot
Price 
$220,000
Days On Site 
2 Days
Bedrooms 
3
Inside Area (SqFt) 
1,248 sqft
Total Baths 
1
Full Baths 
1
Partial Baths 
N/A
Lot Size 
0.459 Acres
Year Built 
1959
MLS Number 
1899579
Status 
Active
Property Tax 
N/A
HOA/Condo/Coop Fees 
N/A
Sq Ft Source 
N/A
Friends & Family
Recent Activity
21 hours agoListing updated with changes from the MLS
2 days agoListing first seen on site
General Features
Acres 
0.459
Foundation 
Block
Garage 
Yes
Garage Spaces 
2
Levels 
One
Parking 
OversizedAsphaltDrivewayPaved
Property Sub Type 
Single Family Residence
Sewer 
Public Sewer
Style 
Ranch
Water Source 
Cistern
Zoning 
Residential
Interior Features
Appliances 
RangeOvenElectric Water HeaterMicrowaveDishwasherRefrigerator
Basement 
Crawl SpaceSump Pump
Cooling 
Central Air
Heating 
Oil
Interior 
Natural Woodwork
Laundry Features 
Electric Dryer Hookup
Bathroom 1 
Level – First
Bedroom 2 
Dimensions – 12 x 9Level – FirstArea – 108
Bedroom 3 
Dimensions – 12 x 9Level – FirstArea – 108
Dining Room 
Dimensions – 21 x 11Level – FirstArea – 231
Kitchen 
Dimensions – 12 x 11Area – 132
LaundryRoom 
Dimensions – 11 x 7Level – FirstArea – 77
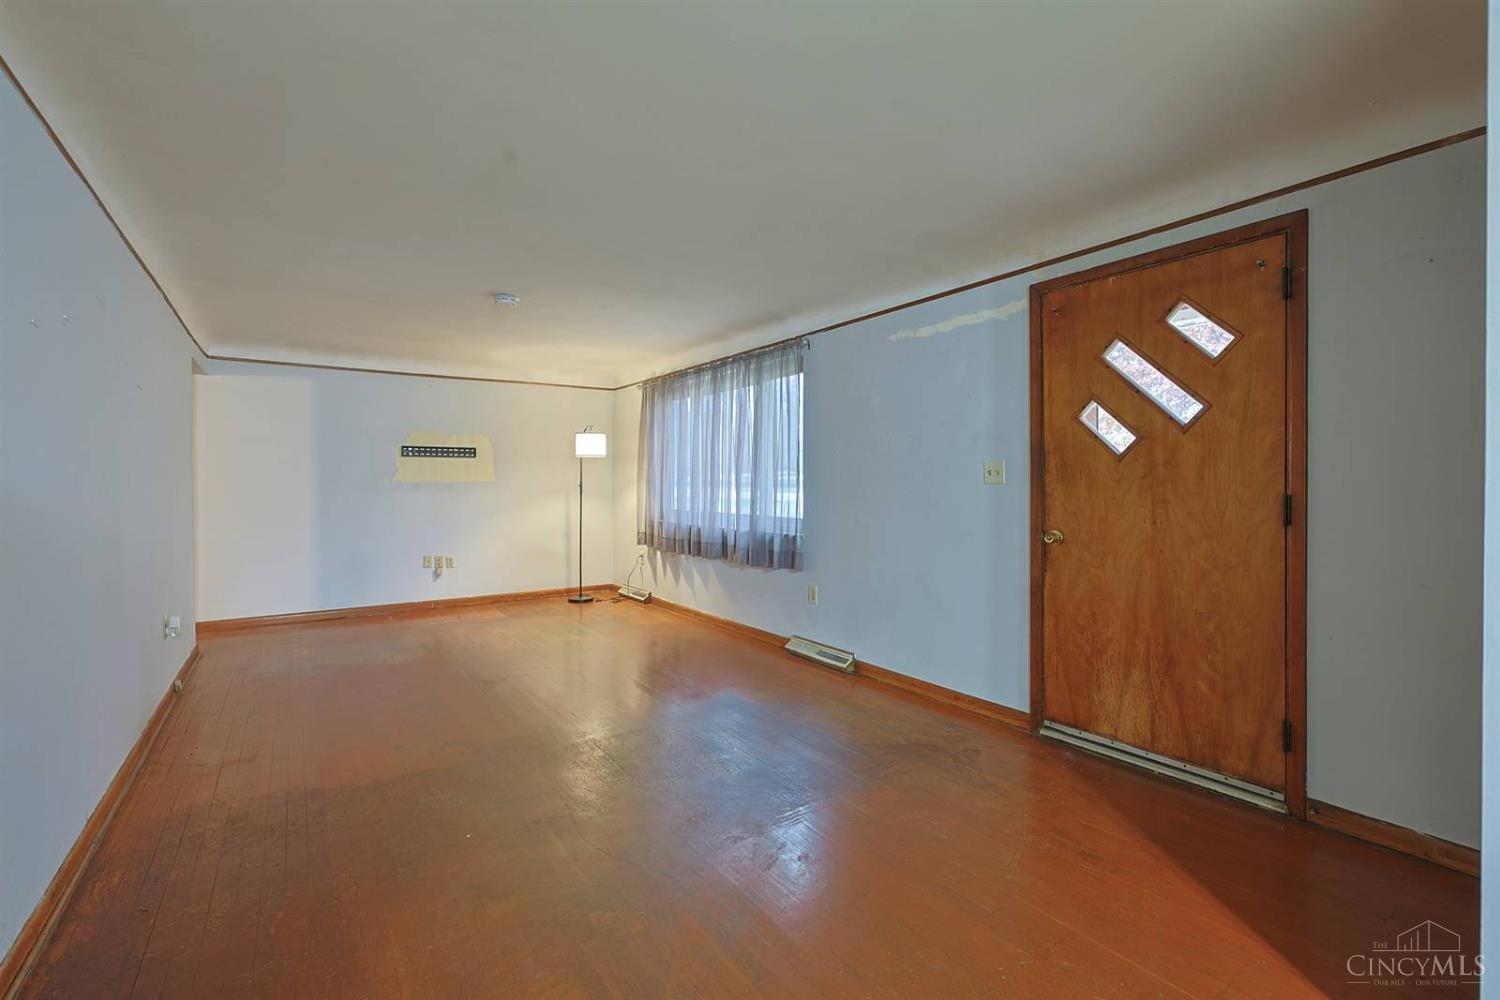
Living Room 
Dimensions – 24 x 11Area – 264
Master Bedroom 
Dimensions – 13 x 12Level – FirstArea – 156
Save
Ask
Tour
Hide
Share
Exterior Features
Construction Details 
Brick
Fencing 
WireWood
Lot Features 
Corner LotLevel
Patio And Porch 
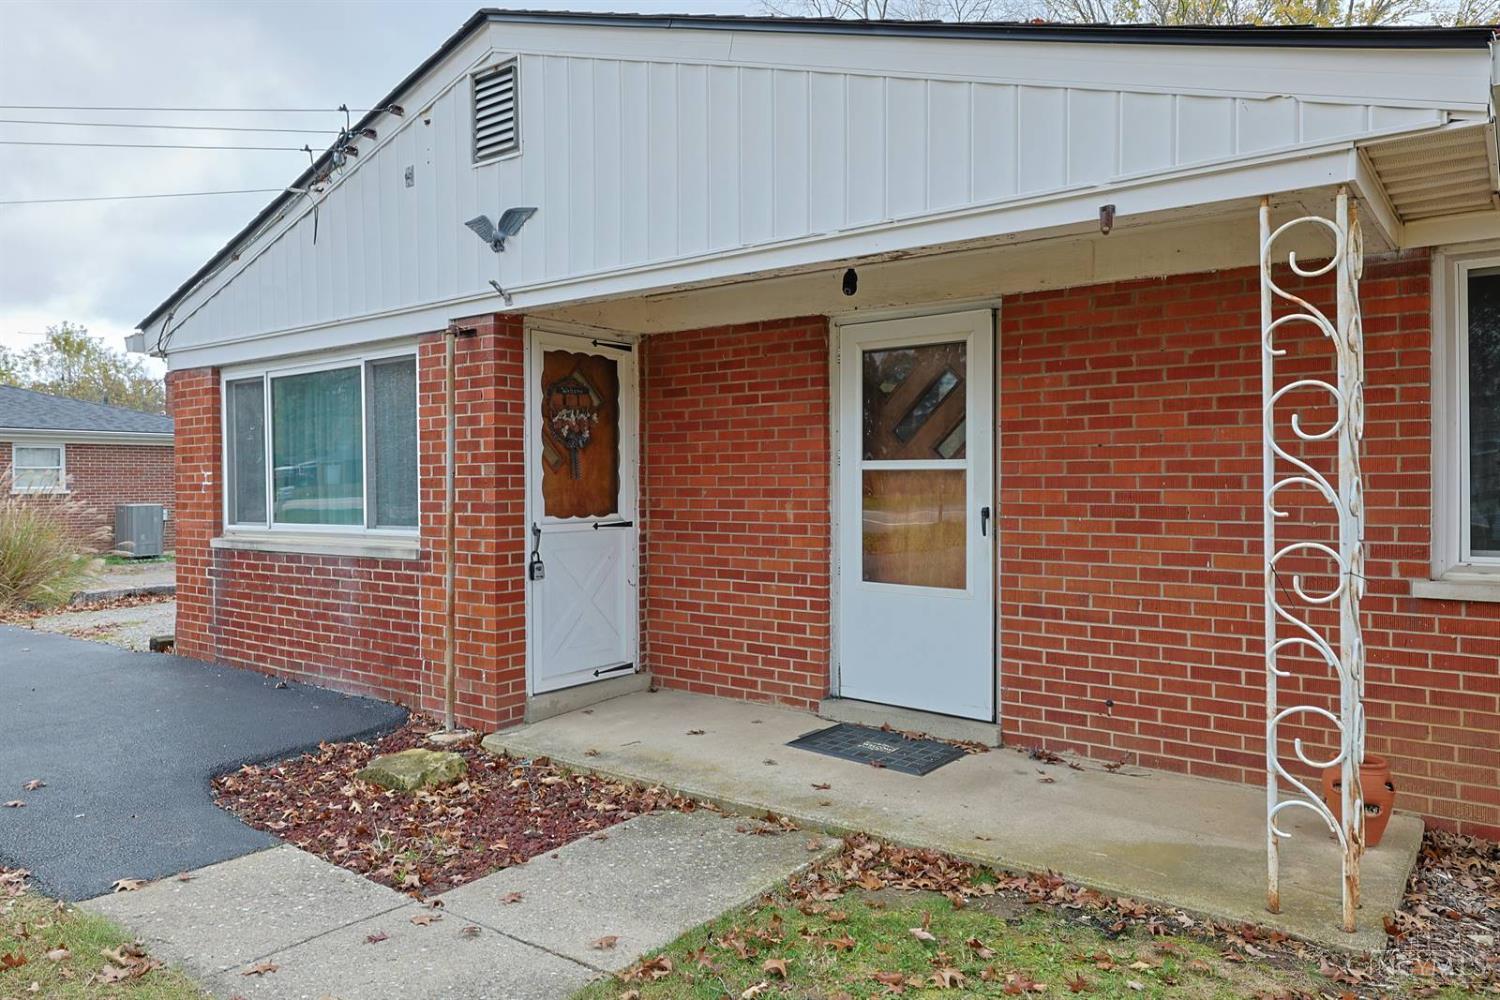
Front Porch
Roof 
Shingle
Community Features
MLS Area 
Clermont-C02
School District 
Goshen Local SD
Township 
Goshen Twp
Schools
School District
Goshen Local SD
Elementary School
Unknown
Middle School
Unknown
High School
Unknown
Listing courtesy of Danielle Sears of Sibcy Cline, Inc.


Listing information is provided by Participants of the Cincy MLS. IDX information is provided exclusively for personal, non-commercial use, and may not be used for any purpose other than to identify prospective properties consumers may be interested in purchasing. Information is deemed reliable but not guaranteed. Copyright 2026, Cincy MLS.
Last checked: 2026-11-11 01:10 PM UTC

Neighborhood & Commute
Source: Walkscore
Disclosure: Community information and market data powered by Constellation Data Labs. Information is deemed reliable but not guaranteed.
Save
Ask
Tour
Hide
Share