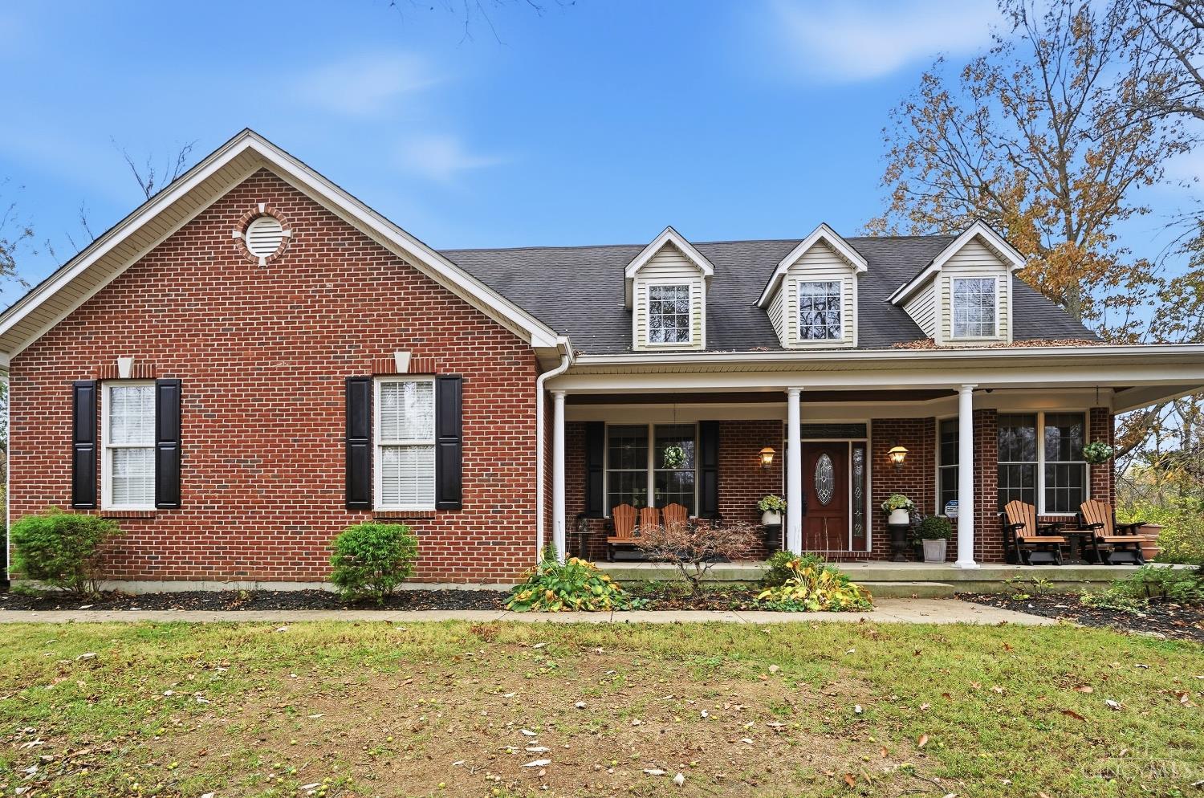
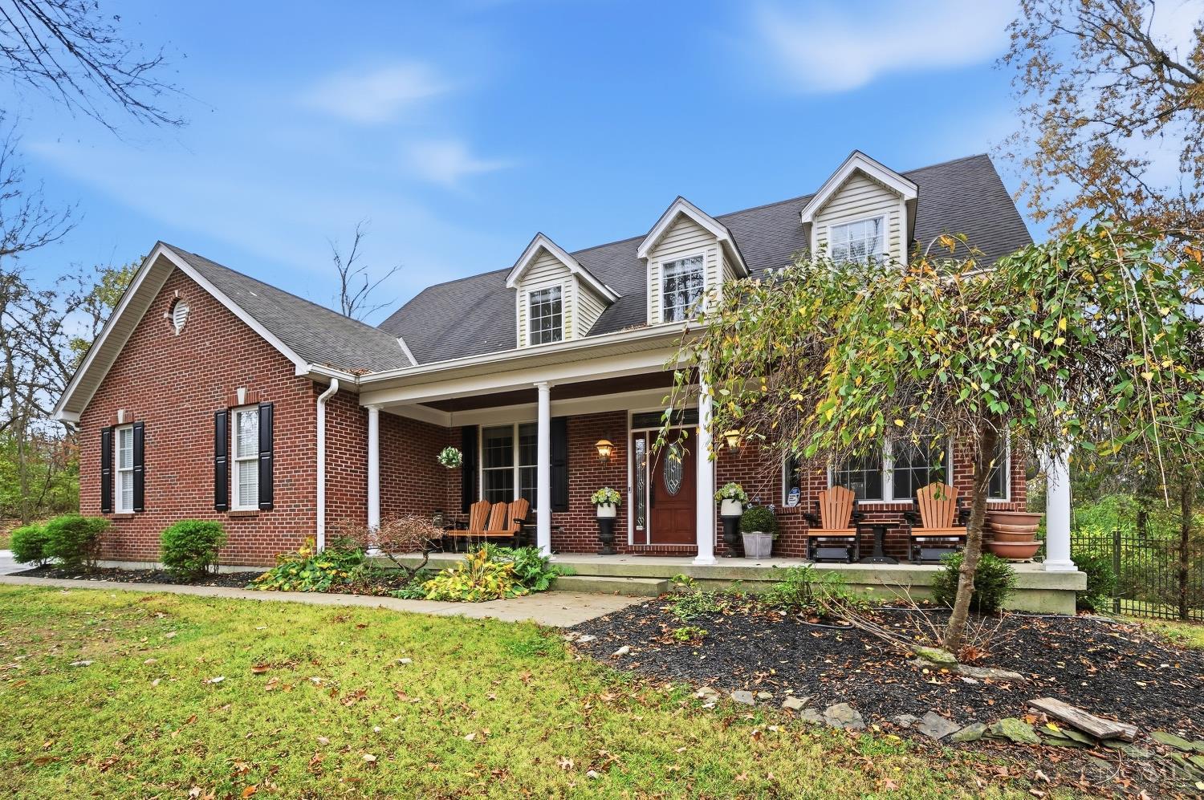
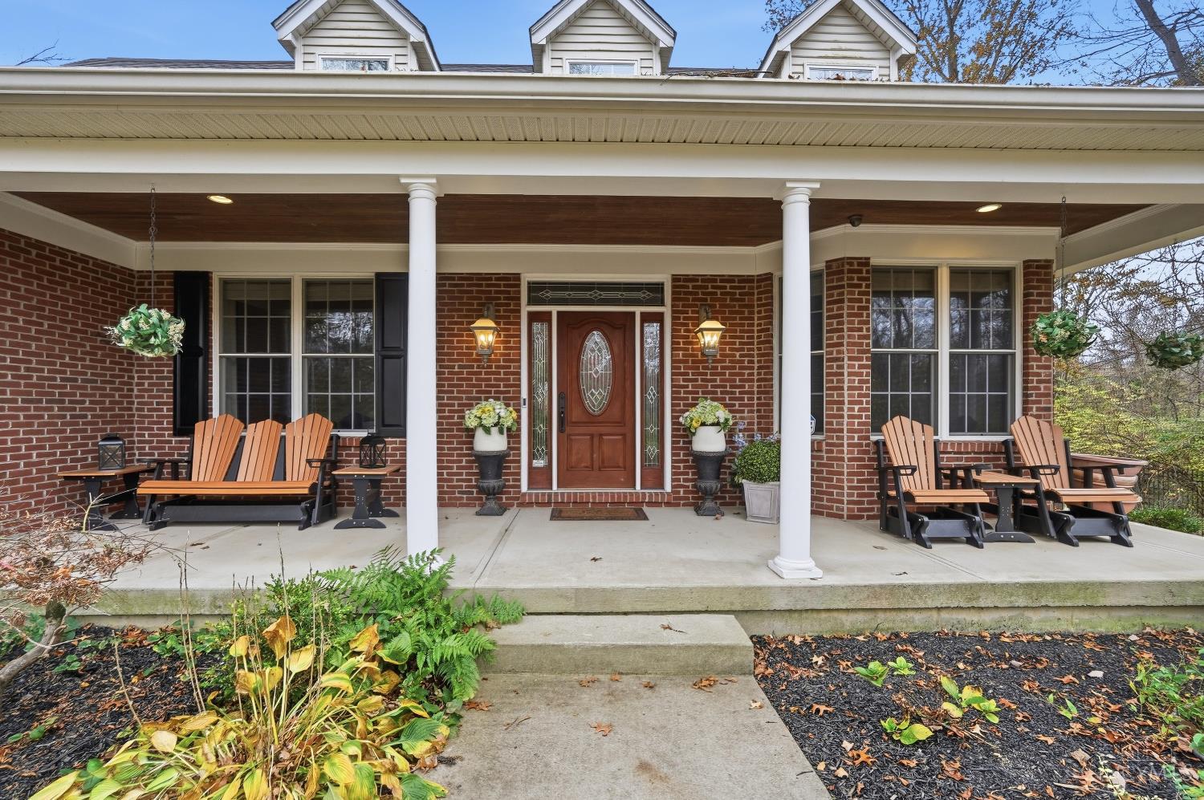
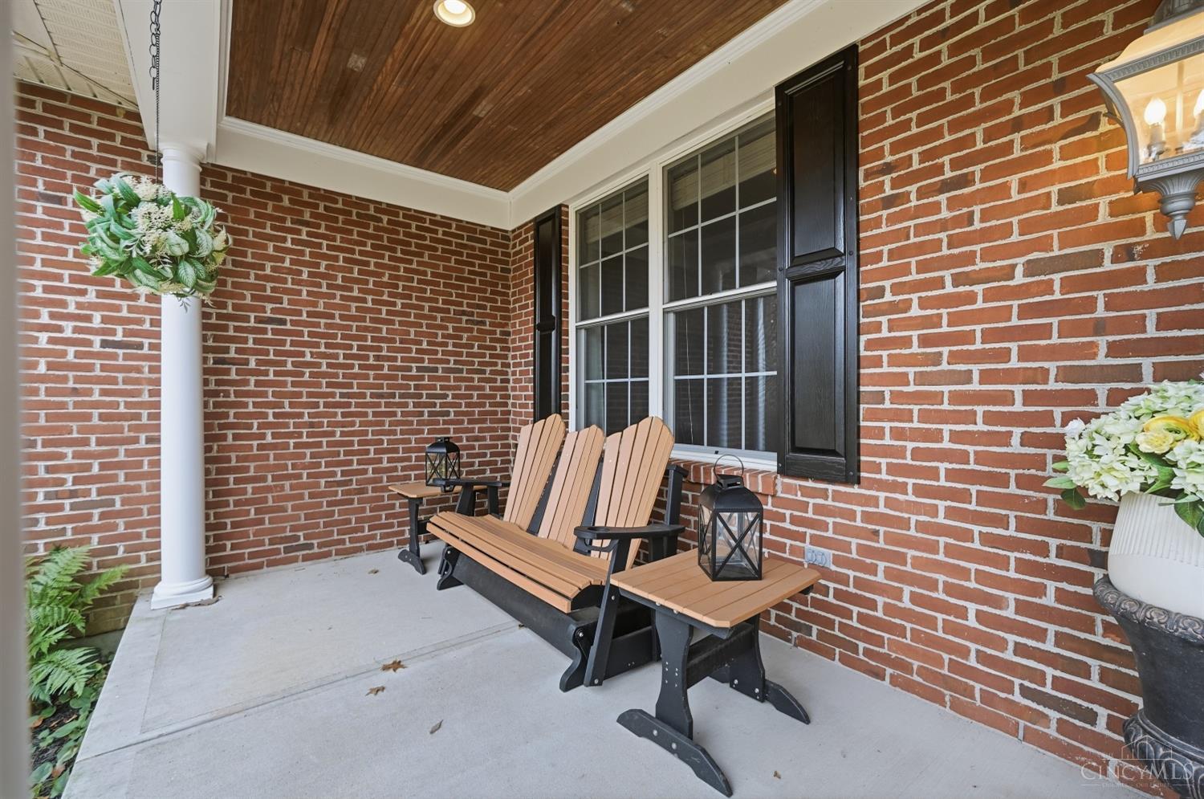
2019 Woodland Meadow, Pierce Twp, OH, 45102

Save
Ask
Tour
Hide
Share
$1,150,000
2 Days On Site

2019 Woodland Meadow
Pierce Twp, OH 45102

For Sale|Single Family Residence|Active
6
Beds
4
Total Baths
3
Full Baths
1
Partial Bath
4,403
SqFt
$261
/SqFt
2003
Built
County:
Clermont
Listing courtesy of Bruce Senters of ERA REAL Solutions Realty, LLC
Upcoming Open Houses
Sat, Nov 14, 11:00 AM – 1:00 PM
2019 Woodland Meadow2019 Woodland Meadow2019 Woodland Meadow2019 Woodland Meadow
Save
Ask
Tour
Hide
Share

Mortgage Calculator

Monthly Payment (Est.)

Enter an interest rate to see your estimated monthly payment.
Calculator powered by Showcase IDX, a Constellation1 Company. Copyright ©2026 Information is deemed reliable but not guaranteed.

Set on 5.001 private acres in Pierce Township, this updated 6-bedroom, 3.5-bath home offers 4,403 sq ft of finished living space, including the lower level. The renovated kitchen features a new 48inch range and two dishwashers. The approximately 35 x 40 ft detached metal barn has a concrete floor and a 100-amp subpanel. The first-floor primary suite is complemented by a flex/bedroom/closet room suited to a home office or dressing room. Downstairs, a full-size second kitchen, full bath, spacious family room, play area and separate bonus bedroom/flex/office gives you plenty of room to spread out. Exercise area in basement. Outside, a large deck with timber trusses,skylights and firepit area offers a place to unwind and enoy the sunsets. The grounds feature established walking trails, a private pond, a fenced yard and a separate garden area with a 6-foot fence. Approximately 25 minutes from downtown Cincy.

Save
Ask
Tour
Hide
Share
Listing Snapshot
Price 
$1,150,000
Days On Site 
2 Days
Bedrooms 
6
Inside Area (SqFt) 
4,403 sqft
Total Baths 
4
Full Baths 
3
Partial Baths 
1
Lot Size 
5.001 Acres
Year Built 
2003
MLS Number 
1899651
Status 
Active
Property Tax 
N/A
HOA/Condo/Coop Fees 
$75 monthly
Sq Ft Source 
N/A
Friends & Family
Recent Activity
9 hours agoListing updated with changes from the MLS
yesterdayStatus changed to Active
2 days agoListing first seen on site
General Features
Acres 
5.001
Attached Garage 
Yes
Cross Street 
Jenny Lind
Garage 
Yes
Garage Spaces 
2
Levels 
One and One Half
Parking 
OversizedDrivewayGravelPavedAttached
Property Sub Type 
Single Family Residence
Sewer 
Septic Tank
Style 
Transitional
Utilities 
Natural Gas Available
Water Source 
Public
Zoning 
Residential
Interior Features
Appliances 
DisposalRangeOvenGas Water HeaterMicrowaveDishwasherRefrigerator
Basement 
Full
Cooling 
Ceiling Fan(s)Central Air
Fireplace 
Yes
Fireplace Features 
KitchenLiving RoomMaster BedroomDouble SidedGas
Fireplaces 
2
Flooring 
Wood
Heating 
Natural GasForced Air
Interior 
Eat-in KitchenKitchen IslandPantryWalk-In Closet(s)Natural WoodworkCrown Molding
Bathroom 1 
Level – First
Bathroom 2 
Level – Second
Bathroom 3 
Level – Basement
Bedroom 2 
Dimensions – 19 x 16Level – SecondArea – 304
Bedroom 3 
Dimensions – 15 x 13Level – SecondArea – 195
Bedroom 4 
Dimensions – 18 x 12Level – SecondArea – 216
Bedroom 5 
Dimensions – 15 x 10Level – FirstArea – 150
Dining Room 
Dimensions – 21 x 13Level – FirstArea – 273
Entry Room 
Level – FirstArea – 100
Family Room 
Dimensions – 25 x 25Level – BasementArea – 625
Kitchen 
Dimensions – 26 x 16Area – 416
LaundryRoom 
Dimensions – 9 x 7Level – FirstArea – 63
Living Room 
Dimensions – 20 x 17Area – 340
Master Bedroom 
Dimensions – 20 x 15Level – FirstArea – 300
StudyLibDen 
Level – First
Save
Ask
Tour
Hide
Share
Exterior Features
Construction Details 
BrickVinyl Siding
Exterior 
Fire Pit
Lot Features 
ClearedWooded
Other Structures 
Barn(s)RV/Boat StorageWorkshop
Patio And Porch 
Rear PorchCoveredDeckFront Porch
Roof 
Shingle
Windows/Doors 
French Doors
Community Features
Association Fee 
$900.0
Association Fee Frequency 
Annually
MLS Area 
Clermont-C01
School District 
West Clermont Local
Township 
Pierce Twp
Schools
School District
West Clermont Local
Elementary School
Unknown
Middle School
Unknown
High School
Unknown
Listing courtesy of Bruce Senters of ERA REAL Solutions Realty, LLC


Listing information is provided by Participants of the Cincy MLS. IDX information is provided exclusively for personal, non-commercial use, and may not be used for any purpose other than to identify prospective properties consumers may be interested in purchasing. Information is deemed reliable but not guaranteed. Copyright 2026, Cincy MLS.
Last checked: 2026-11-13 12:18 AM UTC

Neighborhood & Commute
Source: Walkscore
Disclosure: Community information and market data powered by Constellation Data Labs. Information is deemed reliable but not guaranteed.
Save
Ask
Tour
Hide
Share