16 Ashwood Place, Pierce Twp, OH, 45102

Save
Ask
Tour
Hide
Share
$300,000
1 Day On Site

16 Ashwood Place
Pierce Twp, OH 45102

For Sale|Single Family Residence|Active
4
Beds
3
Total Baths
2
Full Baths
1
Partial Bath
1,829
SqFt
$164
/SqFt
2009
Built
Subdivision:
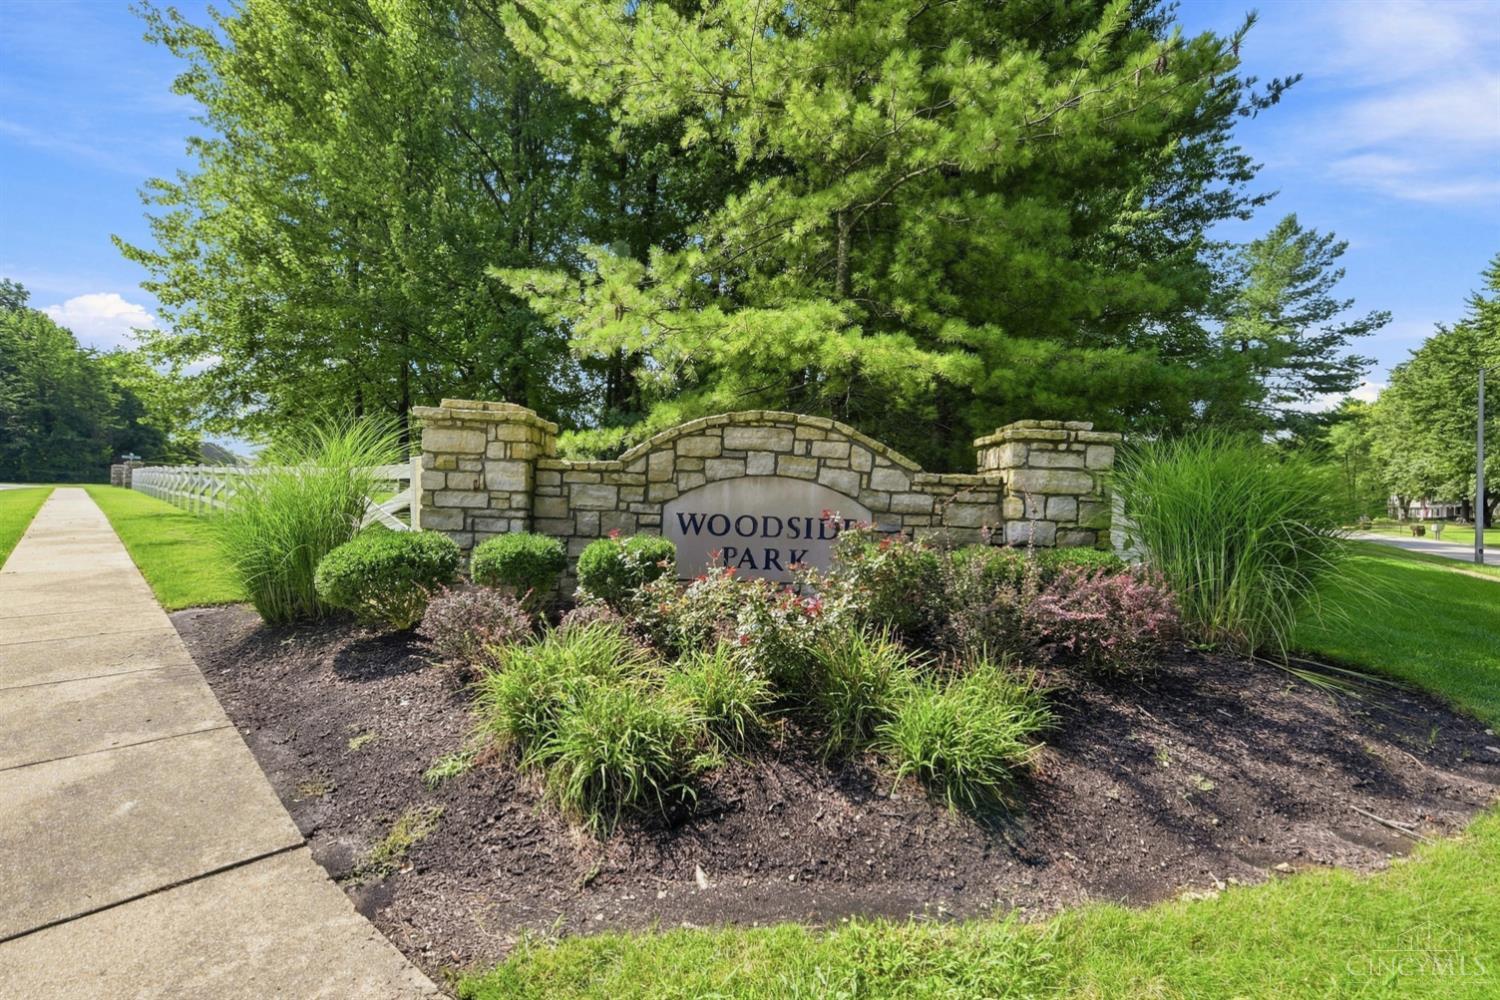
Woodside Park
County:
Clermont
Listing courtesy of Scott Ackerman of Coldwell Banker Realty, Anders
Upcoming Open Houses
Sat, Nov 14, 12:00 PM – 2:00 PM
16 Ashwood Place16 Ashwood Place16 Ashwood Place16 Ashwood Place
Save
Ask
Tour
Hide
Share

Mortgage Calculator

Monthly Payment (Est.)

Enter an interest rate to see your estimated monthly payment.
Calculator powered by Showcase IDX, a Constellation1 Company. Copyright ©2026 Information is deemed reliable but not guaranteed.

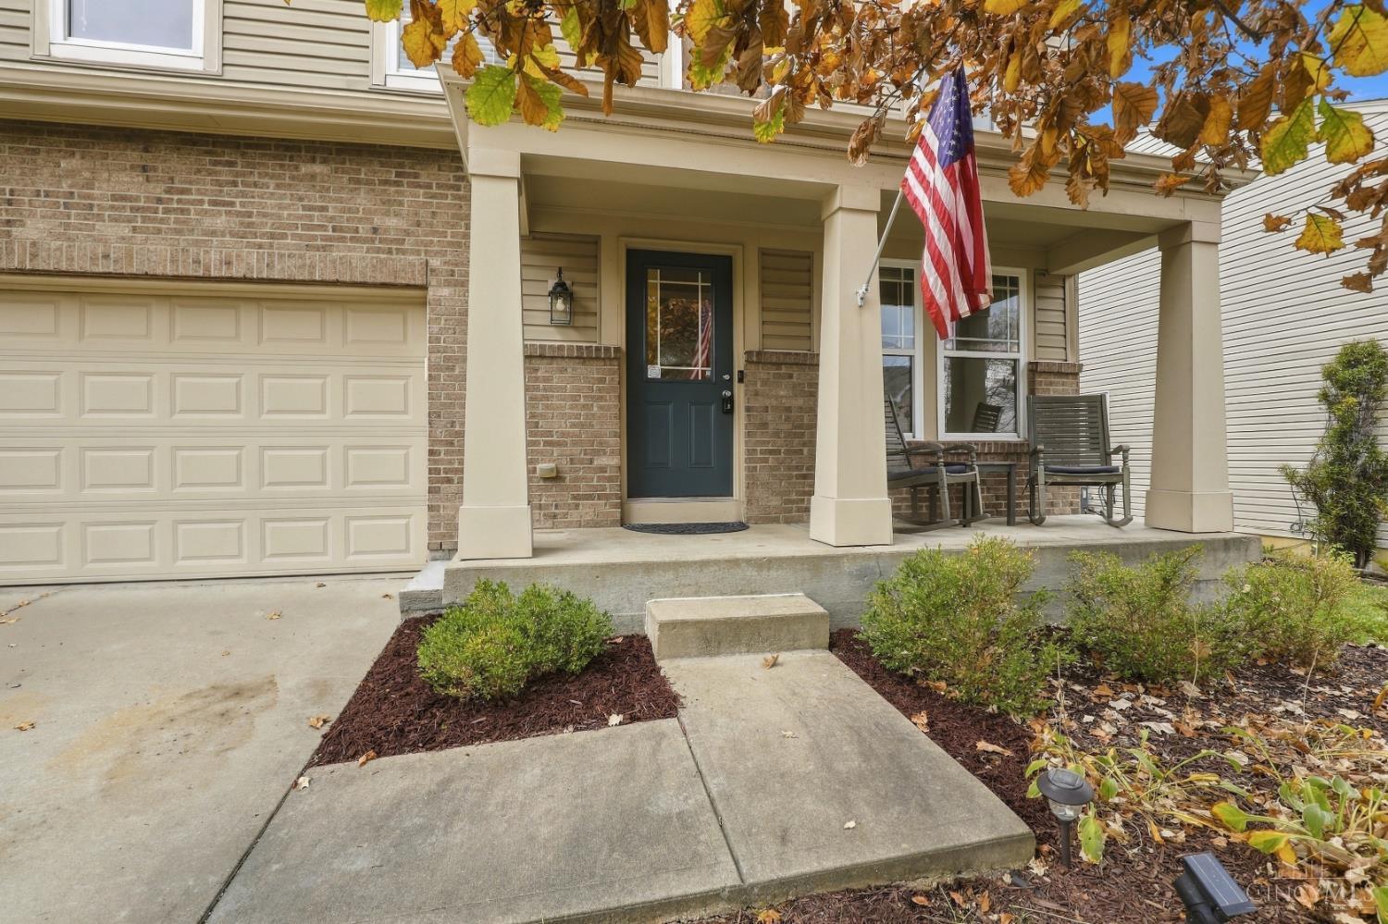
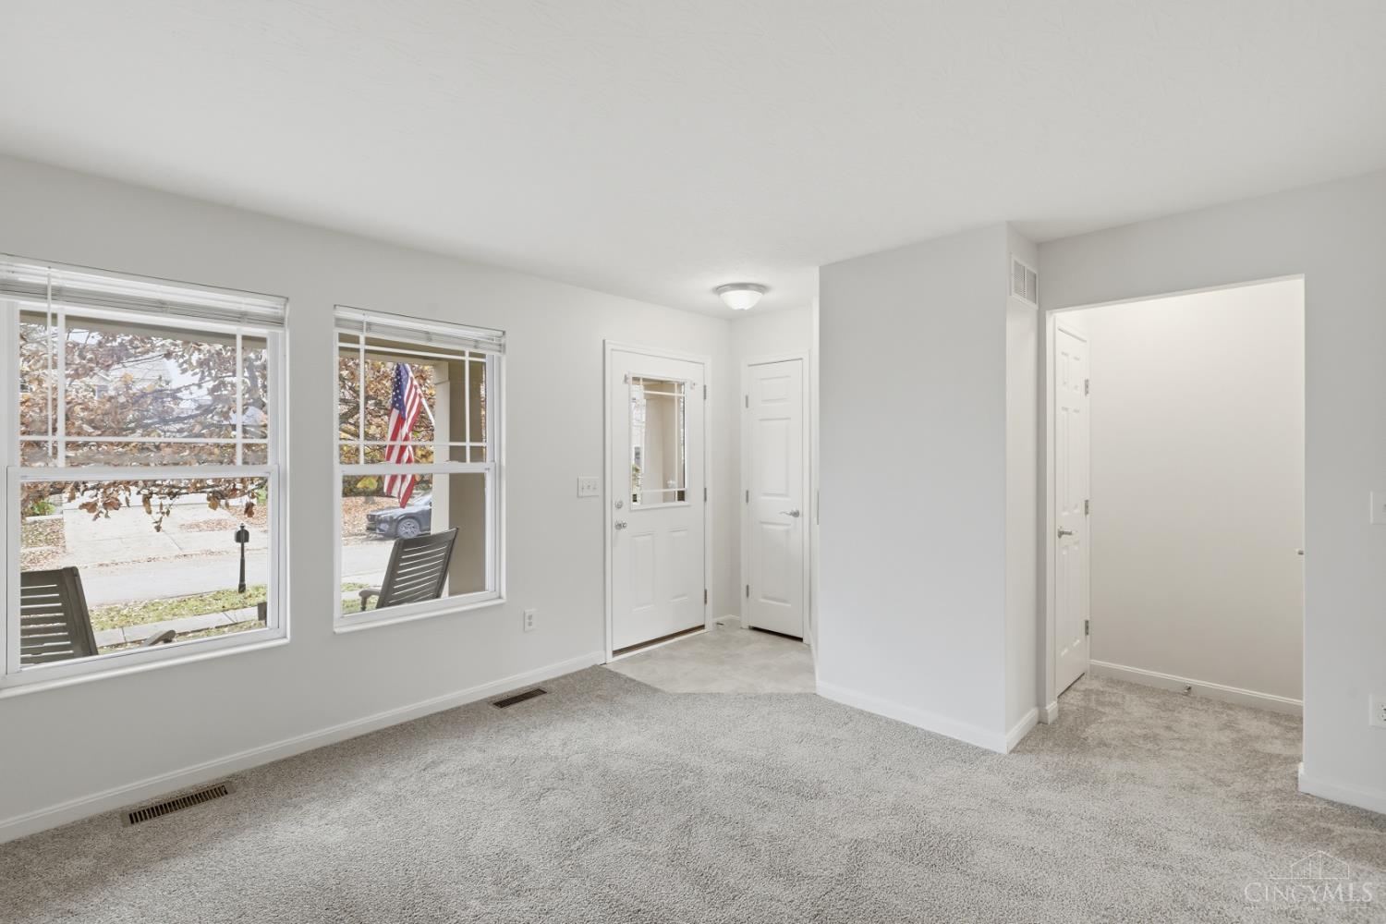
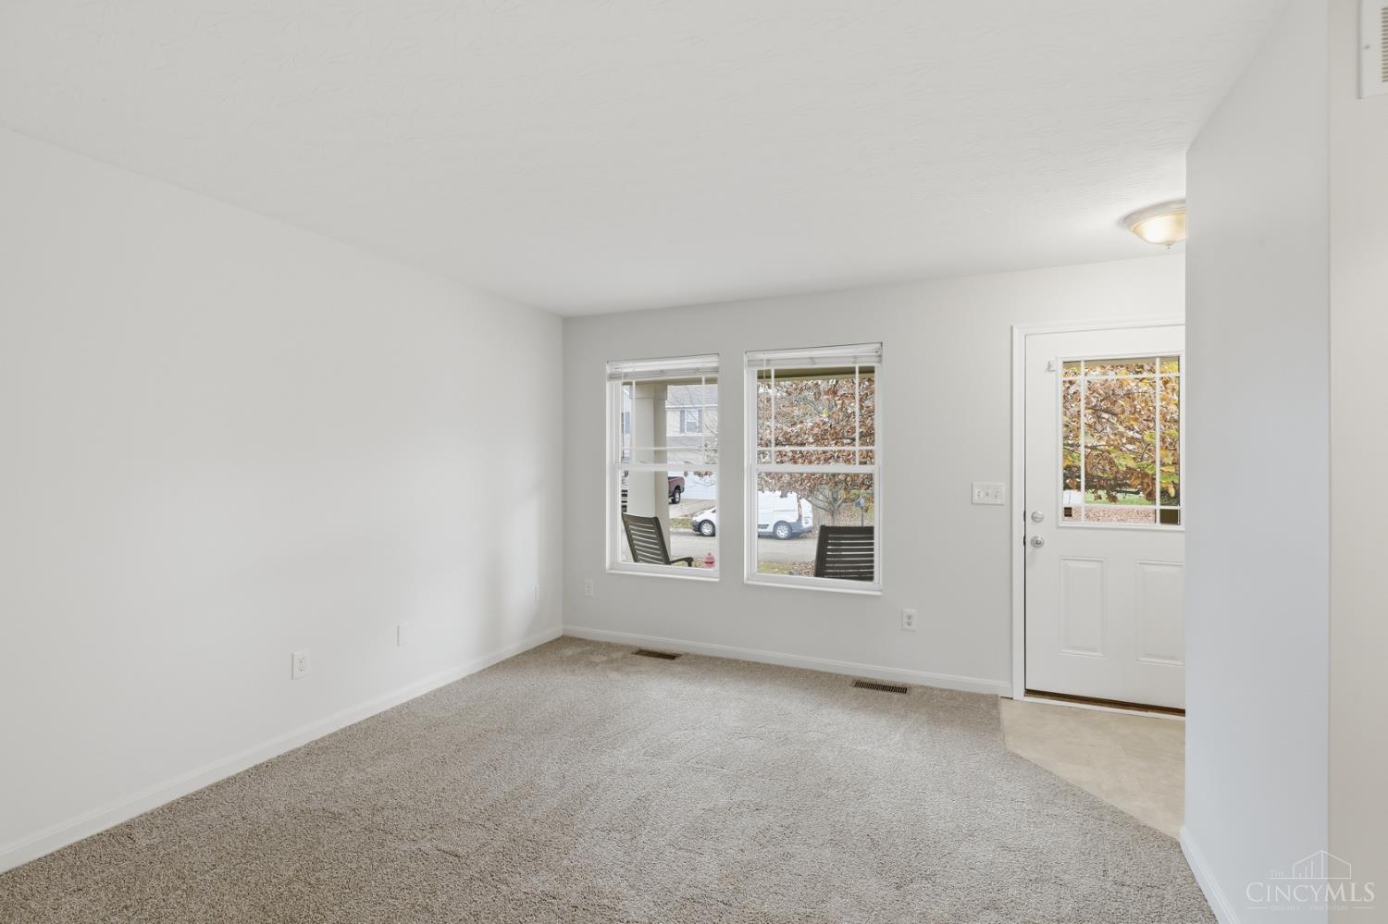
Tucked away on a cul-de-sac street in Amelia's Woodside Park neighborhood, this 4-bedroom, 2.5-bath Winchester floorplan offers a welcoming front porch and plenty of room to spread out! Inside, the open layout provides a great space for everyday living and entertaining, while fresh paint and new carpet throughout give the home a clean, neutral feel that's move-in ready. Upstairs, you'll find four bedrooms with flexibility for a home office or guest room, plus the convenience of second-floor laundry. The finished basement adds even more living space, including a theater room perfect for movie nights, watching the big game or just hanging out. Step outside to a fenced backyard with a deck and pergola, offering a great spot to relax or entertain friends. With plenty of space inside and out and updates already completed, this home is ready for you to move right in and enjoy!

Save
Ask
Tour
Hide
Share
Listing Snapshot
Price 
$300,000
Days On Site 
1 Day
Bedrooms 
4
Inside Area (SqFt) 
1,829 sqft
Total Baths 
3
Full Baths 
2
Partial Baths 
1
Lot Size 
0.1313 Acres
Year Built 
2009
MLS Number 
1899764
Status 
Active
Property Tax 
N/A
HOA/Condo/Coop Fees 
$22.92 monthly
Sq Ft Source 
N/A
Friends & Family
Recent Activity
7 hours agoListing updated with changes from the MLS
19 hours agoStatus changed to Active
yesterdayListing first seen on site
General Features
Acres 
0.1313
Attached Garage 
Yes
Cross Street 
Woodside Park Drive
Garage 
Yes
Garage Spaces 
2
Levels 
Two
Parking 
Attached
Property Sub Type 
Single Family Residence
Sewer 
Public Sewer
Style 
Transitional
Water Source 
Public
Zoning 
Residential
Interior Features
Appliances 
RangeOvenElectric Water HeaterMicrowaveDishwasherRefrigeratorDryerWasher
Basement 
Full
Cooling 
Central Air
Heating 
ElectricForced Air
Window Features 
Insulated Windows
Bathroom 1 
Level – Second
Bathroom 2 
Level – Second
Bathroom 3 
Level – First
Bedroom 2 
Dimensions – 13 x 11Level – SecondArea – 143
Bedroom 3 
Dimensions – 12 x 10Level – SecondArea – 120
Bedroom 4 
Dimensions – 12 x 10Level – SecondArea – 120
Bedroom 5 
Dimensions – 10 x 10Level – FirstArea – 100
Family Room 
Dimensions – 18 x 16Level – FirstArea – 288
Kitchen 
Dimensions – 17 x 10Area – 170
LaundryRoom 
Dimensions – 6 x 7Level – SecondArea – 42
Living Room 
Dimensions – 13 x 12Area – 156
Master Bedroom 
Dimensions – 17 x 13Level – SecondArea – 221
RecreationRoom 
Dimensions – 16 x 14Level – LowerArea – 224
Save
Ask
Tour
Hide
Share
Exterior Features
Construction Details 
BrickVinyl Siding
Fencing 
Wood
Patio And Porch 
Deck
Roof 
Shingle
Windows/Doors 
Insulated Windows
Community Features
Association Fee 
$275.0
Association Fee Frequency 
Annually
MLS Area 
Clermont-C01
School District 
West Clermont Local
Township 
Pierce Twp
Schools
School District
West Clermont Local
Elementary School
Unknown
Middle School
Unknown
High School
Unknown
Listing courtesy of Scott Ackerman of Coldwell Banker Realty, Anders


Listing information is provided by Participants of the Cincy MLS. IDX information is provided exclusively for personal, non-commercial use, and may not be used for any purpose other than to identify prospective properties consumers may be interested in purchasing. Information is deemed reliable but not guaranteed. Copyright 2026, Cincy MLS.
Last checked: 2026-11-13 12:18 AM UTC

Neighborhood & Commute
Source: Walkscore
Disclosure: Community information and market data powered by Constellation Data Labs. Information is deemed reliable but not guaranteed.
Save
Ask
Tour
Hide
Share