6928 Buckingham Place, Columbia Twp, OH, 45227

Save
Ask
Tour
Hide
Share
$285,000
2 Days On Site

6928 Buckingham Place
Columbia Twp, OH 45227

For Sale|Single Family Residence|Active
3
Beds
1
Total Bath
1
Full Bath
1,128
SqFt
$253
/SqFt
1941
Built
County:
Hamilton
Listing courtesy of Kimberly Mansfield of Keller Williams Advisors
Upcoming Open Houses
Sat, Nov 14, 11:00 AM – 1:00 PM
6928 Buckingham Place6928 Buckingham Place6928 Buckingham Place6928 Buckingham Place
Save
Ask
Tour
Hide
Share

Mortgage Calculator

Monthly Payment (Est.)

Enter an interest rate to see your estimated monthly payment.
Calculator powered by Showcase IDX, a Constellation1 Company. Copyright ©2026 Information is deemed reliable but not guaranteed.

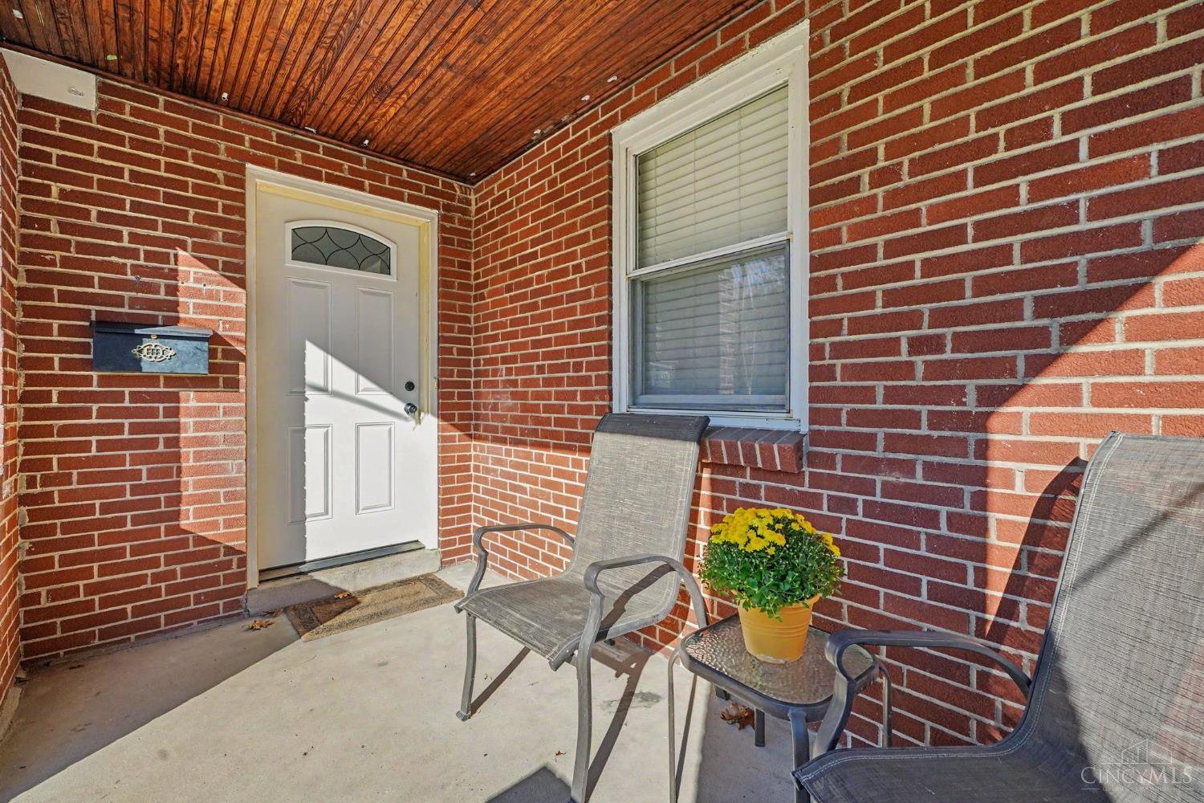
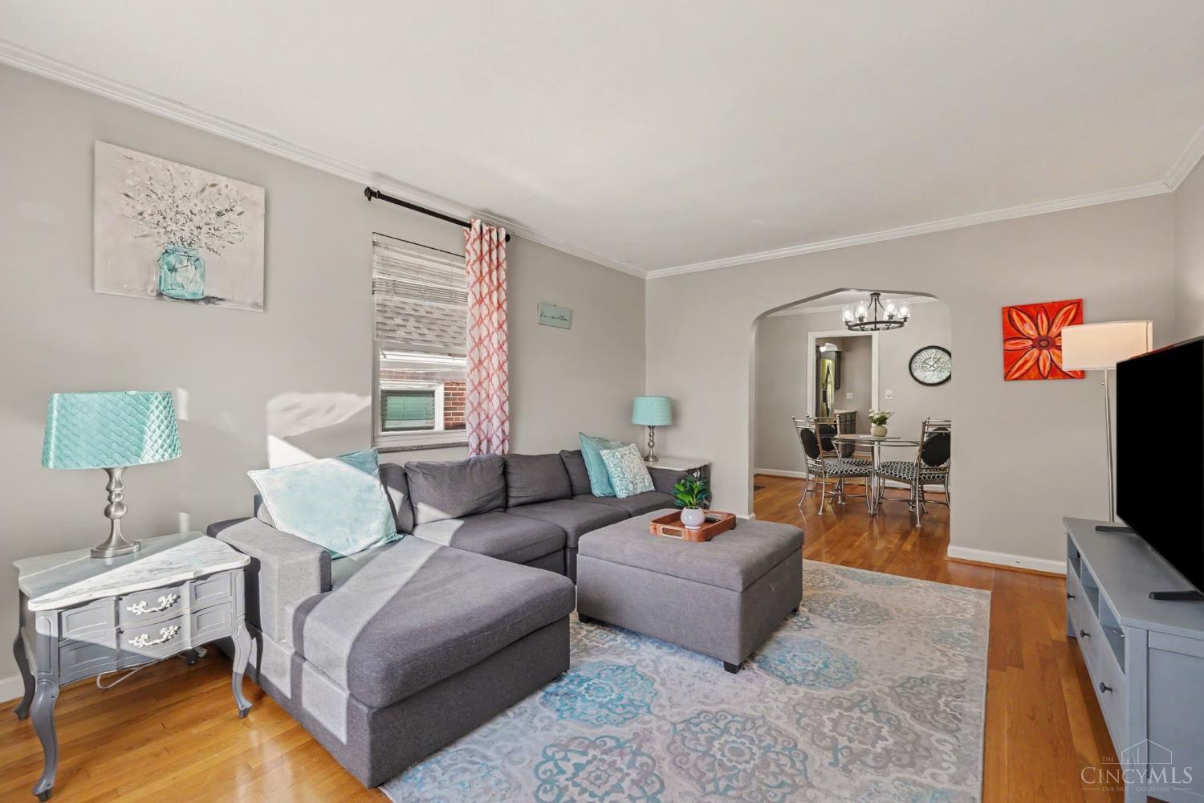
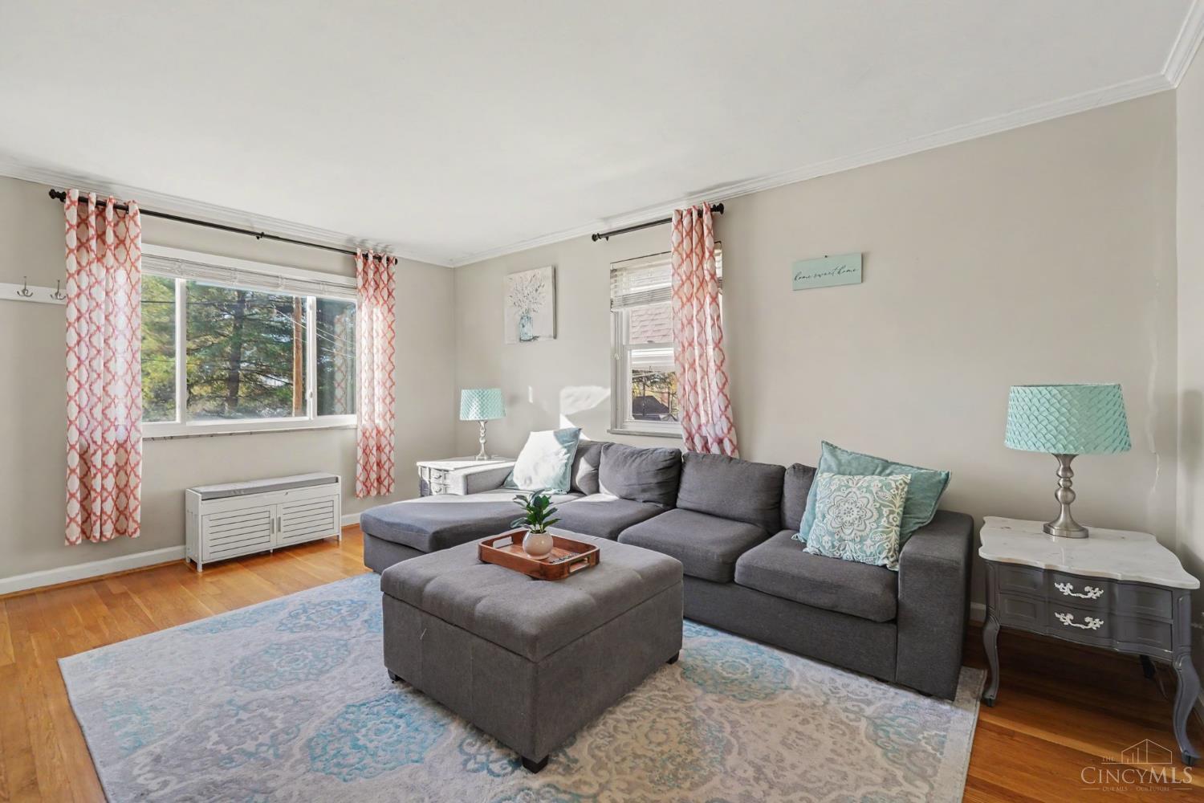
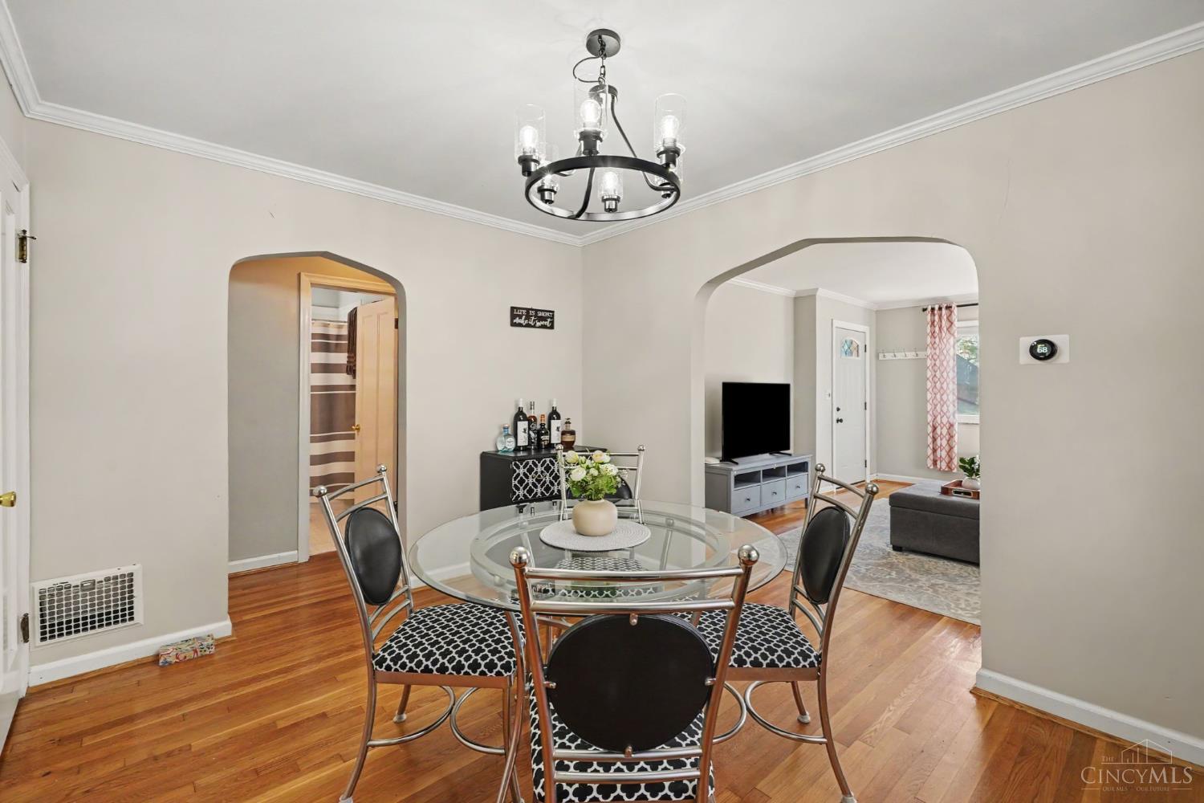
Start your morning with coffee on the welcoming front porch and end the day exploring nearby dining and entertainment! Inside, beautiful hardwood floors bring warmth and character to a generous, sunlit living room that flows into a gracious dining areaan inviting setting for everything from quiet evenings to dinner with friends. The updated kitchen pairs fresh style with stainless steel appliances, making everyday meals and weekend gatherings equally appealing. Two main-level bedrooms offer a convenient layout, while the upstairs adds a third bedroom and a loft with room to make it your own. Picture a dedicated home office, cozy den, creative studio, or reading retreat tucked away from the main living spaces. With inviting spaces to gather, room to spread out, and the flexibility to fit your routine, this home makes it easy to imagine your next chapter. Step onto the porch, settle in, and make yourself at home!

Save
Ask
Tour
Hide
Share
Listing Snapshot
Price 
$285,000
Days On Site 
2 Days
Bedrooms 
3
Inside Area (SqFt) 
1,128 sqft
Total Baths 
1
Full Baths 
1
Partial Baths 
N/A
Lot Size 
0.092 Acres
Year Built 
1941
MLS Number 
1899847
Status 
Active
Property Tax 
N/A
HOA/Condo/Coop Fees 
N/A
Sq Ft Source 
N/A
Friends & Family
Recent Activity
2 days agoListing updated with changes from the MLS
3 days agoListing first seen on site
General Features
Acres 
0.092
Attached Garage 
Yes
Foundation 
Block
Levels 
Two
Parking 
DrivewayAttached
Property Sub Type 
Single Family Residence
Sewer 
Public Sewer
Style 
Traditional
Utilities 
Natural Gas Available
Water Source 
Public
Interior Features
Appliances 
RangeOvenGas Water HeaterMicrowaveDishwasherRefrigeratorDryerWasher
Basement 
UnfinishedSump PumpFull
Cooling 
Ceiling Fan(s)Central Air
Heating 
Natural Gas
Interior 
Crown Molding
Window Features 
Insulated Windows
Bathroom 1 
Level – First
Bedroom 2 
Dimensions – 12 x 12Level – FirstArea – 144
Bedroom 3 
Dimensions – 16 x 11Level – SecondArea – 176
Dining Room 
Dimensions – 11 x 13Level – FirstArea – 143
Kitchen 
Dimensions – 13 x 13Area – 169
Living Room 
Dimensions – 18 x 13Area – 234
Master Bedroom 
Dimensions – 15 x 12Level – FirstArea – 180
Save
Ask
Tour
Hide
Share
Exterior Features
Construction Details 
BrickVinyl Siding
Patio And Porch 
Patio
Roof 
Shingle
Windows/Doors 
Insulated Windows
Community Features
MLS Area 
Hamilton-E04
School District 
Cincinnati City SD
Township 
Columbia Twp
Schools
School District
Cincinnati City SD
Elementary School
Unknown
Middle School
Unknown
High School
Unknown
Listing courtesy of Kimberly Mansfield of Keller Williams Advisors


Listing information is provided by Participants of the Cincy MLS. IDX information is provided exclusively for personal, non-commercial use, and may not be used for any purpose other than to identify prospective properties consumers may be interested in purchasing. Information is deemed reliable but not guaranteed. Copyright 2026, Cincy MLS.
Last checked: 2026-11-13 12:18 AM UTC

Neighborhood & Commute
Source: Walkscore
Disclosure: Community information and market data powered by Constellation Data Labs. Information is deemed reliable but not guaranteed.
Save
Ask
Tour
Hide
Share