Save
Ask
Tour
Hide
$300,000
New Listing
4085 Fieldsedge DriveMason, OH 45040
For Sale|Condominium|Active
2
Beds
3
Total Baths
2
Full Baths
1
Partial Bath
1,514
SqFt
$198
/SqFt
1999
Built
County:
Warren
Listing courtesy of Cindy Bowen of Coldwell Banker Realty
Save
Ask
Tour
Hide
Mortgage Calculator
Monthly Payment (Est.)
Enter an interest rate to see your estimated monthly payment.Calculator powered by Showcase IDX, a Constellation1 Company. Copyright ©2026 Information is deemed reliable but not guaranteed.
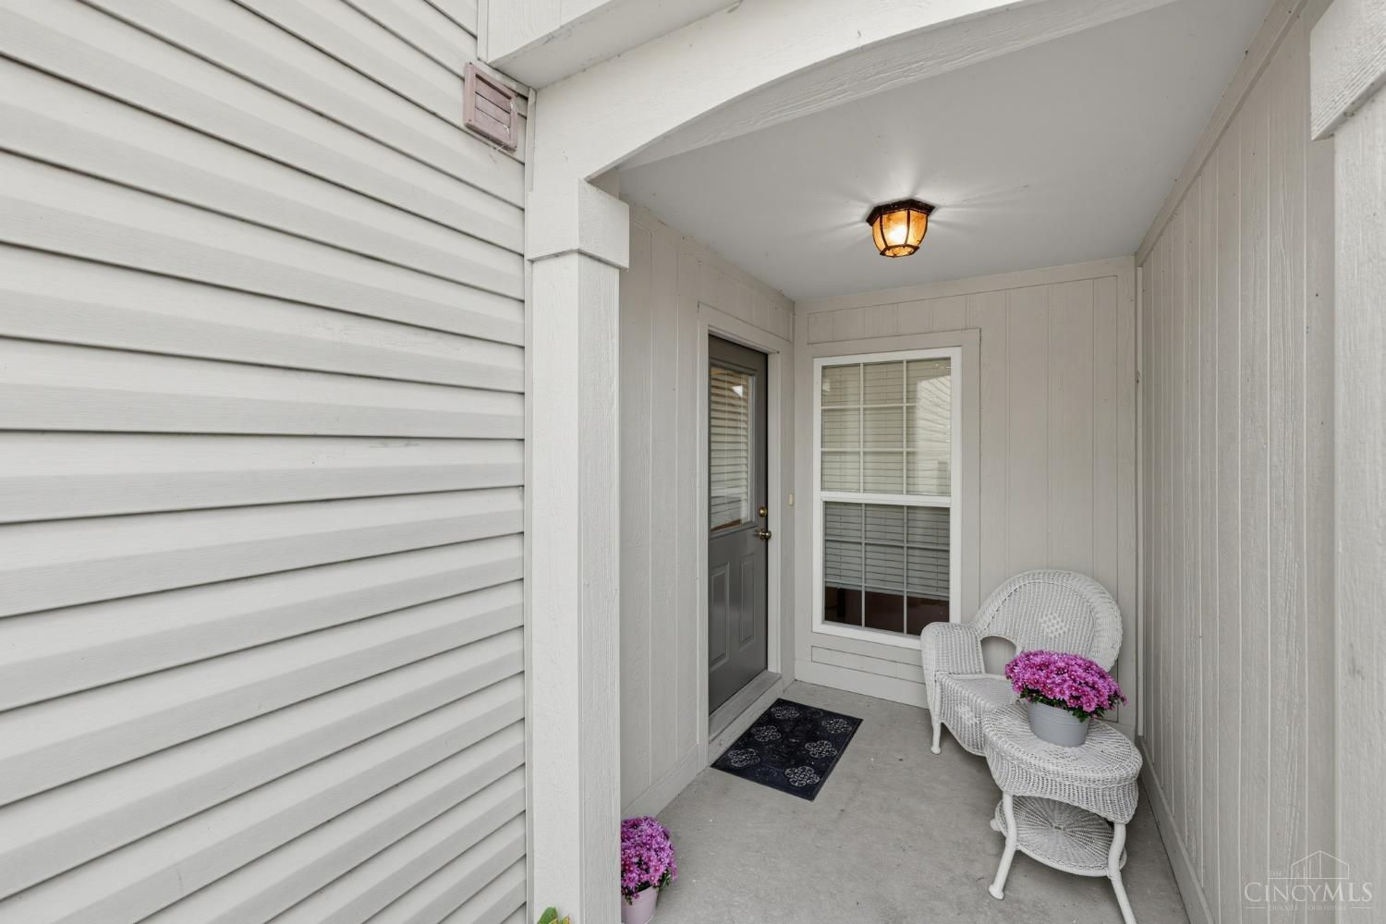
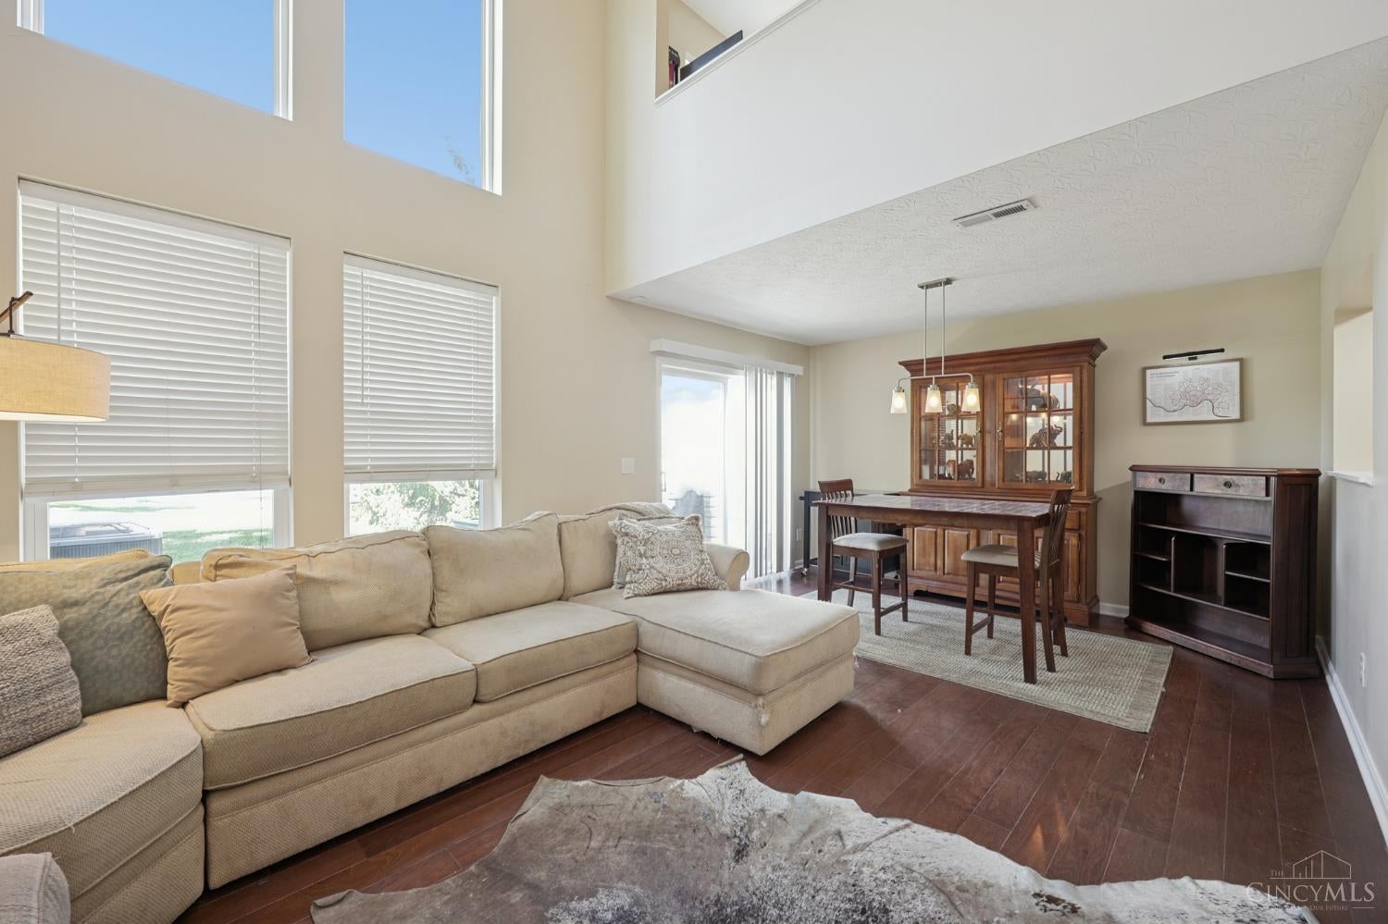
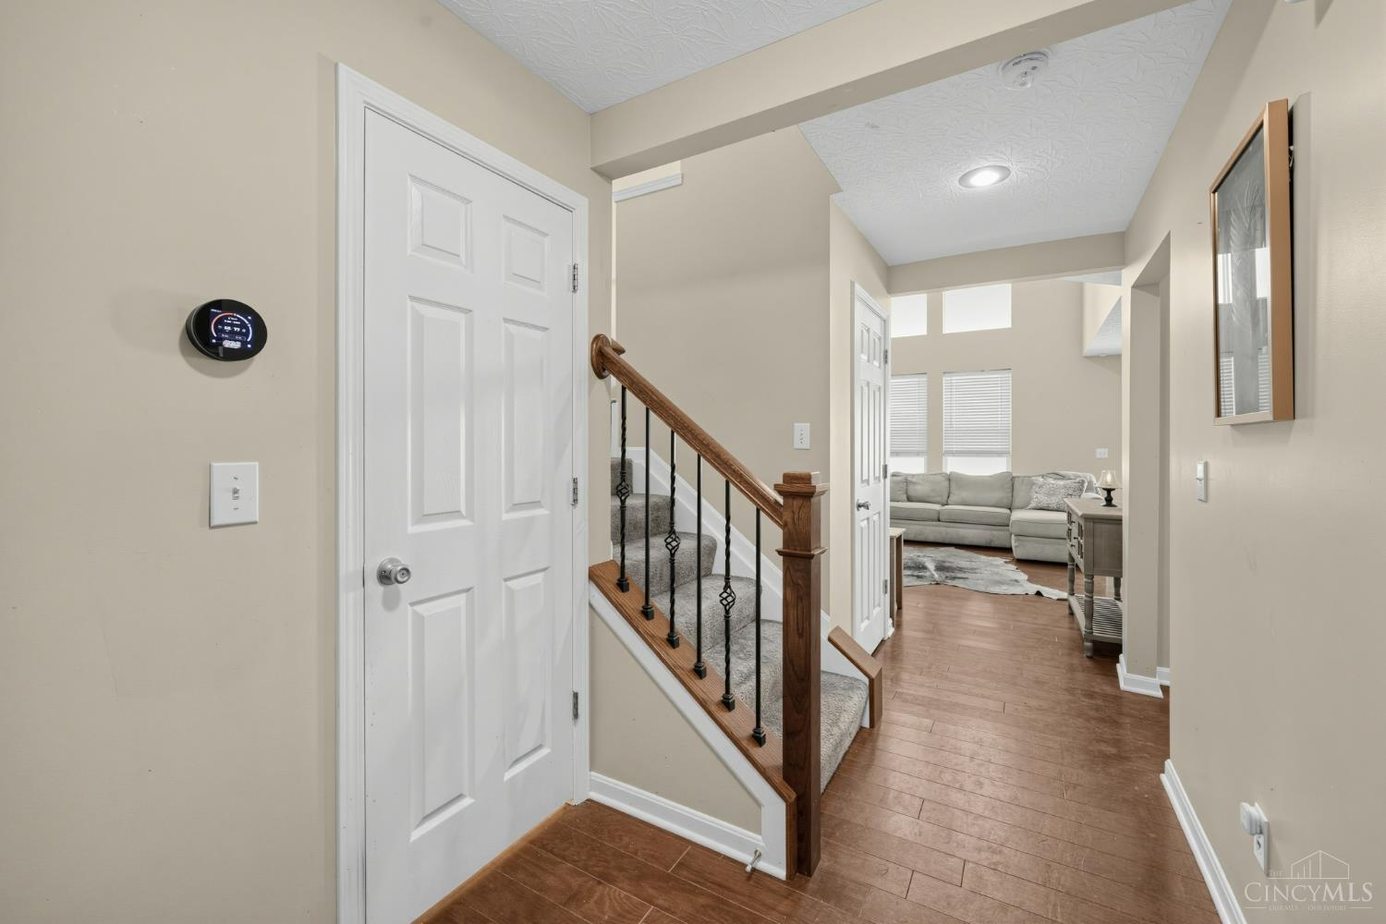
Wonderful condo in highly sought after Village Lakes. Open floor plan with vaulted ceilings & loft space make the condo feel spacious and bright. Conveniently located must minutes from the highway, shopping and dining. Neighborhood pool and tennis courts are just steps from the condo. Peace of mind knowing hvac and refrigerator are brand new!
Save
Ask
Tour
Hide
Listing Snapshot
Price
$300,000
Days On Site
0 Days
Bedrooms
2
Inside Area (SqFt)
1,514 sqft
Total Baths
3
Full Baths
2
Partial Baths
1
Lot Size
0.0237 Acres
Year Built
1999
MLS Number
1899850
Status
Active
Property Tax
N/A
HOA/Condo/Coop Fees
$372 monthly
Sq Ft Source
N/A
Friends & Family
Recent Activity
| 6 hours ago | Listing updated with changes from the MLS | |
| 9 hours ago | Listing first seen on site |
General Features
Acres
0.0237
Attached Garage
Yes
Foundation
Slab
Garage
Yes
Garage Spaces
1
Levels
Two
Parking
DrivewayConcreteAttached
Property Sub Type
Condominium
Sewer
Public Sewer
Style
Other
Utilities
Natural Gas Available
Water Source
Public
Interior Features
Appliances
RangeOvenElectric Water HeaterDishwasherRefrigerator
Basement
None
Cooling
Central Air
Heating
Natural GasForced Air
Interior
Vaulted Ceiling(s)Walk-In Closet(s)
Bathroom 1
Level – Second
Bathroom 2
Level – Second
Bathroom 3
Level – First
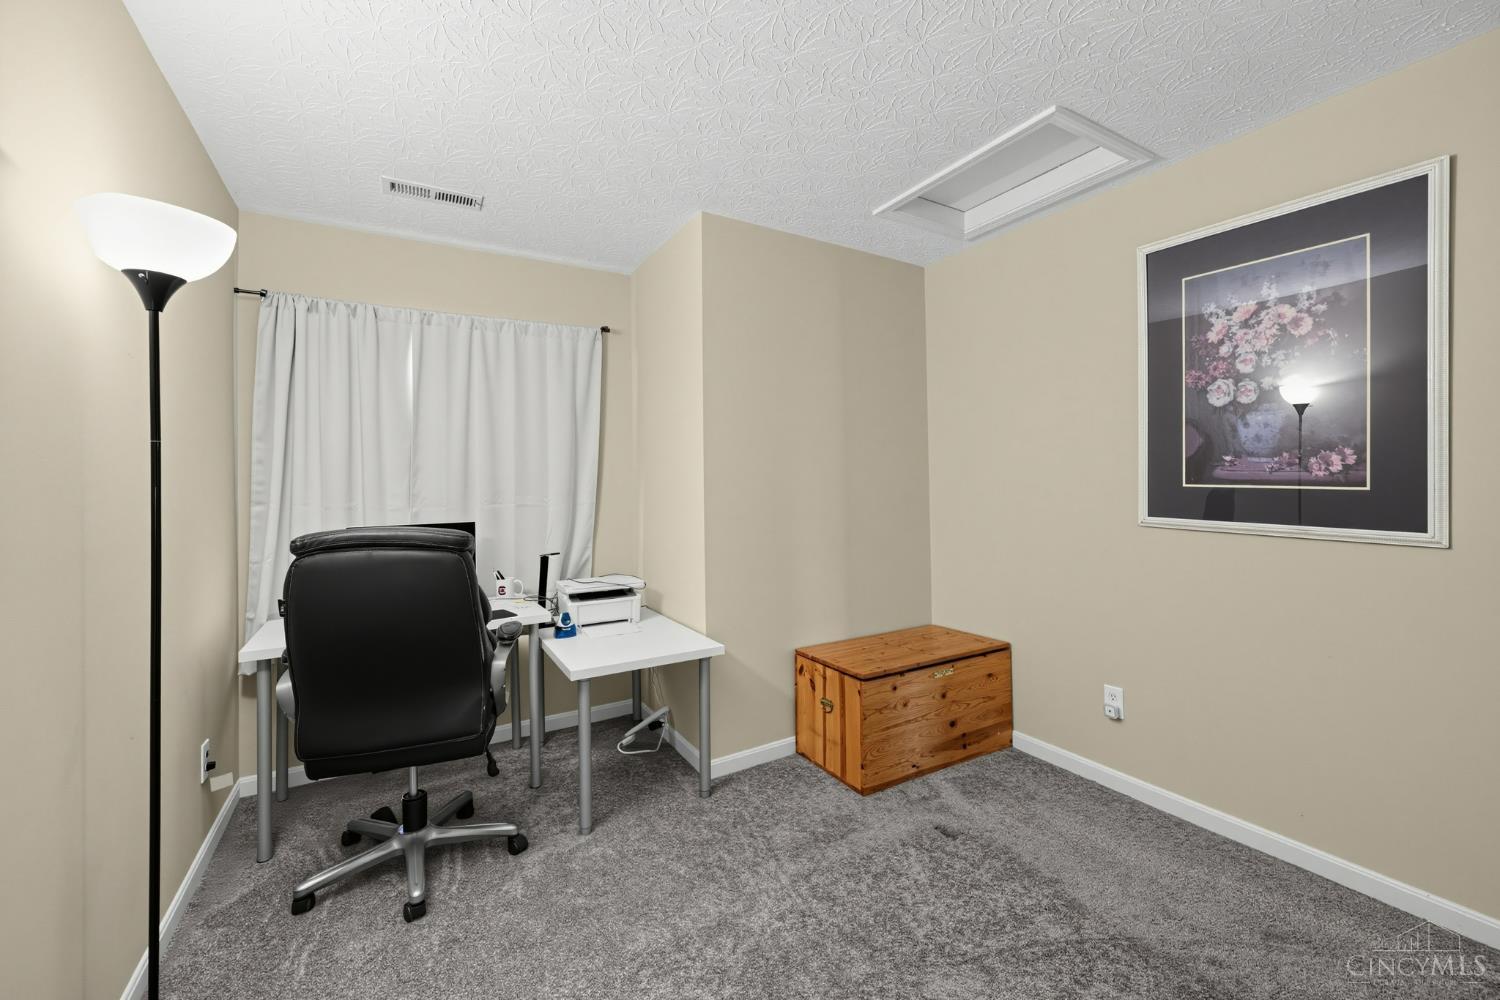
Bedroom 2
Dimensions – 11 x 10Level – SecondArea – 110
Dining Room
Dimensions – 12 x 9Level – FirstArea – 108
Entry Room
Level – FirstArea – 54
Kitchen
Dimensions – 14 x 9Area – 126
LaundryRoom
Dimensions – 5 x 4Level – FirstArea – 20
Living Room
Dimensions – 17 x 12Area – 204
Master Bedroom
Dimensions – 14 x 12Level – SecondArea – 168
Save
Ask
Tour
Hide
Exterior Features
Construction Details
Brick
Roof
Shingle
Community Features
Association Amenities
ClubhousePoolTennis Court(s)ParkJogging Path
Association Fee
$372.0
Association Fee Frequency
Monthly
Community Features
ParkPoolClubhouseSidewalksTennis Court(s)
MLS Area
Warren-E09
School District
Mason City SD
Township
Mason
Schools
School District
Mason City SD
Elementary School
Unknown
Middle School
Unknown
High School
Unknown
Listing courtesy of Cindy Bowen of Coldwell Banker Realty

Listing information is provided by Participants of the Cincy MLS. IDX information is provided exclusively for personal, non-commercial use, and may not be used for any purpose other than to identify prospective properties consumers may be interested in purchasing. Information is deemed reliable but not guaranteed. Copyright 2026, Cincy MLS.
Last checked: 2026-11-10 11:52 PM UTC
Listing information is provided by Participants of the Cincy MLS. IDX information is provided exclusively for personal, non-commercial use, and may not be used for any purpose other than to identify prospective properties consumers may be interested in purchasing. Information is deemed reliable but not guaranteed. Copyright 2026, Cincy MLS.
Last checked: 2026-11-10 11:52 PM UTC
Neighborhood & Commute
Source: Walkscore
Disclosure: Community information and market data powered by Constellation Data Labs. Information is deemed reliable but not guaranteed.
Save
Ask
Tour
Hide