Save
Ask
Tour
Hide
$499,900
New Listing
6099 Balsam DriveMiami Twp, OH 45150
For Sale|Single Family Residence|Active
5
Beds
3
Total Baths
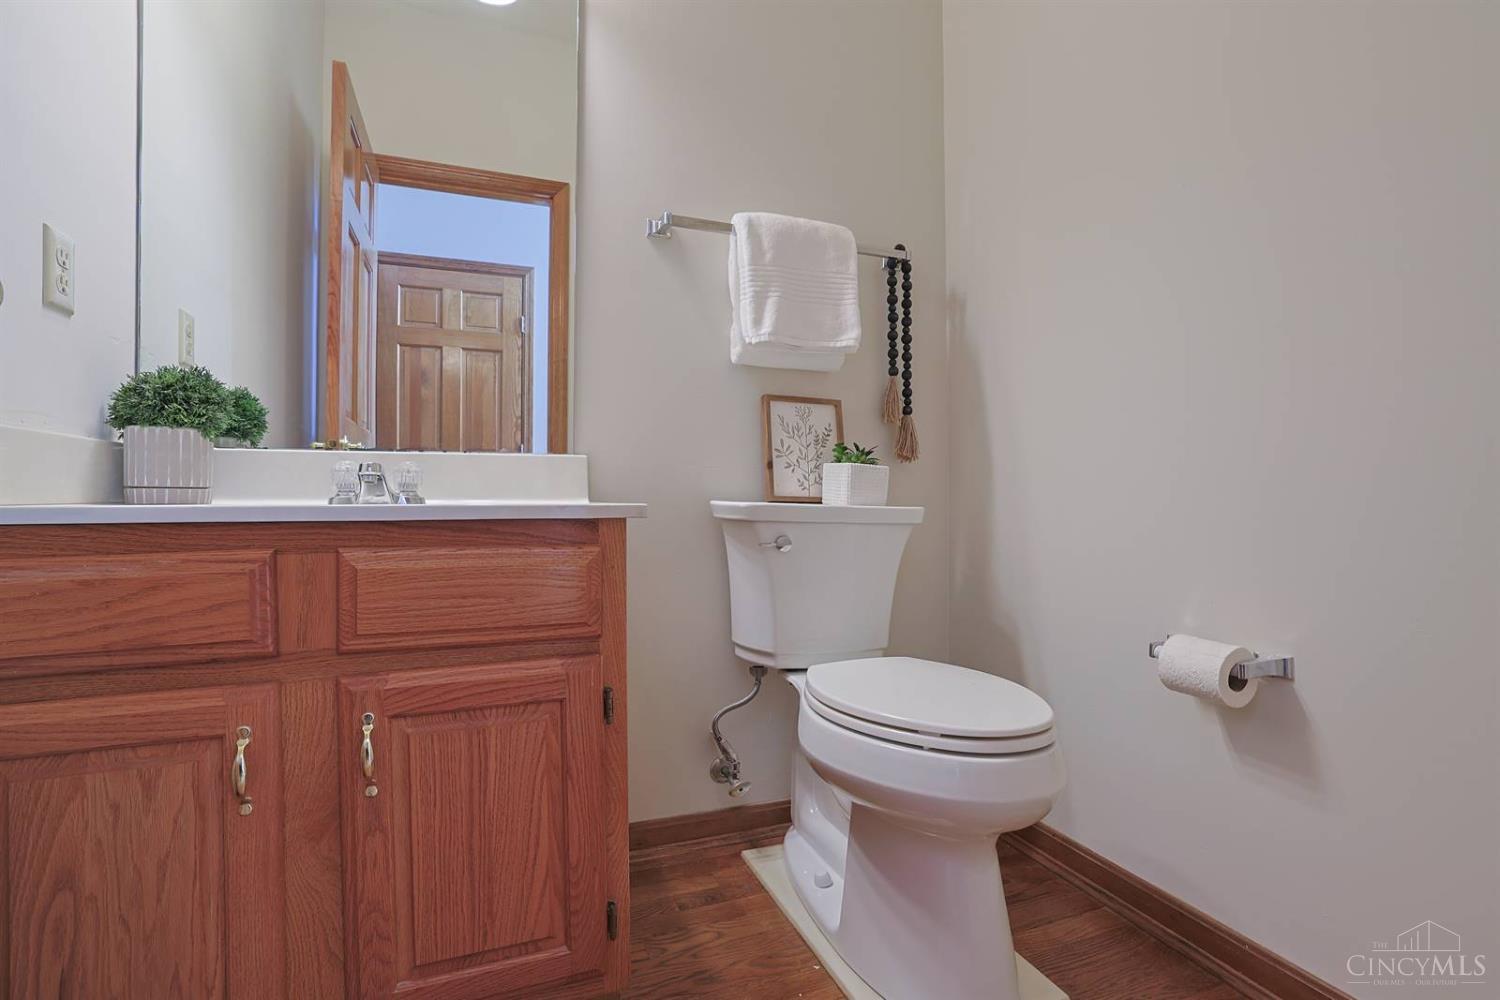
2
Full Baths
1
Partial Bath
3,071
SqFt
$163
/SqFt
1993
Built
Subdivision:
Torrey Pines
County:
Clermont
Listing courtesy of Tammy Litzau of Sibcy Cline, Inc.
Save
Ask
Tour
Hide
Mortgage Calculator
Monthly Payment (Est.)
Enter an interest rate to see your estimated monthly payment.Calculator powered by Showcase IDX, a Constellation1 Company. Copyright ©2026 Information is deemed reliable but not guaranteed.
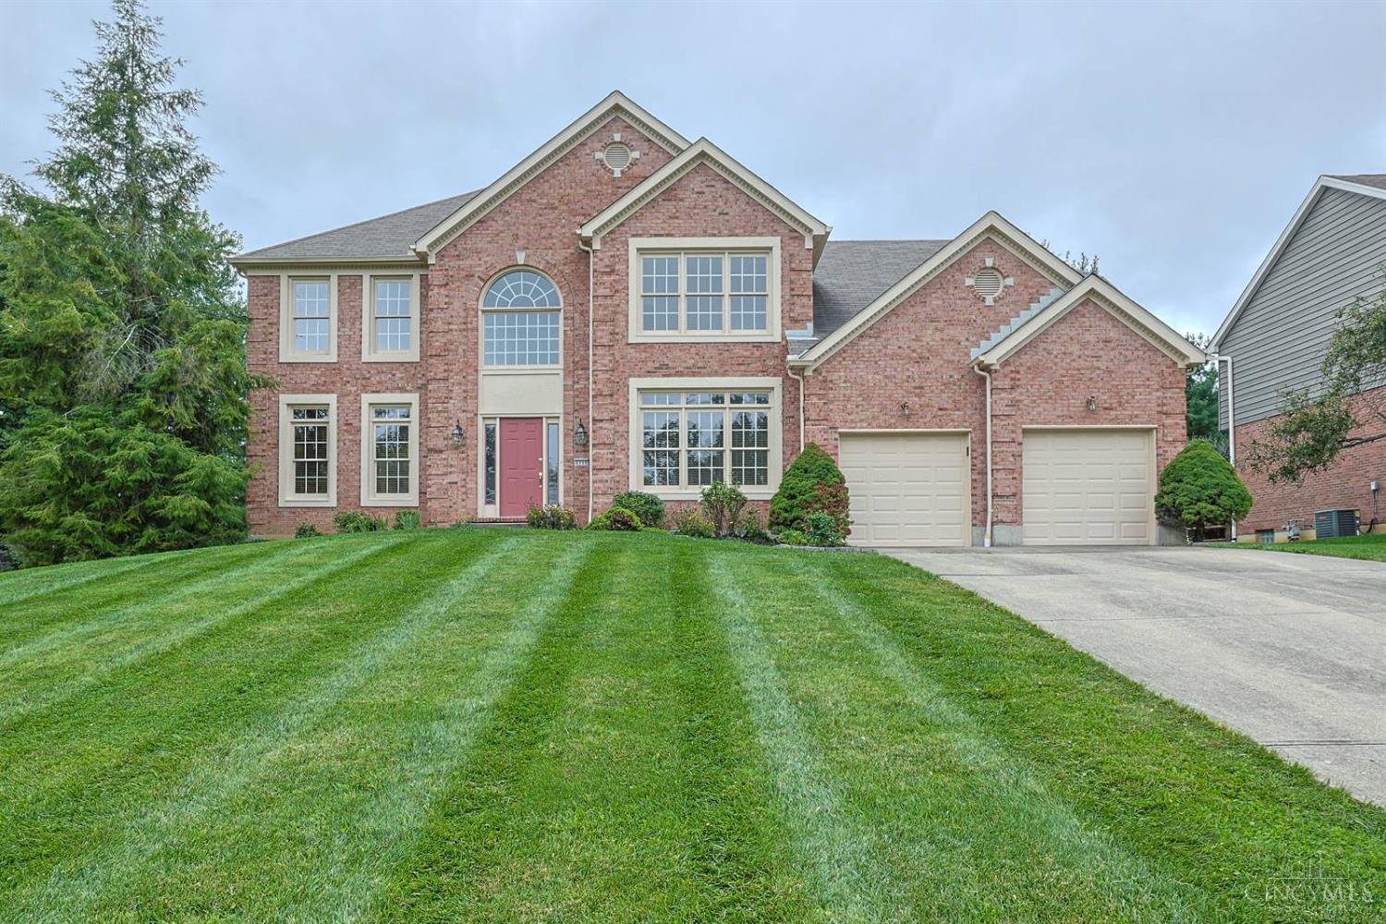
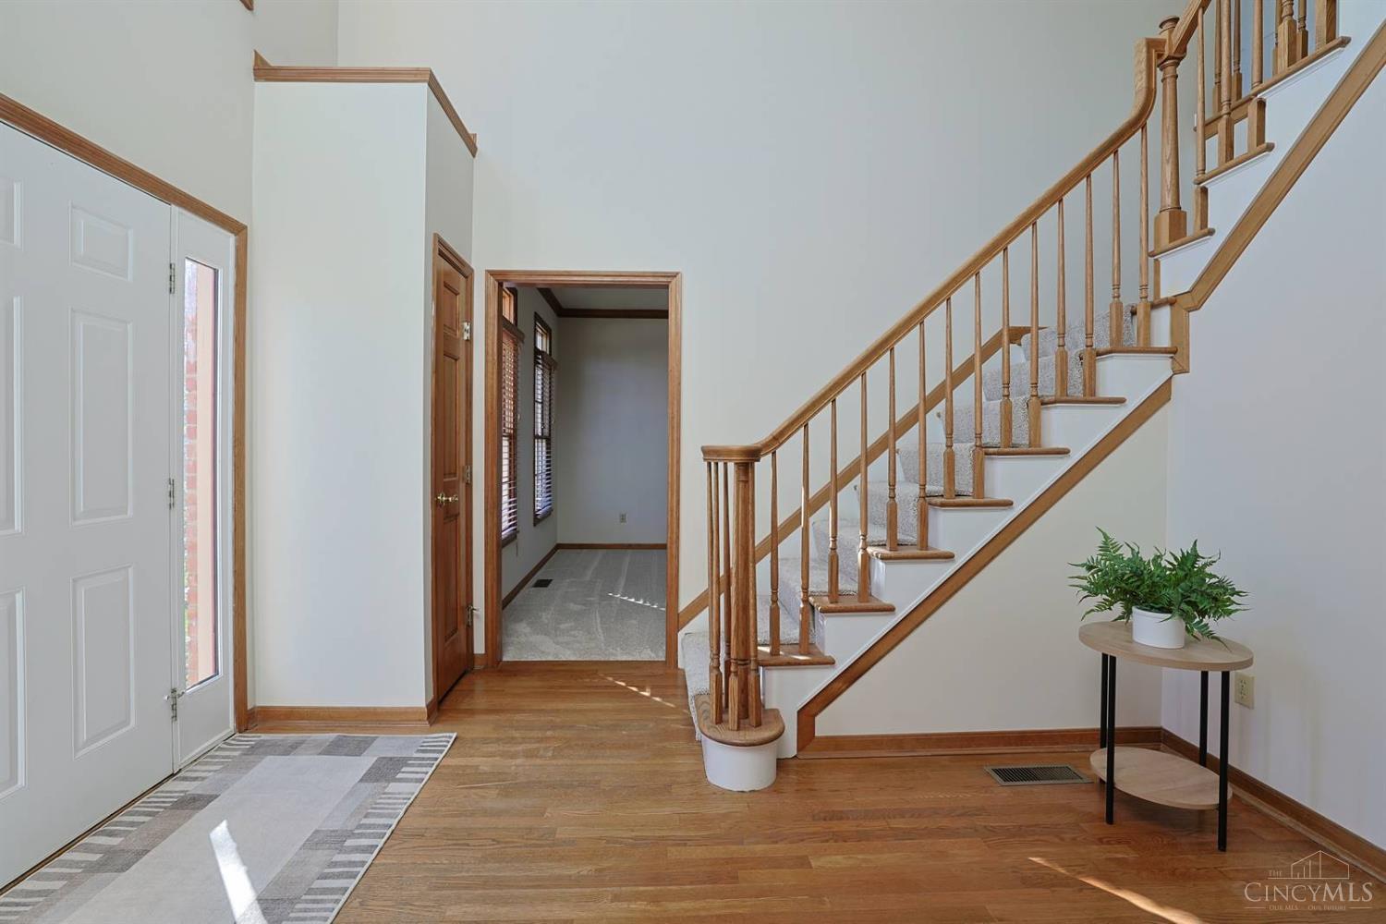
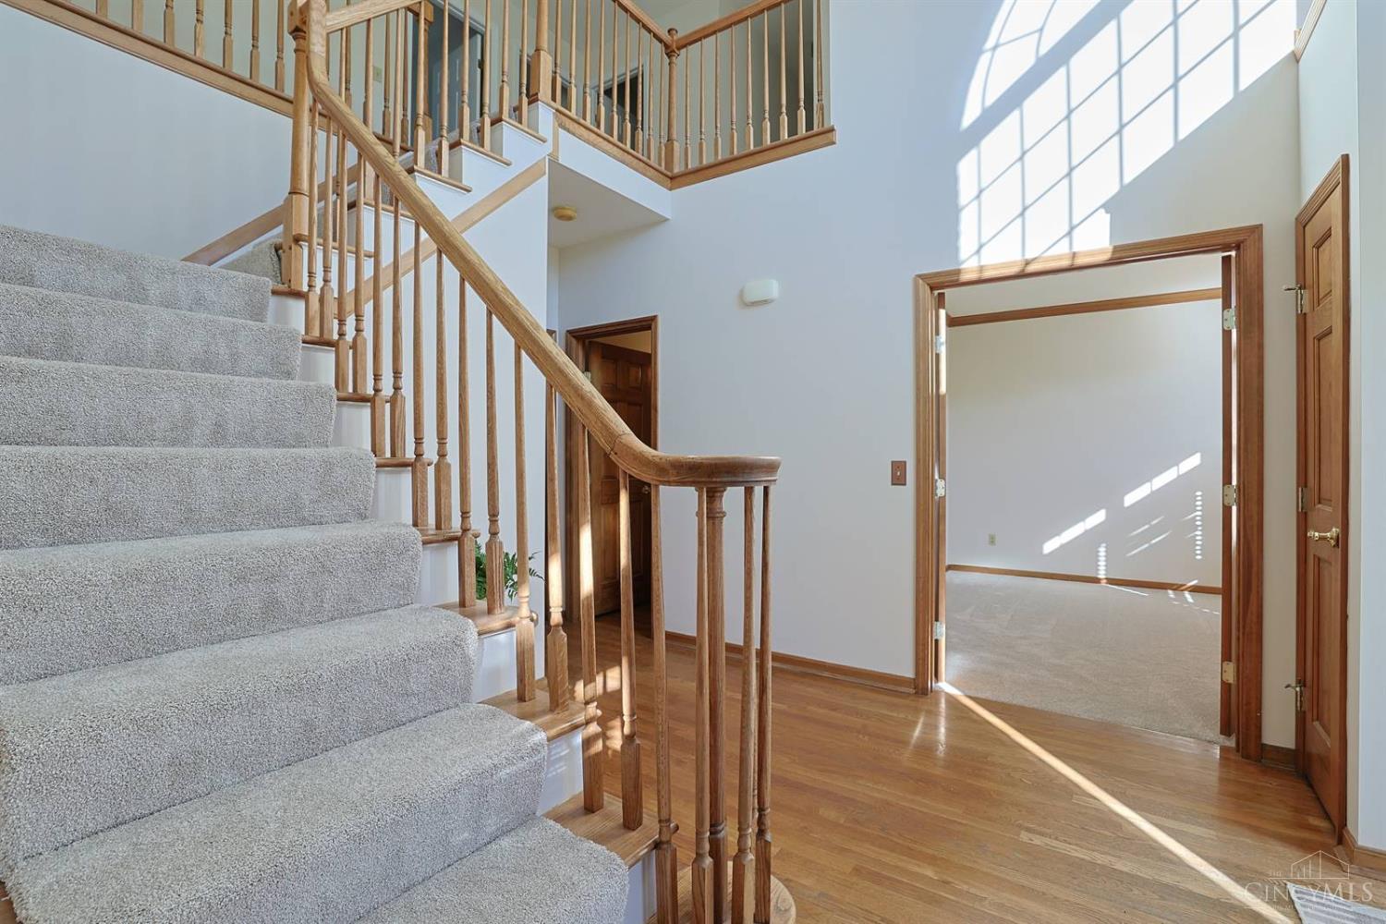
Over 3,000 square feet featuring five bedrooms on the second floor! This move-in ready home offers a bright two-story foyer, fresh paint throughout, and brand-new carpet. Enjoy stately curb appeal, a spacious deck, and a backyard with mature landscaping that provides added privacy. The unfinished basement is ready for your vision. Located in a sought-after community with two ponds, hiking trails that lead to a waterfall, a pool, and a basketball court. Conveniently located near shopping, dining, and major highways. Move-in ready for holiday gatherings and making new memories. Schedule your showing today!
Save
Ask
Tour
Hide
Listing Snapshot
Price
$499,900
Days On Site
0 Days
Bedrooms
5
Inside Area (SqFt)
3,071 sqft
Total Baths
3
Full Baths
2
Partial Baths
1
Lot Size
0.31 Acres
Year Built
1993
MLS Number
1899852
Status
Active
Property Tax
N/A
HOA/Condo/Coop Fees
$47.92 monthly
Sq Ft Source
N/A
Friends & Family
Recent Activity
| 7 hours ago | Listing updated with changes from the MLS | |
| 9 hours ago | Listing first seen on site |
General Features
Acres
0.31
Attached Garage
Yes
Garage
Yes
Garage Spaces
2
Levels
Two
Parking
DrivewayAttached
Property Sub Type
Single Family Residence
Sewer
Public Sewer
Style
Colonial
Utilities
Natural Gas Available
Water Source
Public
Zoning
Residential
Interior Features
Appliances
RangeOvenGas Water HeaterMicrowaveConvection OvenDishwasherRefrigeratorElectric Cooktop
Basement
Sump PumpFull
Cooling
Central Air
Fireplace
Yes
Fireplace Features
MasonryGreat RoomGas
Fireplaces
1
Heating
Natural GasForced Air
Interior
Vaulted Ceiling(s)Eat-in KitchenKitchen IslandNatural WoodworkCrown Molding
Bathroom 1
Level – Second
Bathroom 2
Level – First
Bathroom 3
Level – Second
Bedroom 2
Dimensions – 10 x 12Level – SecondArea – 120
Bedroom 3
Dimensions – 20 x 11Level – SecondArea – 220
Bedroom 4
Dimensions – 14 x 11Level – SecondArea – 154
Bedroom 5
Dimensions – 12 x 9Level – SecondArea – 108
Bedroom 6
Dimensions – 10 x 13Level – FirstArea – 130
Dining Room
Dimensions – 12 x 14Level – FirstArea – 168
Entry Room
Level – FirstArea – 150
Great Room
Level – First
Kitchen
Dimensions – 14 x 15Area – 210
LaundryRoom
Dimensions – 7 x 7Level – FirstArea – 49
Living Room
Dimensions – 12 x 15Area – 180
Master Bedroom
Dimensions – 16 x 13Level – SecondArea – 208
StudyLibDen
Dimensions – 13 x 11Level – FirstArea – 143
Save
Ask
Tour
Hide
Exterior Features
Construction Details
BrickVinyl SidingWood Siding
Fencing
Wood
Patio And Porch
Deck
Roof
Shingle
Community Features
Association Amenities
Pool
Association Fee
$575.0
Association Fee Frequency
Annually
MLS Area
Clermont-C02
School District
Milford Ex Vill SD
Township
Miami Twp
Schools
School District
Milford Ex Vill SD
Elementary School
Unknown
Middle School
Unknown
High School
Unknown
Listing courtesy of Tammy Litzau of Sibcy Cline, Inc.

Listing information is provided by Participants of the Cincy MLS. IDX information is provided exclusively for personal, non-commercial use, and may not be used for any purpose other than to identify prospective properties consumers may be interested in purchasing. Information is deemed reliable but not guaranteed. Copyright 2026, Cincy MLS.
Last checked: 2026-11-10 11:52 PM UTC
Listing information is provided by Participants of the Cincy MLS. IDX information is provided exclusively for personal, non-commercial use, and may not be used for any purpose other than to identify prospective properties consumers may be interested in purchasing. Information is deemed reliable but not guaranteed. Copyright 2026, Cincy MLS.
Last checked: 2026-11-10 11:52 PM UTC
Neighborhood & Commute
Source: Walkscore
Disclosure: Community information and market data powered by Constellation Data Labs. Information is deemed reliable but not guaranteed.
Save
Ask
Tour
Hide