5246 Smokey Road, Jackson Twp, OH, 45176

Save
Ask
Tour
Hide
Share
$999,999
New Listing

5246 Smokey Road
Jackson Twp, OH 45176

For Sale|Single Family Residence|Active
4
Beds
3
Total Baths
3
Full Baths
2,179
SqFt
$459
/SqFt
2006
Built
Subdivision:
Of Record
County:
Clermont
Listing courtesy of Kimberly Louis of RE/MAX Preferred Group
5246 Smokey Road5246 Smokey Road5246 Smokey Road5246 Smokey Road
Save
Ask
Tour
Hide
Share

Mortgage Calculator

Monthly Payment (Est.)

Enter an interest rate to see your estimated monthly payment.
Calculator powered by Showcase IDX, a Constellation1 Company. Copyright ©2026 Information is deemed reliable but not guaranteed.

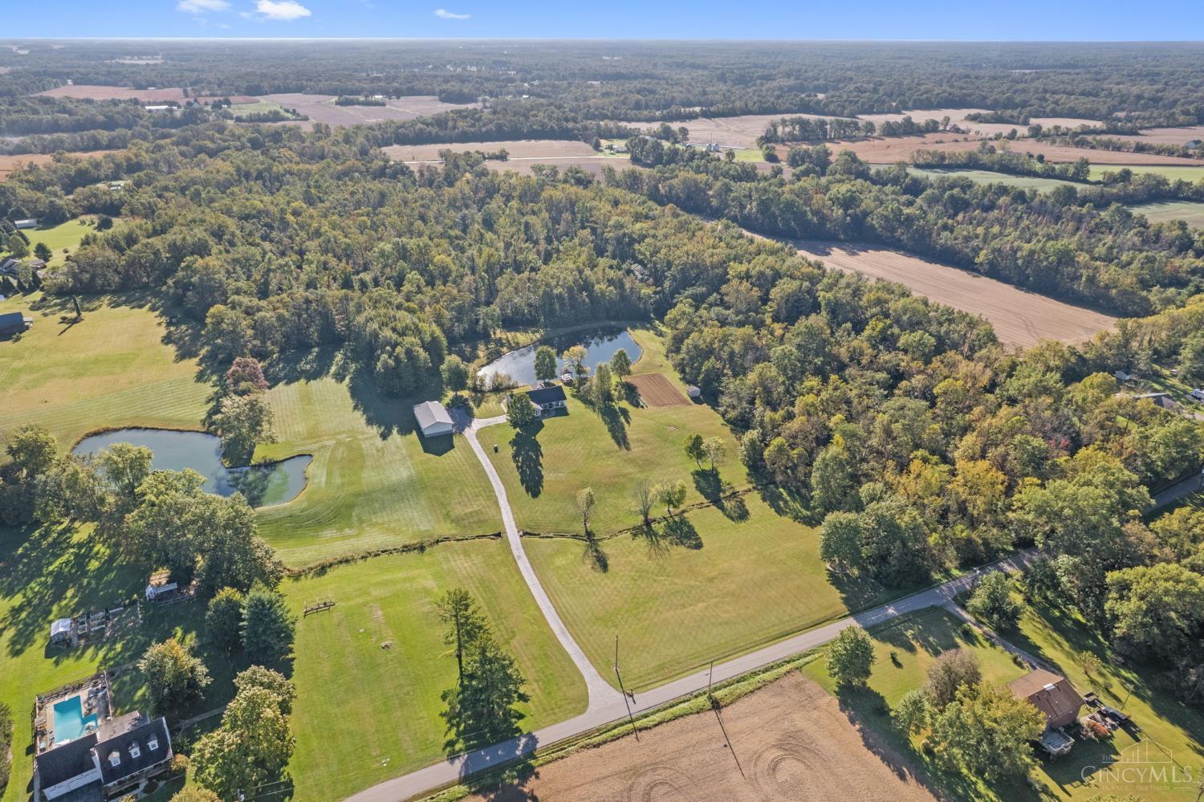
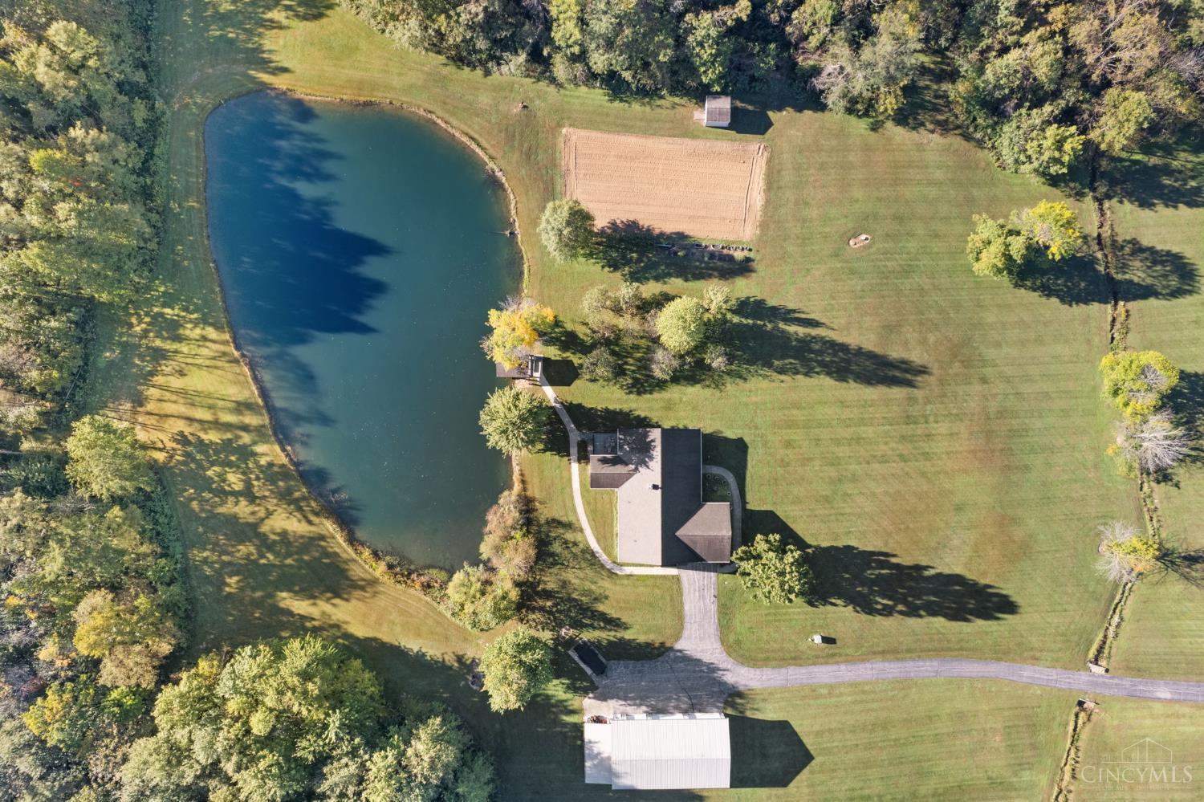
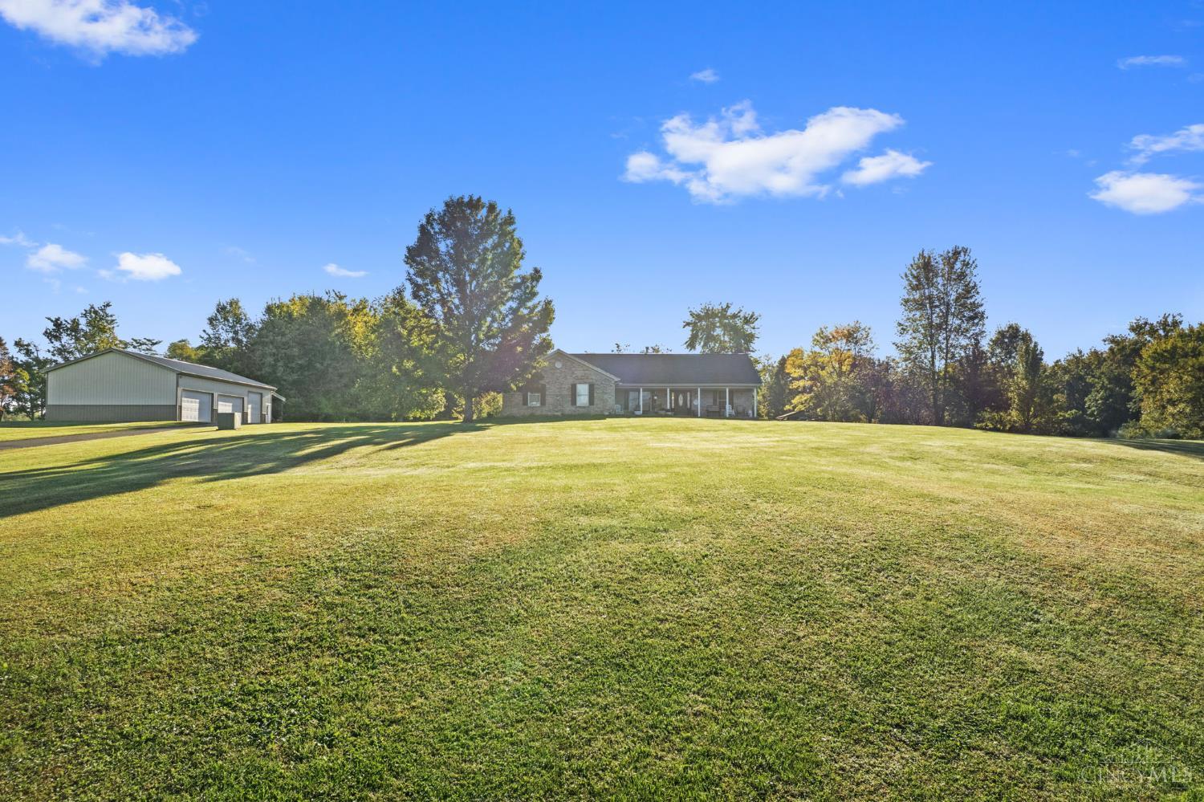
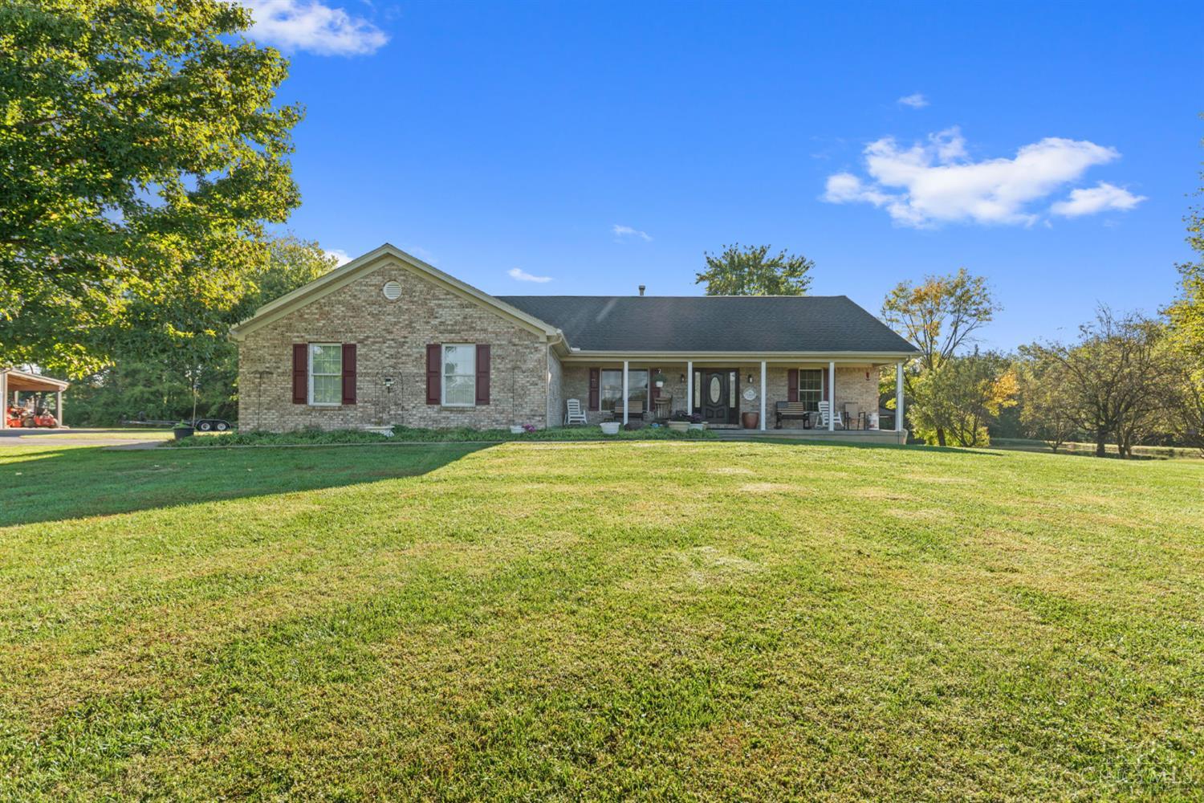
WOW!Spectacular!Private Park Like Setting!32Acres W/2Ponds,Covered Dock 16×12!Brick Ranch!Pole Barn!Shed!Original Owner!Meticulously Maintained!All Brick Ranch!Apprx.4,300SQFT,4BD,3 F.BA,Finished LL & 2Car OverSized Garage!Pole Barn 56×32 W/30×14 Lean To,3 Insulated Garage DRS 2-16×8 & 1-10×10,12FT Ceilng,Concrete Flr,Window Air & Base BRD Heat,200AMP & 2-20Volt Outlets!Shed 12×12!Shootng House 8×8!Home Has Open Foyer & Flr Plan!GreatRM W/Beamed Cathedral Ceilng,Brick FP W/Hearth & Mantle!Kitchen W/WD Cbnts,Islnd,Cntr Bar,Granite Cntrtps & SS Appl!BreakfastRM/DR!FmlyRM/4SeasonsRM W/WO To New Composite DK 14×14!Primary BDRM W/2WI Clsts & F.BA!2Additional BDRMS & F.BA on 1st Flr!1st FLR Lndry!LL W/9ft Ceilng,Tile Flr,BDRM,F.BA,Kitchen 10×10,FmlyRM 32×20 W/Built-Ins,Executive Stdy W/Judges Paneling 25×15,RecRM 30×15!HDWD Flrs*Cntrl Vac*Anderson Wndws*Geothermal Sys*Bosch HVAC 2017*Gutter Grds*3Lader Stands*4Food Plots*1Acre Stocked Pond!Fire Hydrant On Property!

Save
Ask
Tour
Hide
Share
Listing Snapshot
Price 
$999,999
Days On Site 
0 Days
Bedrooms 
4
Inside Area (SqFt) 
2,179 sqft
Total Baths 
3
Full Baths 
3
Partial Baths 
N/A
Lot Size 
32.315 Acres
Year Built 
2006
MLS Number 
1899865
Status 
Active
Property Tax 
N/A
HOA/Condo/Coop Fees 
N/A
Sq Ft Source 
N/A
Friends & Family
Recent Activity
8 hours agoListing updated with changes from the MLS
8 hours agoListing first seen on site
General Features
Acres 
32.315
Attached Garage 
Yes
Cross Street 
ST RT 32 (E)
Garage 
Yes
Garage Spaces 
2
Levels 
One
Parking 
OversizedGarage Door OpenerDrivewayAttached
Property Sub Type 
Single Family Residence
Security 
Smoke Detector(s)
Sewer 
Septic Tank
Style 
RanchTraditional
Utilities 
Propane
Water Source 
Public
Zoning 
Residential
Interior Features
Appliances 
DisposalRangeOvenWater SoftenerElectric Water HeaterMicrowaveConvection OvenDishwasherRefrigeratorDouble OvenElectric CooktopWine Cooler
Basement 
Sump PumpFull
Cooling 
Ceiling Fan(s)Central Air
Fireplace 
Yes
Fireplace Features 
MasonryLiving RoomGreat RoomGas
Fireplaces 
1
Heating 
ElectricForced AirGeothermal
Interior 
Cathedral Ceiling(s)Vaulted Ceiling(s)Eat-in KitchenKitchen IslandPantryCentral VacuumWalk-In Closet(s)Natural WoodworkCrown Molding
Window Features 
Insulated Windows
Bathroom 1 
Bathroom 2 
Level – First
Bathroom 3 
Level – Lower
Bedroom 2 
Dimensions – 14 x 14Level – FirstArea – 196
Bedroom 3 
Dimensions – 14 x 13Level – FirstArea – 182
Bedroom 4 
Dimensions – 15 x 12Level – LowerArea – 180
Bedroom 5 
Dimensions – 13 x 10Level – FirstArea – 130
Dining Room 
Dimensions – 13 x 10Level – FirstArea – 130
Entry Room 
Level – FirstArea – 24
Family Room 
Dimensions – 13 x 13Level – FirstArea – 169
Great Room 
Level – First
Kitchen 
Dimensions – 14 x 13Area – 182
LaundryRoom 
Dimensions – 12 x 5Level – FirstArea – 60
Living Room 
Dimensions – 26 x 19Area – 494
Master Bedroom 
Dimensions – 18 x 16Level – FirstArea – 288
RecreationRoom 
Dimensions – 32 x 20Level – LowerArea – 640
Save
Ask
Tour
Hide
Share
Exterior Features
Construction Details 
Brick
Fencing 
Invisible
Lot Features 
LevelWooded
Other Structures 
Barn(s)Workshop
Patio And Porch 
DeckEnclosedPatio
Roof 
Shingle
View 
Trees/WoodsValley
Waterview 
Trees/WoodsValley
Windows/Doors 
Insulated Windows
Community Features
MLS Area 
Clermont-C05
School District 
Clermont Northeaster
Township 
Jackson Twp
Schools
School District
Clermont Northeaster
Elementary School
Unknown
Middle School
Unknown
High School
Unknown
Listing courtesy of Kimberly Louis of RE/MAX Preferred Group


Listing information is provided by Participants of the Cincy MLS. IDX information is provided exclusively for personal, non-commercial use, and may not be used for any purpose other than to identify prospective properties consumers may be interested in purchasing. Information is deemed reliable but not guaranteed. Copyright 2026, Cincy MLS.
Last checked: 2026-11-10 11:52 PM UTC

Neighborhood & Commute
Source: Walkscore
Disclosure: Community information and market data powered by Constellation Data Labs. Information is deemed reliable but not guaranteed.
Save
Ask
Tour
Hide
Share