5852 Falling Brook Drive, Mason, OH, 45040

Save
Ask
Tour
Hide
Share
$630,000
2 Days On Site

5852 Falling Brook Drive
Mason, OH 45040

For Sale|Condominium|Active
2
Beds
3
Total Baths
2
Full Baths
1
Partial Bath
2,531
SqFt
$249
/SqFt
2015
Built
Subdivision:
Falling Brook
County:
Warren
Listing courtesy of Deborah Long of Keller Williams Advisors
Upcoming Open Houses
Sun, Nov 15, 12:00 PM – 1:00 PM
5852 Falling Brook Drive5852 Falling Brook Drive5852 Falling Brook Drive5852 Falling Brook Drive
Save
Ask
Tour
Hide
Share

Mortgage Calculator

Monthly Payment (Est.)

Enter an interest rate to see your estimated monthly payment.
Calculator powered by Showcase IDX, a Constellation1 Company. Copyright ©2026 Information is deemed reliable but not guaranteed.

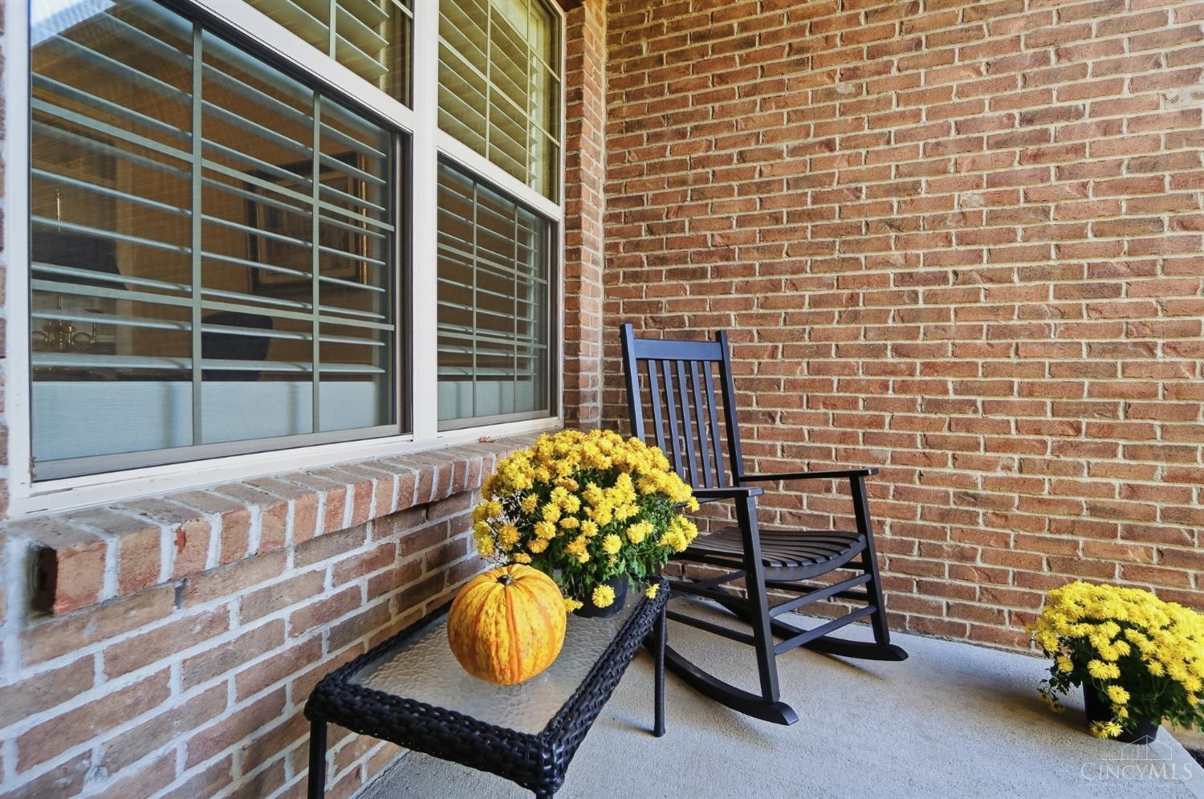
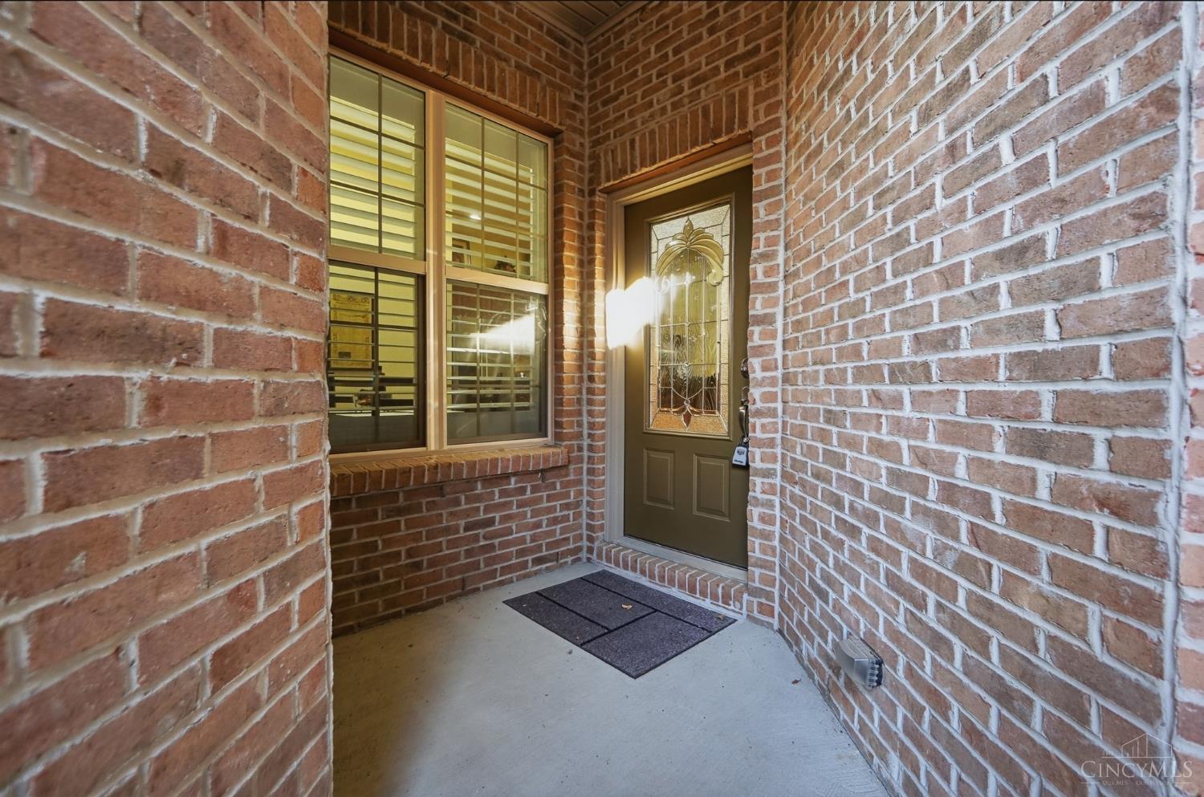
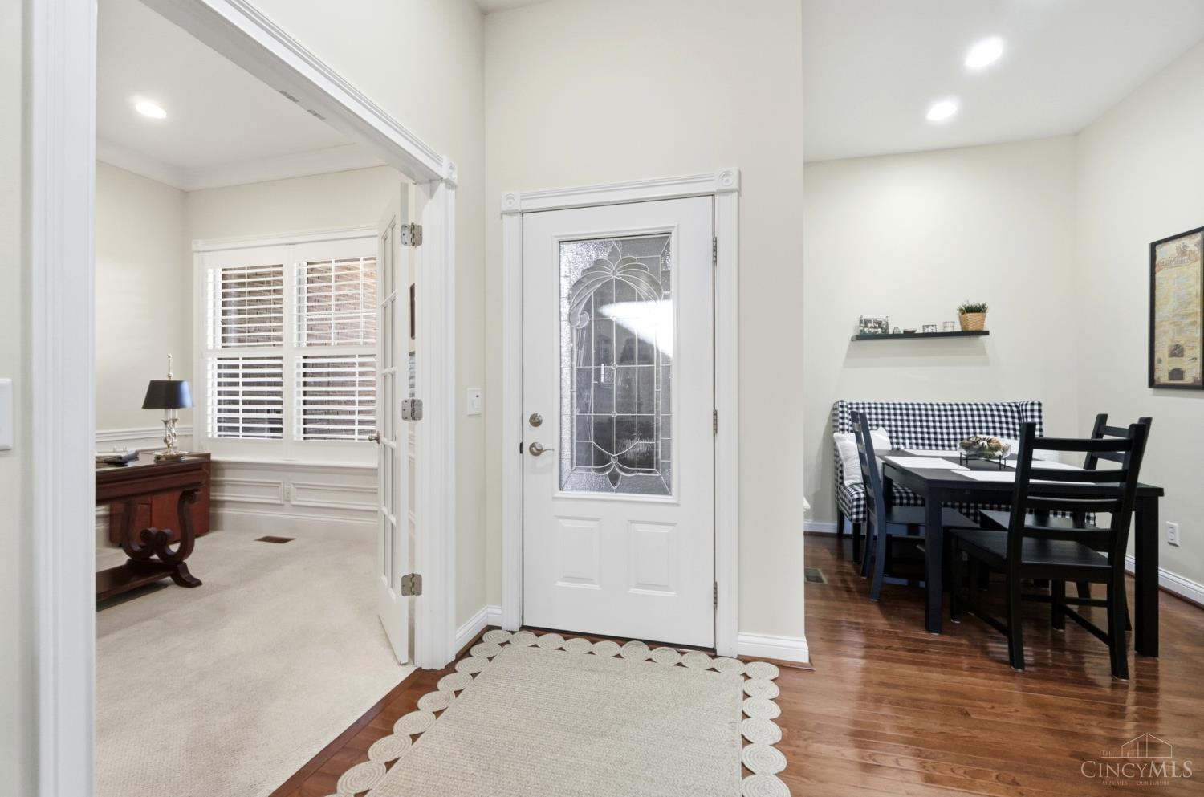
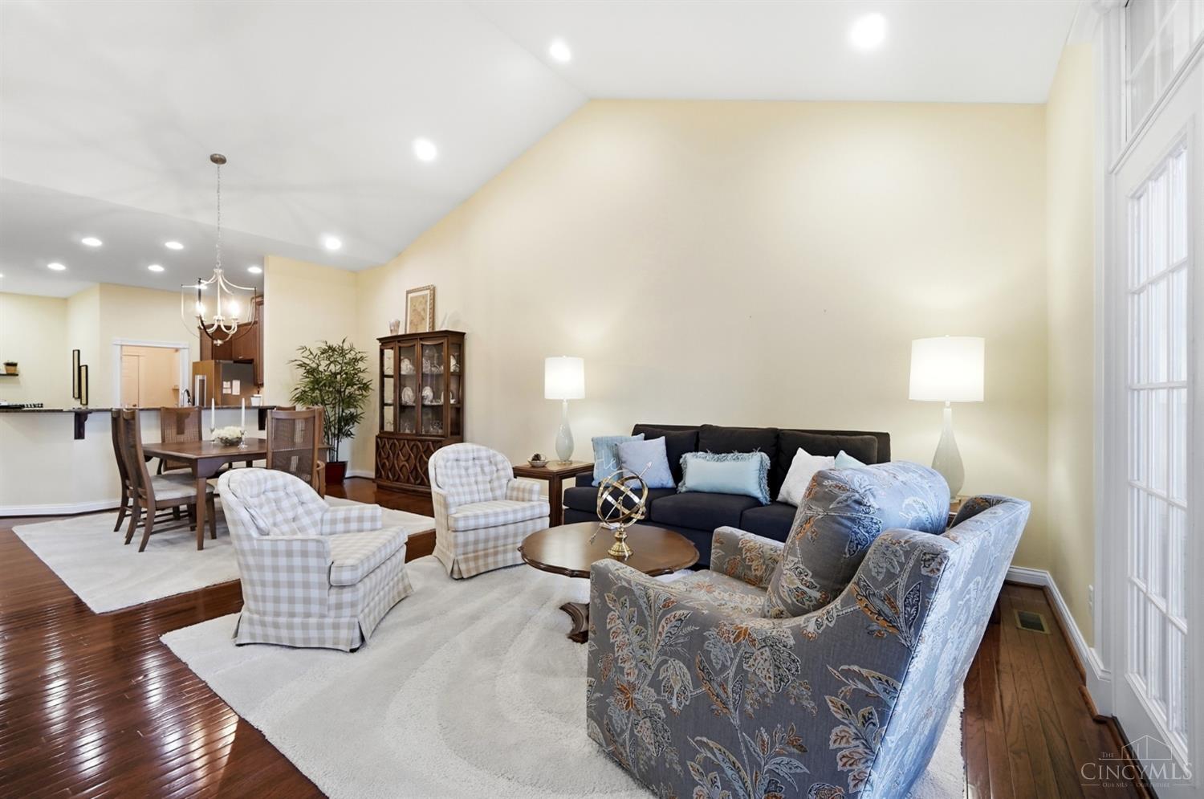
Welcome to desirable Falling Brook! A rarely available ranch-style home where easy living meets an exceptional setting! A convenient one-step entry leads to an inviting, open layout accented by hardwood flooring that flows from the kitchen into the great room. The eat-in kitchen offers a casual breakfast nook, while the separate dining room is ideal for hosting. Work comfortably from the private office featuring custom built-ins and French doors. The showstopper is the peaceful backdrop and beautiful water features, cascading waterfall and views of Kings Island fireworks! Take it all in from the spacious screened porch or entertain downstairs in the finished walkout lower level, complete with access to a second patio. Two-car garage adds storage and convenience. Enjoy more free time with community landscaping taken care of and access to the neighborhood pool. A rare combination of beautiful views, flexible living space and low-maintenance comfort! Located close to everything!

Save
Ask
Tour
Hide
Share
Listing Snapshot
Price 
$630,000
Days On Site 
2 Days
Bedrooms 
2
Inside Area (SqFt) 
2,531 sqft
Total Baths 
3
Full Baths 
2
Partial Baths 
1
Lot Size 
N/A
Year Built 
2015
MLS Number 
1899899
Status 
Active
Property Tax 
N/A
HOA/Condo/Coop Fees 
$480 monthly
Sq Ft Source 
N/A
Friends & Family
Recent Activity
8 hours agoListing updated with changes from the MLS
3 days agoListing first seen on site
General Features
Attached Garage 
Yes
Garage 
Yes
Garage Spaces 
2
Levels 
One
Number Of Stories 
1
Parking 
DrivewayConcreteAttached
Property Sub Type 
Condominium
Sewer 
Public Sewer
Style 
Traditional
Utilities 
Natural Gas Available
Water Source 
Public
Zoning 
Residential
Interior Features
Appliances 
DisposalRangeOvenGas Water HeaterMicrowaveDishwasherRefrigeratorElectric Cooktop
Basement 
Walk-Out AccessFull
Cooling 
Central Air
Heating 
Natural GasForced Air
Interior 
Eat-in KitchenKitchen IslandWalk-In Closet(s)
Bathroom 1 
Level – First
Bathroom 2 
Level – First
Bathroom 3 
Level – Lower
Bedroom 2 
Dimensions – 16 x 14Level – LowerArea – 224
Breakfast Room 
Dimensions – 8 x 7Level – FirstArea – 56
Dining Room 
Dimensions – 16 x 11Level – FirstArea – 176
Entry Room 
Level – FirstArea – 16
Great Room 
Level – First
Kitchen 
Dimensions – 13 x 12Area – 156
LaundryRoom 
Dimensions – 5 x 6Level – FirstArea – 30
Master Bedroom 
Dimensions – 16 x 14Level – FirstArea – 224
RecreationRoom 
Dimensions – 30 x 16Level – LowerArea – 480
Save
Ask
Tour
Hide
Share
Exterior Features
Construction Details 
BrickStone
Exterior 
Balcony
Patio And Porch 
Rear PorchCoveredDeckScreenedFront Porch
Roof 
Shingle
Community Features
Association Amenities 
ClubhousePoolJogging Path
Association Fee 
$480.0
Association Fee Frequency 
Monthly
Community Features 
PoolSidewalks
MLS Area 
Warren-E09
School District 
Kings Local SD
Schools
School District
Kings Local SD
Elementary School
Unknown
Middle School
Unknown
High School
Unknown
Listing courtesy of Deborah Long of Keller Williams Advisors


Listing information is provided by Participants of the Cincy MLS. IDX information is provided exclusively for personal, non-commercial use, and may not be used for any purpose other than to identify prospective properties consumers may be interested in purchasing. Information is deemed reliable but not guaranteed. Copyright 2026, Cincy MLS.
Last checked: 2026-11-13 12:18 AM UTC

Neighborhood & Commute
Source: Walkscore
Disclosure: Community information and market data powered by Constellation Data Labs. Information is deemed reliable but not guaranteed.
Save
Ask
Tour
Hide
Share