Save
Ask
Tour
Hide
$235,000
New Listing
1415 Vine Street 201Cincinnati, OH 45202
For Sale|Condominium|Active
1
Bed
1
Total Bath
1
Full Bath
567
SqFt
$414
/SqFt
1900
Built
County:
Hamilton
Listing courtesy of Patrick Lach of Sibcy Cline, Inc.
Save
Ask
Tour
Hide
Mortgage Calculator
Monthly Payment (Est.)
Enter an interest rate to see your estimated monthly payment.Calculator powered by Showcase IDX, a Constellation1 Company. Copyright ©2026 Information is deemed reliable but not guaranteed.
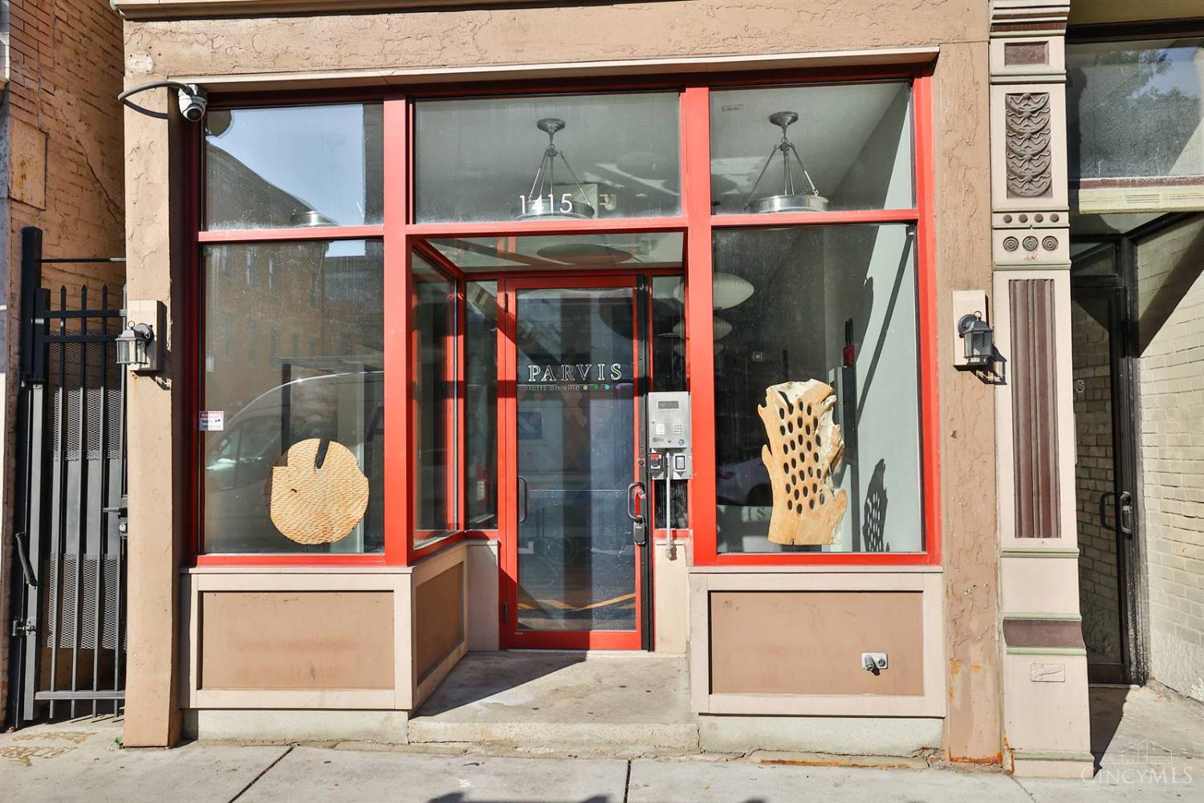
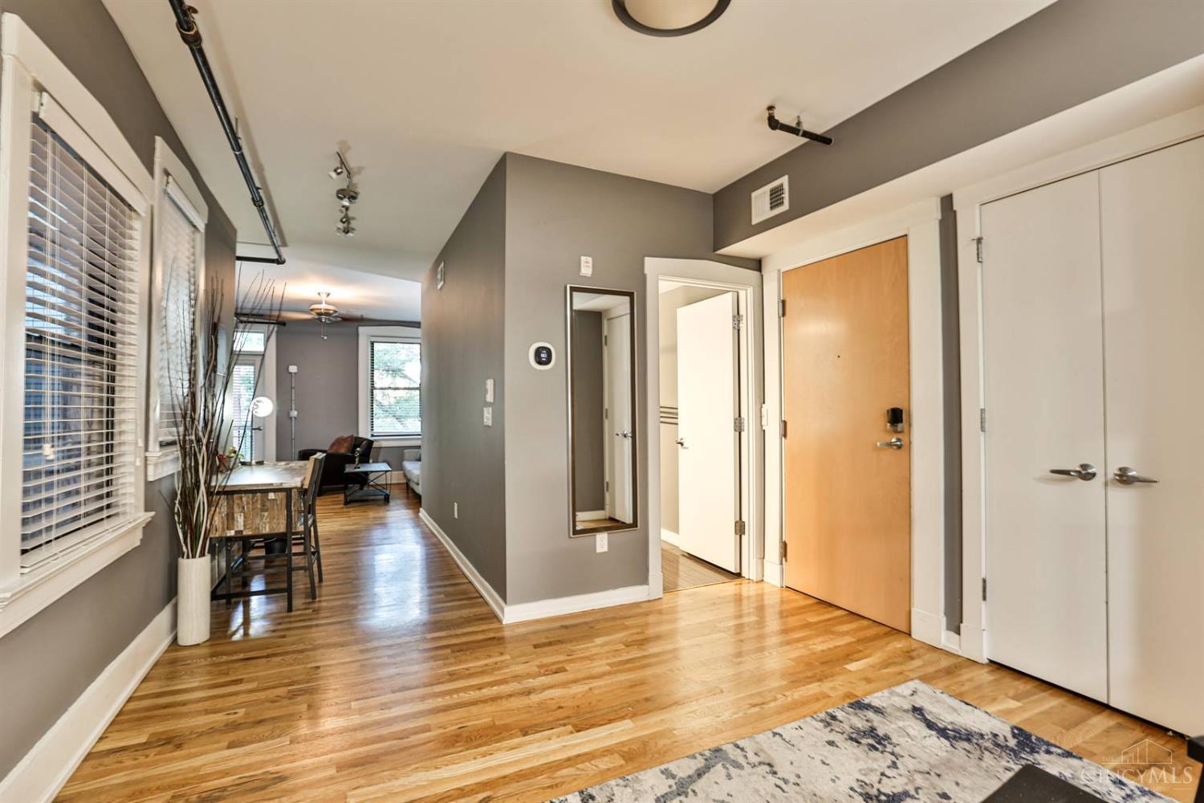
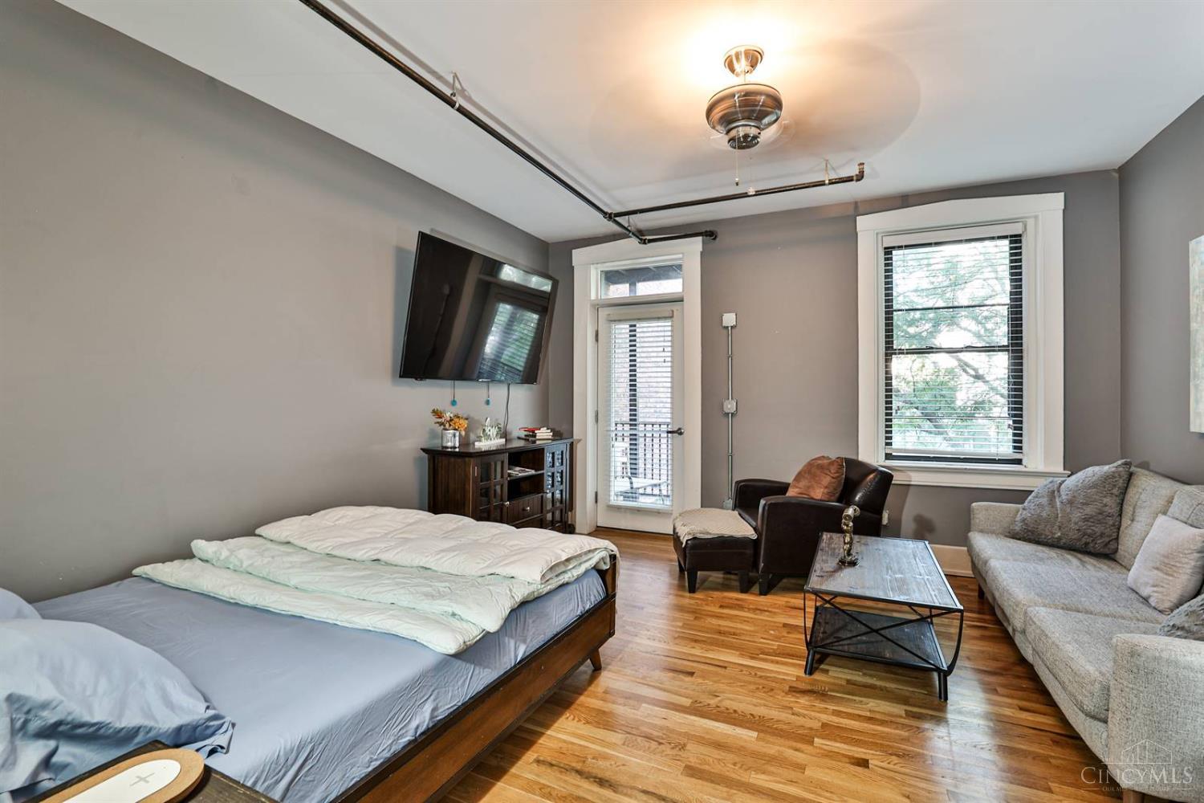
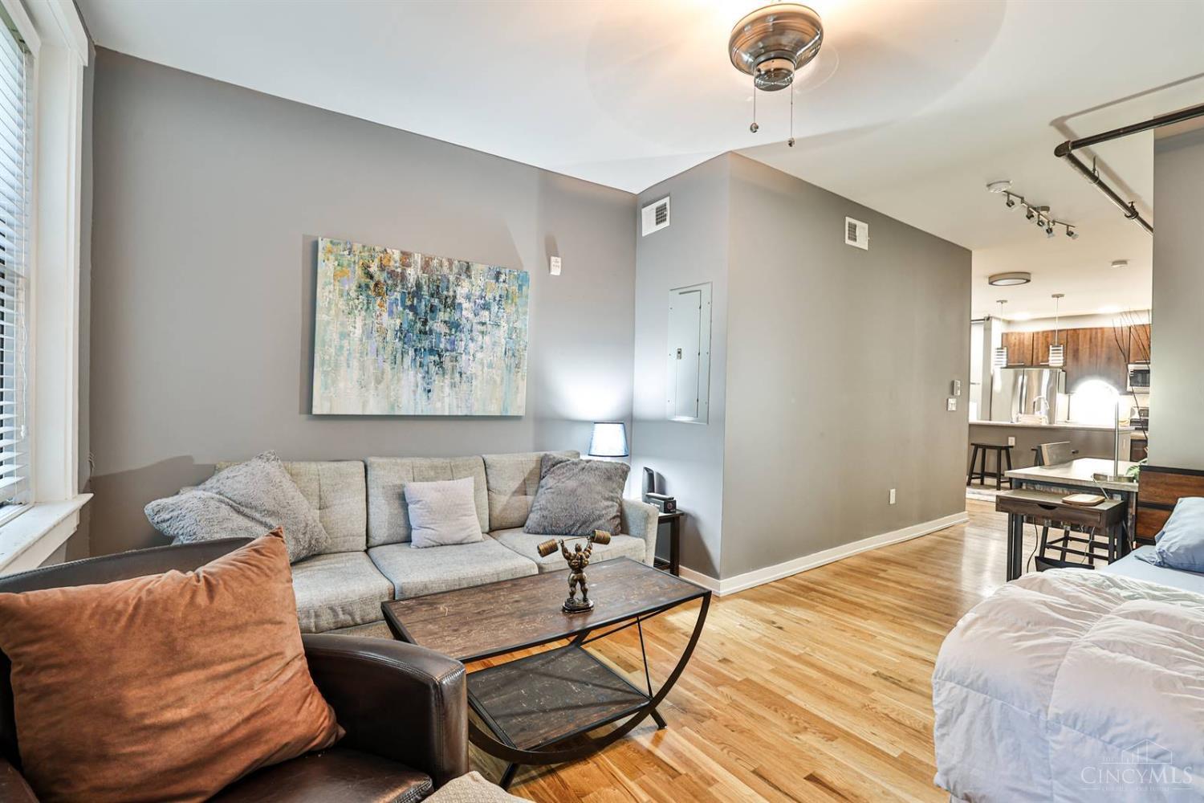
Discover the perfect blend of historic charm and modern comfort in this beautiful 1-bd, 1-bath loft nestled in the sought after Parvis lots, located in the heart of OTR. With 567 sq ft, per Hamilton County Auditor, this unit offers hardwood flooring, updated kitchen with stainless steel appliances and spacious island, in-unit washer/dryer, ample closet space and courtyard for relaxing. Close proximity to Washington Park, Music Hall, TQL Stadium, top dining, boutique shops and transit. You won't want to miss this opportunity to own your own place or use it as an investment property. YES, this can be used as a short-term rental property.
Save
Ask
Tour
Hide
Listing Snapshot
Price
$235,000
Days On Site
0 Days
Bedrooms
1
Inside Area (SqFt)
567 sqft
Total Baths
1
Full Baths
1
Partial Baths
N/A
Lot Size
N/A
Year Built
1900
MLS Number
1899926
Status
Active
Property Tax
N/A
HOA/Condo/Coop Fees
$282 monthly
Sq Ft Source
N/A
Friends & Family
Recent Activity
| 2 hours ago | Listing updated with changes from the MLS | |
| 3 hours ago | Listing first seen on site |
General Features
Foundation
Stone
Levels
One
Parking
On Street
Property Sub Type
Condominium
Sewer
Public Sewer
Style
Historical
Utilities
Natural Gas Available
Water Source
Public
Interior Features
Appliances
DisposalRangeOvenGas Water HeaterMicrowaveDishwasherRefrigeratorWasherGas Cooktop
Basement
None
Cooling
Central Air
Heating
Natural GasForced Air
Window Features
Insulated Windows
Bathroom 1
Level – First
Kitchen
Dimensions – 8 x 10Area – 80
LaundryRoom
Level – First
Master Bedroom
Dimensions – 14 x 14Level – FirstArea – 196
Save
Ask
Tour
Hide
Exterior Features
Construction Details
Brick
Exterior
Balcony
Windows/Doors
Insulated Windows
Community Features
Association Fee
$282.0
Association Fee Frequency
Monthly
MLS Area
Hamilton-E01
School District
Cincinnati City SD
Schools
School District
Cincinnati City SD
Elementary School
Unknown
Middle School
Unknown
High School
Unknown
Listing courtesy of Patrick Lach of Sibcy Cline, Inc.

Listing information is provided by Participants of the Cincy MLS. IDX information is provided exclusively for personal, non-commercial use, and may not be used for any purpose other than to identify prospective properties consumers may be interested in purchasing. Information is deemed reliable but not guaranteed. Copyright 2026, Cincy MLS.
Last checked: 2026-11-10 11:52 PM UTC
Listing information is provided by Participants of the Cincy MLS. IDX information is provided exclusively for personal, non-commercial use, and may not be used for any purpose other than to identify prospective properties consumers may be interested in purchasing. Information is deemed reliable but not guaranteed. Copyright 2026, Cincy MLS.
Last checked: 2026-11-10 11:52 PM UTC
Neighborhood & Commute
Source: Walkscore
Disclosure: Community information and market data powered by Constellation Data Labs. Information is deemed reliable but not guaranteed.
Save
Ask
Tour
Hide