Save
Ask
Tour
Hide
$950,000
3 Days On Site
1172 Riverside DriveCincinnati, OH 45202
For Sale|Single Family Residence|Active
3
Beds
4
Total Baths
3
Full Baths
1
Partial Bath
3,268
SqFt
$291
/SqFt
2006
Built
County:
Hamilton
Listing courtesy of Lee Robinson of Robinson Sotheby’s Internat’l
Upcoming Open Houses
Sun, Nov 15, 1:00 PM – 3:00 PM
Save
Ask
Tour
Hide
Mortgage Calculator
Monthly Payment (Est.)
Enter an interest rate to see your estimated monthly payment.Calculator powered by Showcase IDX, a Constellation1 Company. Copyright ©2026 Information is deemed reliable but not guaranteed.
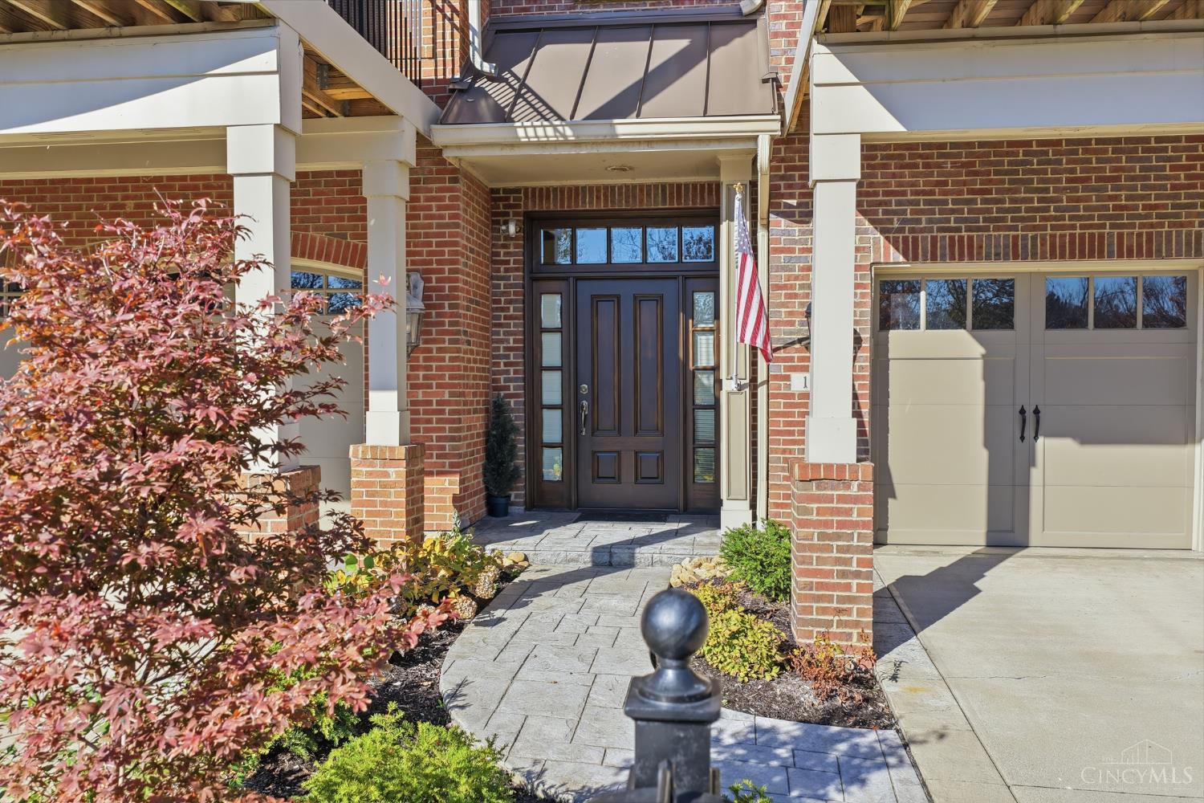
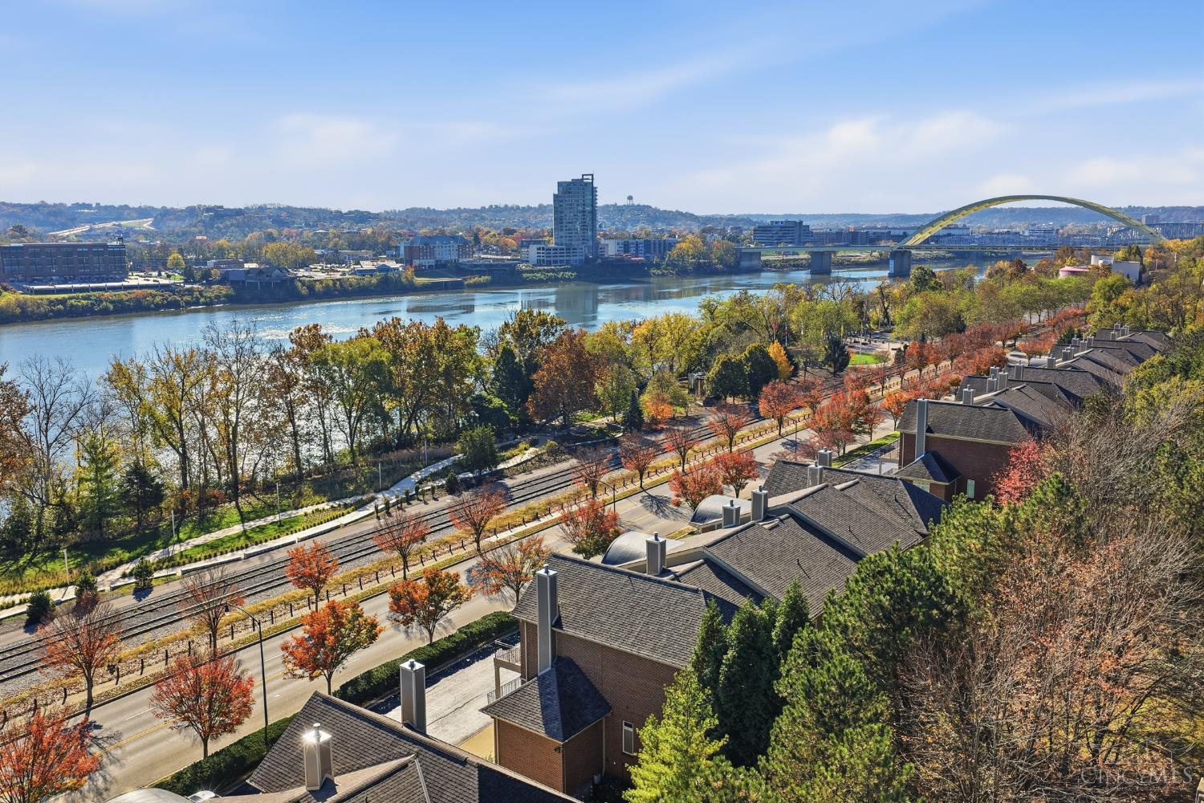
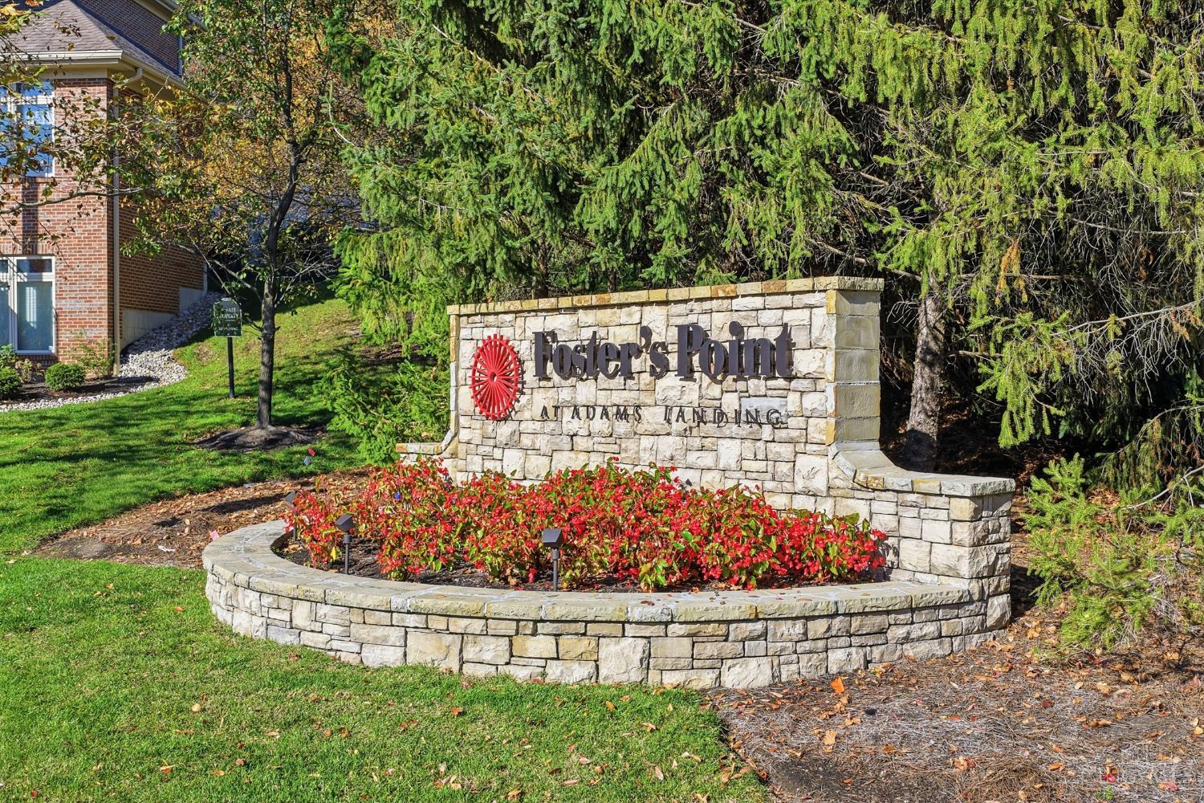
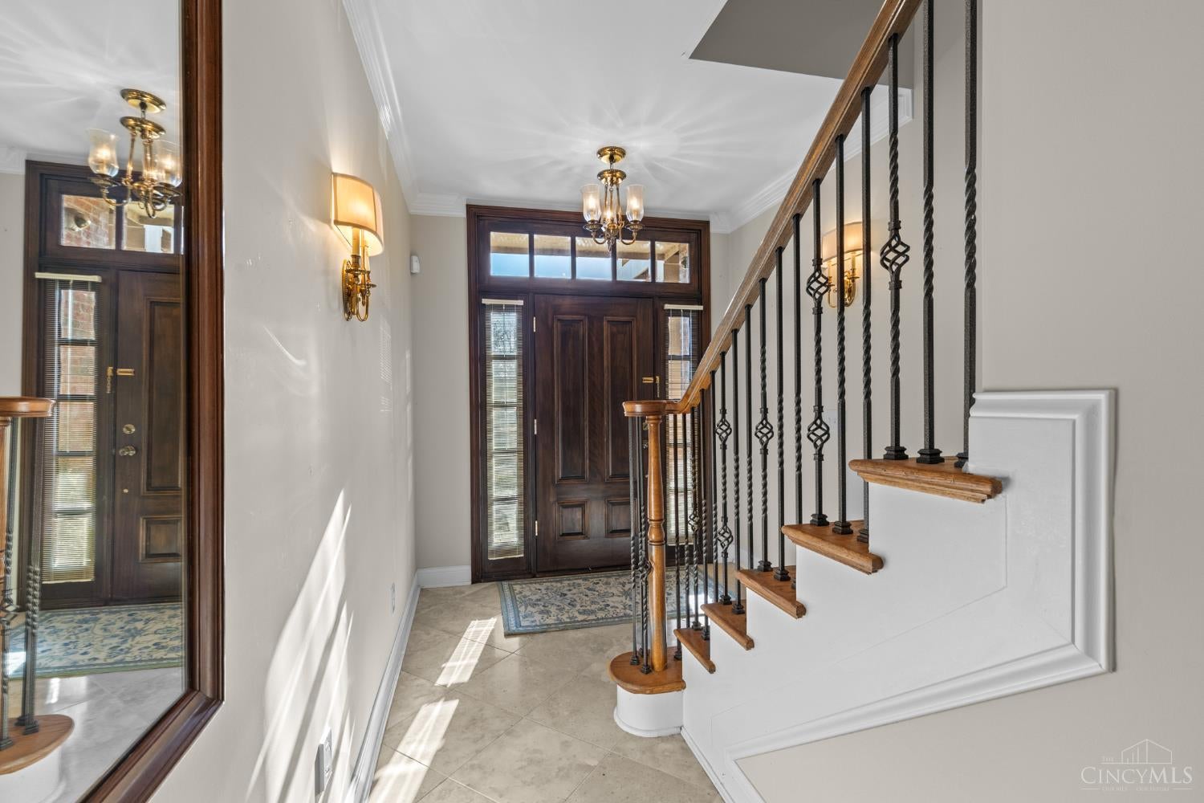
Refined Riverside Drive home in Foster's Point with elevator, 2 private balconies to view the Ohio River and hills of Kentucky. 2 car garage plus an extra workshop/storage area located off the garage (14 x 11). Moments to dining, shopping, and easy access to all riverfront parks (Friendship Park, Sawyers Point, and Smale Park), pickleball courts, bicycle lanes, and walking paths. Open, light-filled floorplan, luxurious primary suite with two walk-in closets, Primary bath needs a refresh. Priced below very recent appraisal valuation. Relax and enjoy a lifestyle built around parks, bridges, a shorter commute, and public spaces enjoyed by everyone.
Save
Ask
Tour
Hide
Listing Snapshot
Price
$950,000
Days On Site
3 Days
Bedrooms
3
Inside Area (SqFt)
3,268 sqft
Total Baths
4
Full Baths
3
Partial Baths
1
Lot Size
0.075 Acres
Year Built
2006
MLS Number
1899932
Status
Active
Property Tax
N/A
HOA/Condo/Coop Fees
$1,234 monthly
Sq Ft Source
N/A
Friends & Family
Recent Activity
| yesterday | Listing updated with changes from the MLS | |
| 3 days ago | Listing first seen on site |
General Features
Acres
0.075
Garage
Yes
Garage Spaces
2
Levels
Three Or More
Parking
Garage Door OpenerOff StreetDriveway
Pets
Yes
Property Sub Type
Single Family Residence
Security
Security System
Sewer
Public Sewer
Style
Transitional
Utilities
Natural Gas Available
Water Source
Public
Zoning
Residential
Interior Features
Appliances
Gas Water HeaterConvection OvenDishwasherRefrigeratorDouble OvenDryerWasherGas Cooktop
Basement
Full
Cooling
Ceiling Fan(s)Central Air
Fireplace
Yes
Fireplace Features
Living RoomGas
Fireplaces
1
Heating
Natural GasForced Air
Interior
Eat-in KitchenKitchen IslandCentral VacuumWalk-In Closet(s)Elevator
Window Features
Insulated Windows
Bathroom 1
Level – Third
Bathroom 2
Level – Third
Bathroom 3
Level – Lower
Bathroom 4
Level – Second
Bedroom 2
Dimensions – 14 x 11Level – ThirdArea – 154
Bedroom 3
Dimensions – 13 x 13Level – FirstArea – 169
Breakfast Room
Dimensions – 10 x 8Level – SecondArea – 80
Dining Room
Dimensions – 17 x 11Level – SecondArea – 187
Entry Room
Level – FirstArea – 200
Kitchen
Dimensions – 18 x 14Area – 252
LaundryRoom
Dimensions – 6 x 6Level – ThirdArea – 36
Living Room
Dimensions – 25 x 14Area – 350
Master Bedroom
Dimensions – 22 x 14Level – ThirdArea – 308
StudyLibDen
Dimensions – 12 x 12Level – FirstArea – 144
Save
Ask
Tour
Hide
Exterior Features
Construction Details
Brick
Patio And Porch
DeckFront PorchPatio
Roof
Shingle
View
RiverValley
Waterview
RiverValley
Windows/Doors
Insulated Windows
Community Features
Association Fee
$1234.0
Association Fee Frequency
Monthly
MLS Area
Hamilton-E04
School District
Cincinnati City SD
Township
Cincinnati City
Schools
School District
Cincinnati City SD
Elementary School
Unknown
Middle School
Unknown
High School
Unknown
Listing courtesy of Lee Robinson of Robinson Sotheby’s Internat’l

Listing information is provided by Participants of the Cincy MLS. IDX information is provided exclusively for personal, non-commercial use, and may not be used for any purpose other than to identify prospective properties consumers may be interested in purchasing. Information is deemed reliable but not guaranteed. Copyright 2026, Cincy MLS.
Last checked: 2026-11-15 12:09 AM UTC
Listing information is provided by Participants of the Cincy MLS. IDX information is provided exclusively for personal, non-commercial use, and may not be used for any purpose other than to identify prospective properties consumers may be interested in purchasing. Information is deemed reliable but not guaranteed. Copyright 2026, Cincy MLS.
Last checked: 2026-11-15 12:09 AM UTC
Neighborhood & Commute
Source: Walkscore
Disclosure: Community information and market data powered by Constellation Data Labs. Information is deemed reliable but not guaranteed.
Save
Ask
Tour
Hide