Save
Ask
Tour
Hide
$438,000
2 Days On Site
2640 Bellevue AvenueCincinnati, OH 45219
For Sale|Single Family Residence|Active
5
Beds
3
Total Baths
2
Full Baths
1
Partial Bath
2,339
SqFt
$187
/SqFt
1890
Built
County:
Hamilton
Listing courtesy of Andrew Kroeger of Keller Williams Advisors
Save
Ask
Tour
Hide
Mortgage Calculator
Monthly Payment (Est.)
Enter an interest rate to see your estimated monthly payment.Calculator powered by Showcase IDX, a Constellation1 Company. Copyright ©2026 Information is deemed reliable but not guaranteed.
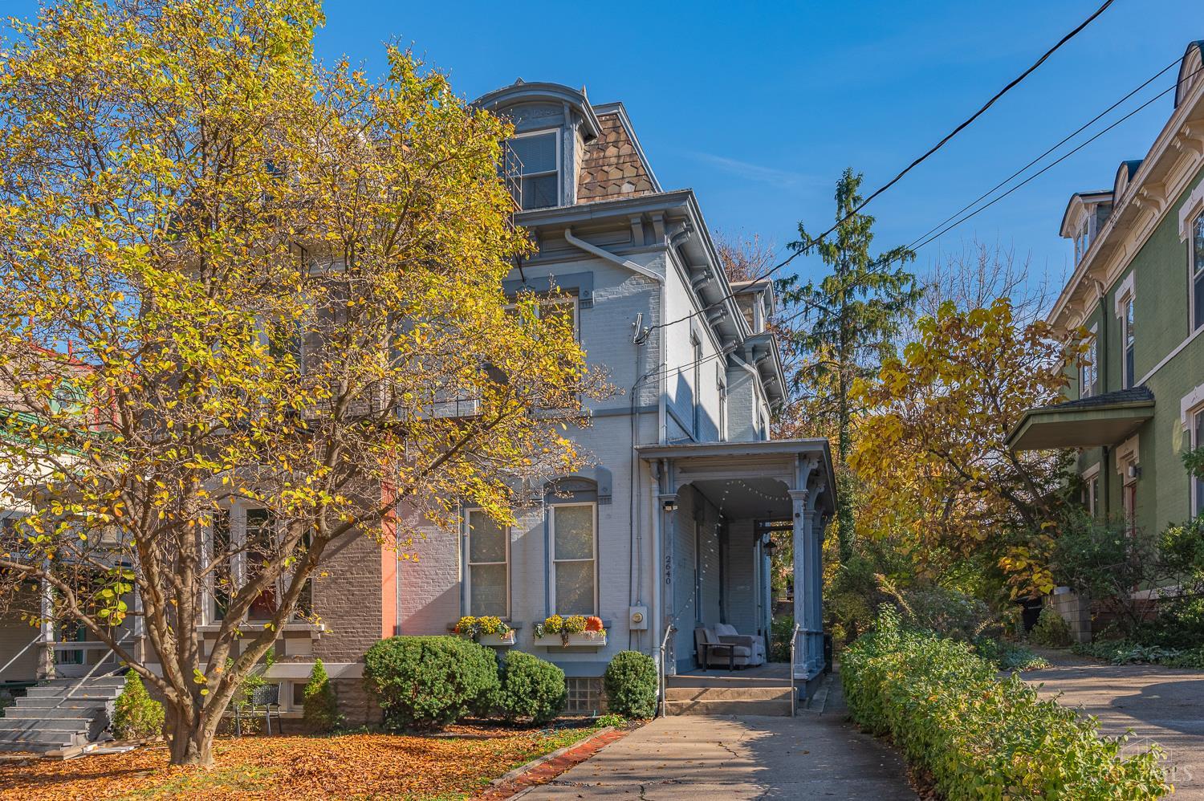
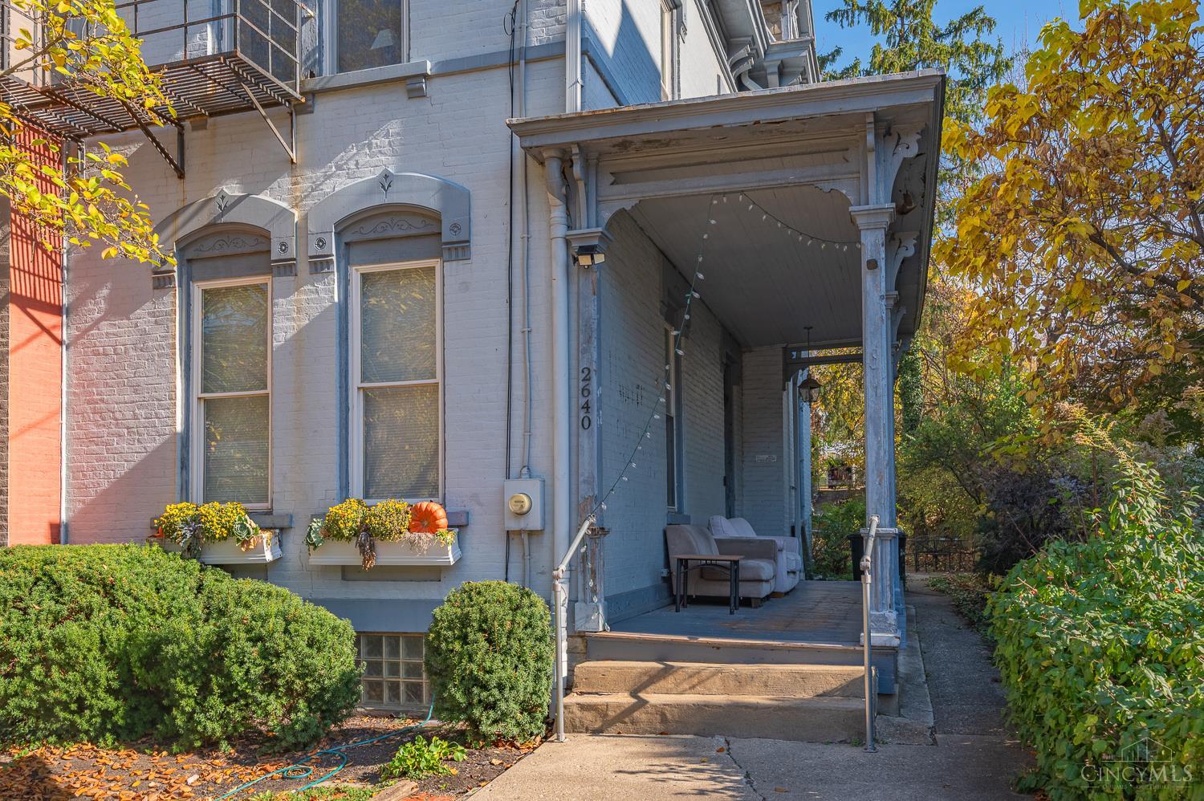
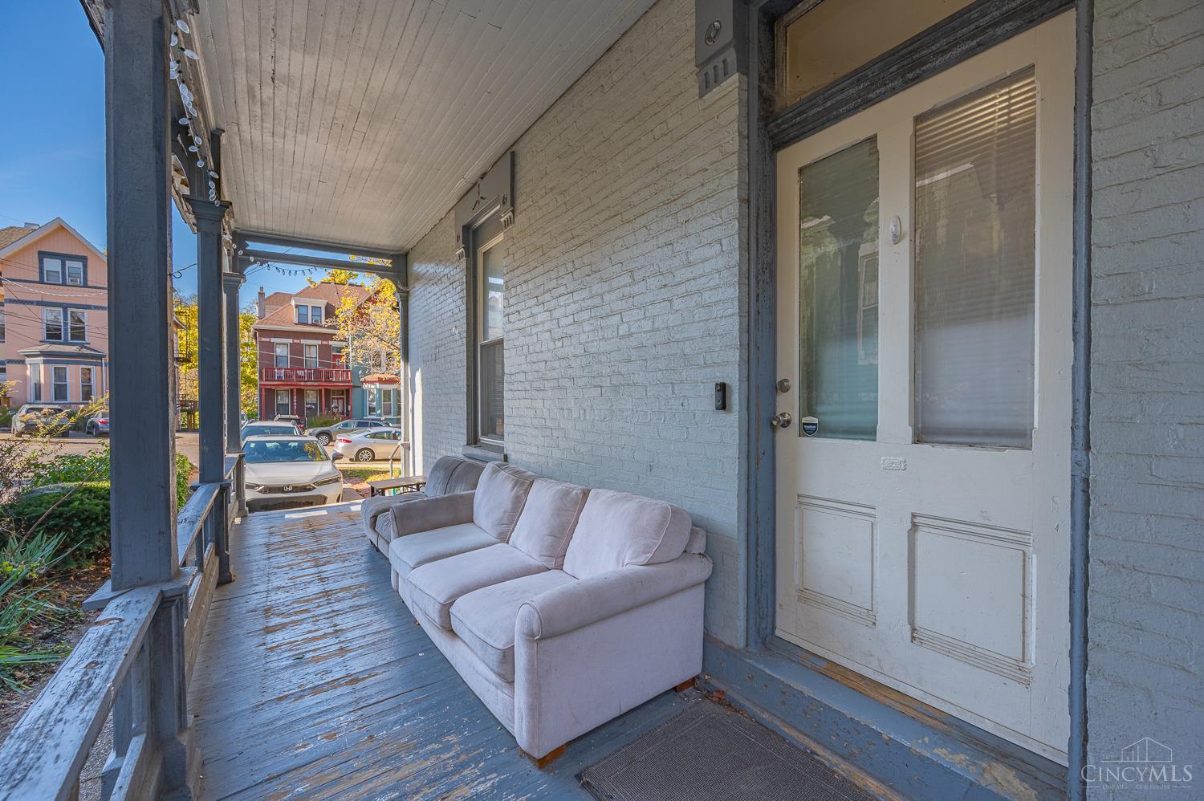
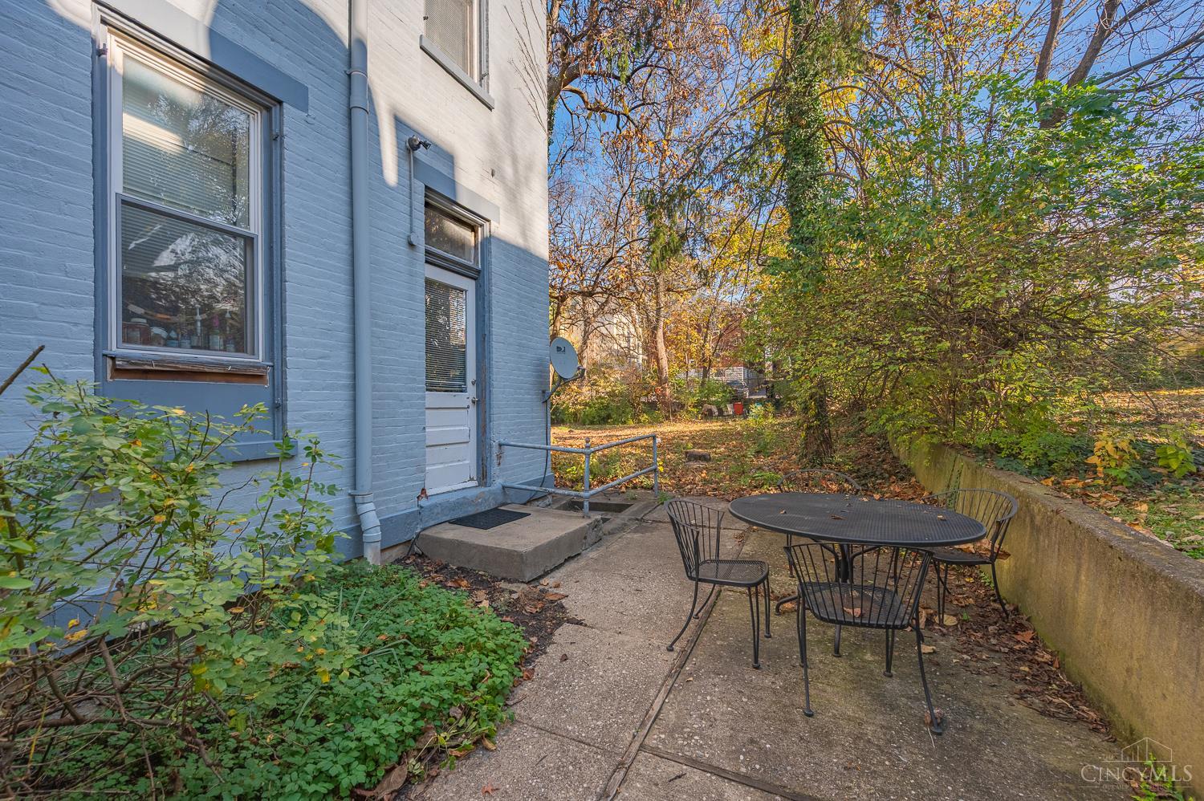
Well-positioned student rental on a desirable street in Corryville, just east of the University of Cincinnati and medical campuses. This 5BR/2.5BA single-family property is currently rented for $4,948 per month for the 2026-27 school year and already has a signed lease in place for the 2027-28 school year at $5,097 per month. The property features separate HVAC, in-unit washer and dryer, and off-street parking. Conveniently located near UC, UC Health, local restaurants, retail, and everyday amenities, making this a solid addition to any student housing investor.
Save
Ask
Tour
Hide
Listing Snapshot
Price
$438,000
Days On Site
2 Days
Bedrooms
5
Inside Area (SqFt)
2,339 sqft
Total Baths
3
Full Baths
2
Partial Baths
1
Lot Size
0.137 Acres
Year Built
1890
MLS Number
1900024
Status
Active
Property Tax
N/A
HOA/Condo/Coop Fees
N/A
Sq Ft Source
N/A
Friends & Family
Recent Activity
| 2 days ago | Listing updated with changes from the MLS | |
| 3 days ago | Listing first seen on site |
General Features
Acres
0.137
Foundation
Stone
Levels
Three Or More
Parking
On StreetDrivewayConcrete
Property Sub Type
Single Family Residence
Sewer
Public Sewer
Style
Victorian
Utilities
Natural Gas Available
Water Source
Public
Interior Features
Appliances
Gas Water Heater
Basement
Full
Cooling
Central Air
Heating
Natural GasForced Air
Window Features
Insulated Windows
Bathroom 1
Level – Second
Bathroom 2
Level – Third
Bathroom 3
Level – First
Bedroom 2
Dimensions – 18 x 12Level – SecondArea – 216
Bedroom 3
Dimensions – 15 x 15Level – ThirdArea – 225
Bedroom 4
Dimensions – 17 x 15Level – ThirdArea – 255
Bedroom 5
Dimensions – 15 x 15Level – ThirdArea – 225
Dining Room
Dimensions – 15 x 15Level – FirstArea – 225
Master Bedroom
Dimensions – 17 x 14Level – SecondArea – 238
Save
Ask
Tour
Hide
Exterior Features
Construction Details
Brick
Roof
Shingle
Windows/Doors
Insulated Windows
Community Features
MLS Area
Hamilton-E01
School District
Cincinnati City SD
Township
Cincinnati City
Schools
School District
Cincinnati City SD
Elementary School
Unknown
Middle School
Unknown
High School
Unknown
Listing courtesy of Andrew Kroeger of Keller Williams Advisors

Listing information is provided by Participants of the Cincy MLS. IDX information is provided exclusively for personal, non-commercial use, and may not be used for any purpose other than to identify prospective properties consumers may be interested in purchasing. Information is deemed reliable but not guaranteed. Copyright 2026, Cincy MLS.
Last checked: 2026-11-15 12:09 AM UTC
Listing information is provided by Participants of the Cincy MLS. IDX information is provided exclusively for personal, non-commercial use, and may not be used for any purpose other than to identify prospective properties consumers may be interested in purchasing. Information is deemed reliable but not guaranteed. Copyright 2026, Cincy MLS.
Last checked: 2026-11-15 12:09 AM UTC
Neighborhood & Commute
Source: Walkscore
Disclosure: Community information and market data powered by Constellation Data Labs. Information is deemed reliable but not guaranteed.
Save
Ask
Tour
Hide
Did you know? You can invite friends and family to your search. They can join your search, rate and discuss listings with you.