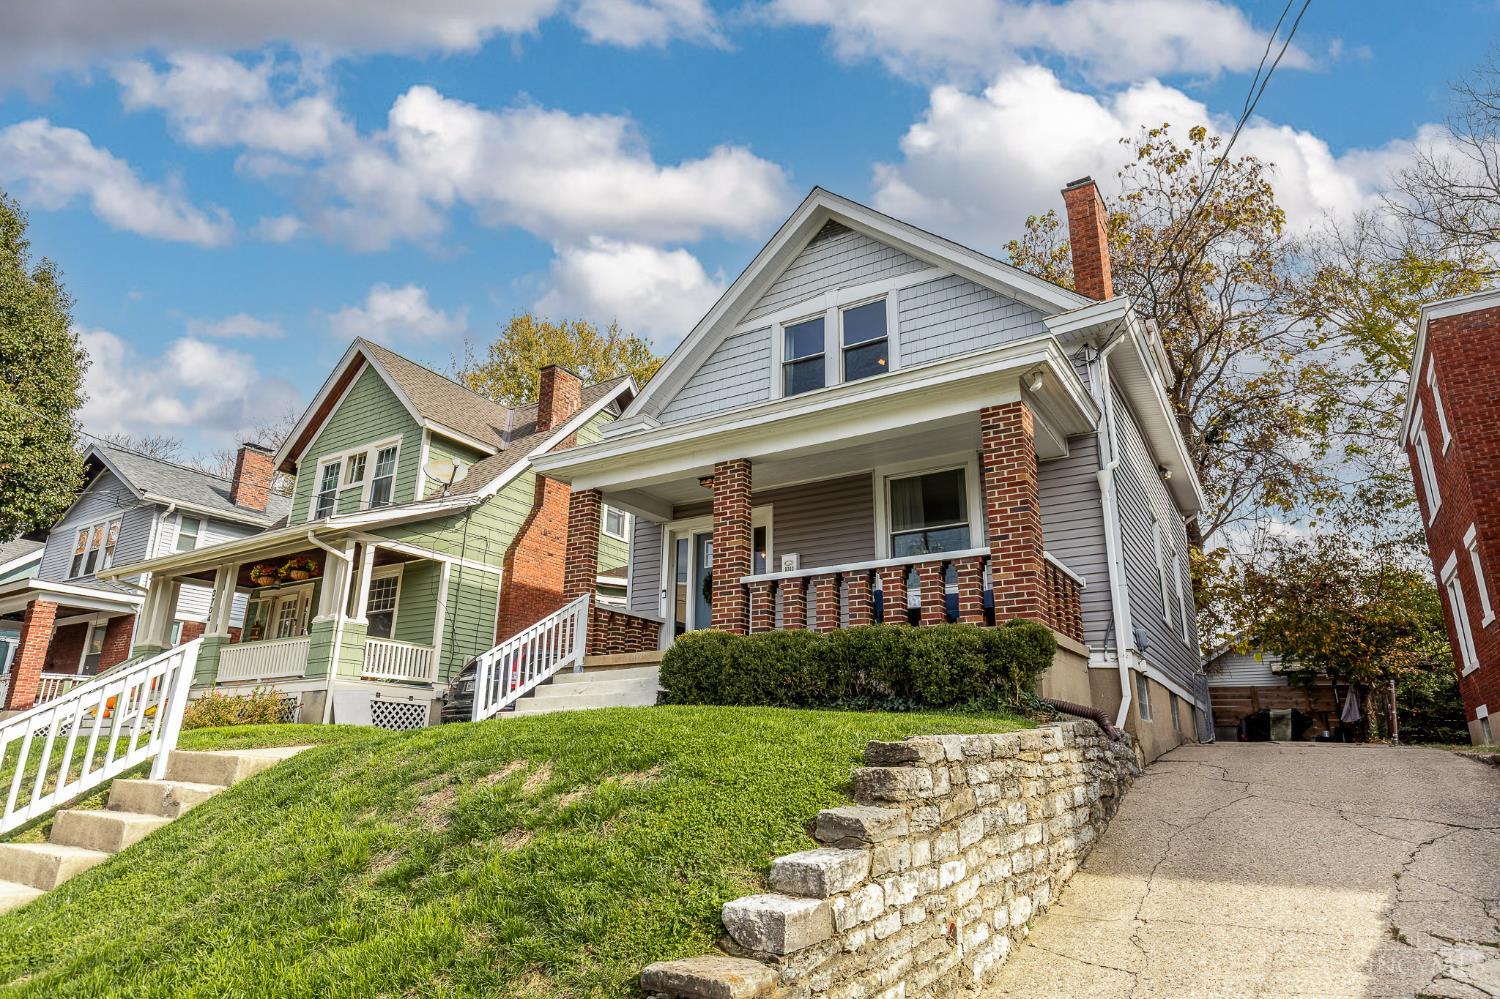
3702 Michigan Avenue, Cincinnati, OH, 45209

Save
Ask
Tour
Hide
Share
$350,000
2 Days On Site

3702 Michigan Avenue
Cincinnati, OH 45209

Single Family Residence|Pending
2
Beds
2
Total Baths
1
Full Bath
1
Partial Bath
1,350
SqFt
$259
/SqFt
1918
Built
County:
Hamilton
Listing courtesy of Robbie Dorger of Comey & Shepherd
3702 Michigan Avenue3702 Michigan Avenue3702 Michigan Avenue3702 Michigan Avenue
Save
Ask
Tour
Hide
Share

Mortgage Calculator

Monthly Payment (Est.)

Enter an interest rate to see your estimated monthly payment.
Calculator powered by Showcase IDX, a Constellation1 Company. Copyright ©2026 Information is deemed reliable but not guaranteed.

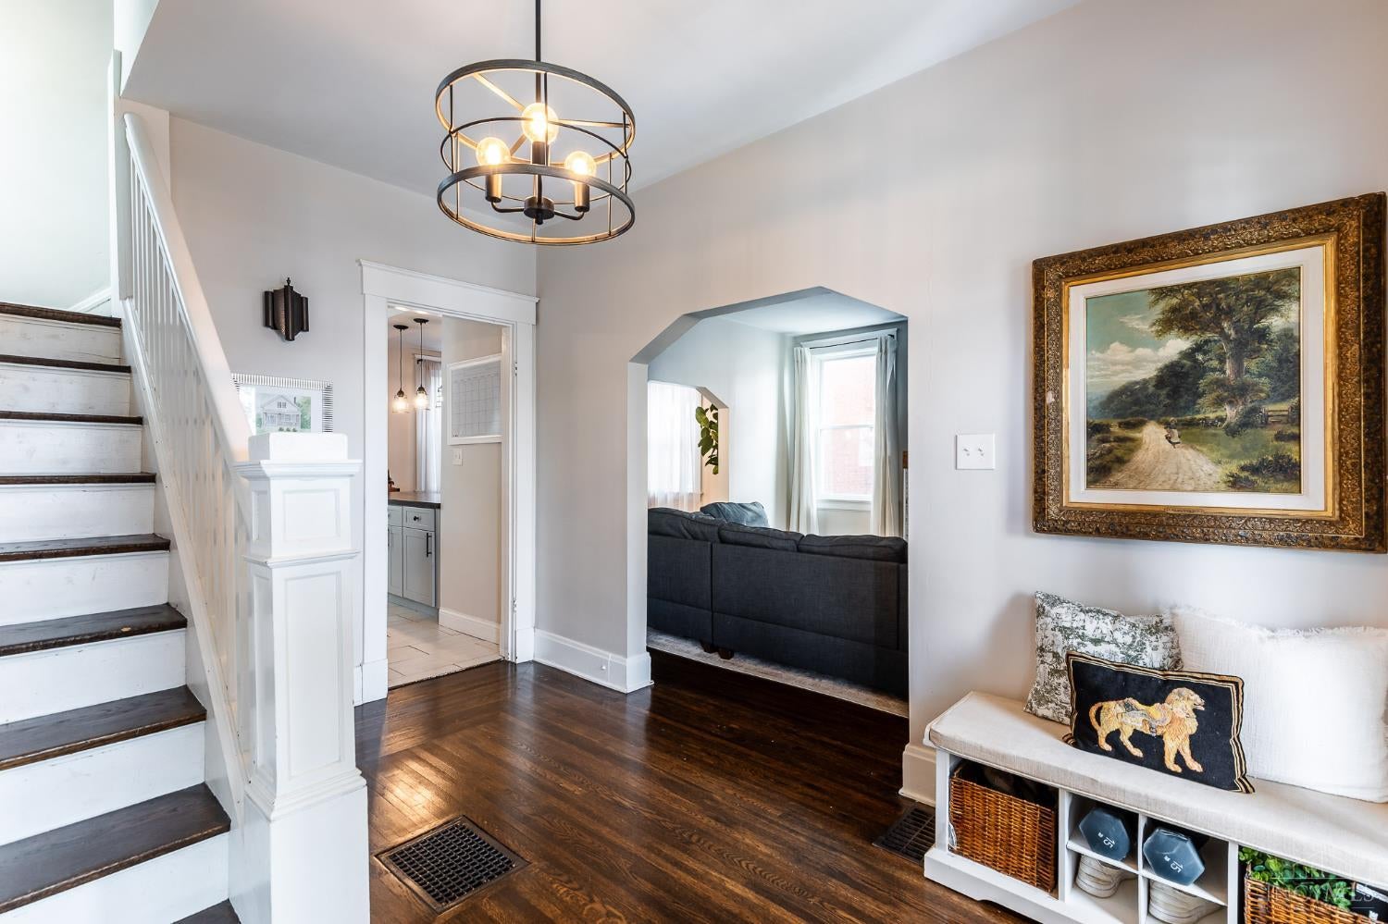
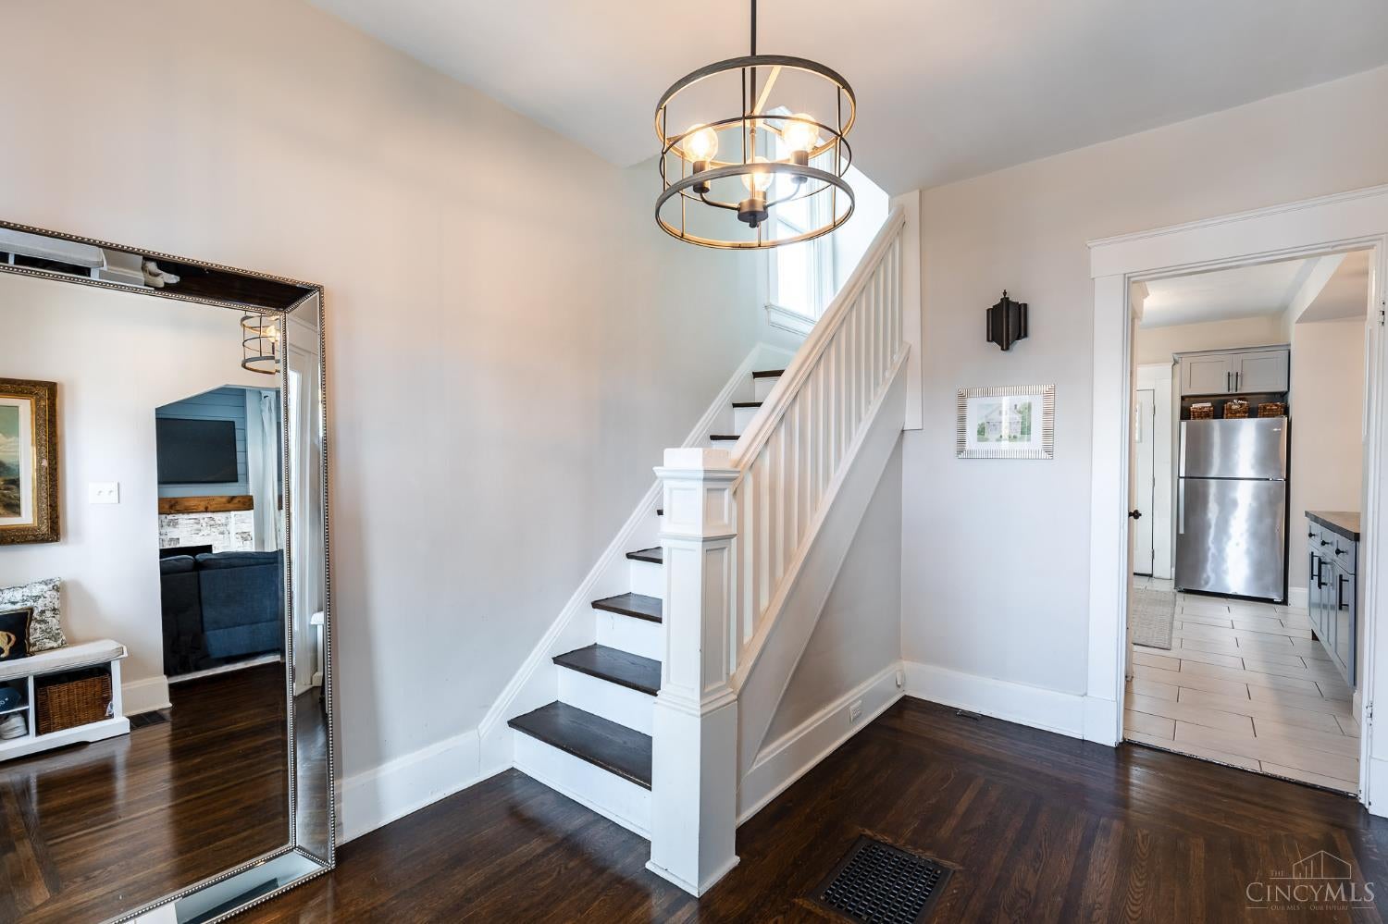
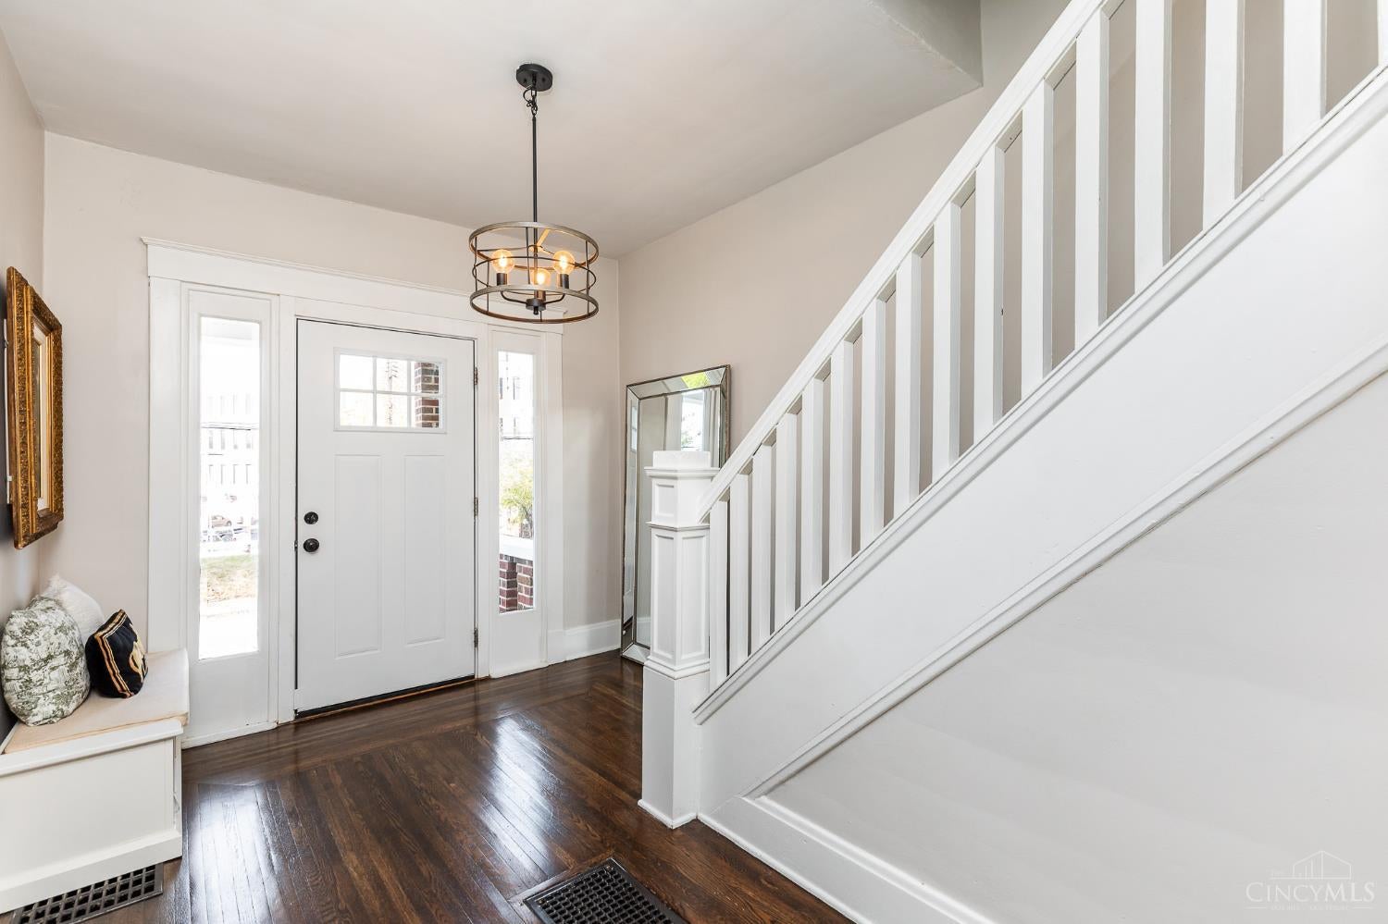
Location!*Charming Oakley home on Michigan Avenue steps from Wasson Way*Thoughtfully updated + improved from top to bottom w/original character well preserved*Key features include 9' ceilings, gleaming hardwood floors & updated lighting throughout*Inviting living room w/distinctive fireplace & wood mantle open to spacious dining room & updated KIT w/shaker-style cabinetry, granite countertops, herringbone backsplash & stainless appliances*Spacious BRs w/excellent closet space*Renovated primary BA*Full unfinished LL w/half BA + versatile bonus space*Prime location steps from Wasson Way, 2 blocks from Hyde Park Square, minutes from Rookwood shopping/dining/entertainment & Oakley Square w/quick/easy access to highways*Immediate occupancy available.

Save
Ask
Tour
Hide
Share
Listing Snapshot
Price 
$350,000
Days On Site 
2 Days
Bedrooms 
2
Inside Area (SqFt) 
1,350 sqft
Total Baths 
2
Full Baths 
1
Partial Baths 
1
Lot Size 
0.073 Acres
Year Built 
1918
MLS Number 
1900110
Status 
Pending
Property Tax 
N/A
HOA/Condo/Coop Fees 
N/A
Sq Ft Source 
N/A
Friends & Family
Recent Activity
2 hours agoListing updated with changes from the MLS
2 hours agoStatus changed to Pending
3 days agoListing first seen on site
General Features
Acres 
0.073
Foundation 
Block
Levels 
Two
Parking 
On StreetDrivewayConcrete
Property Sub Type 
Single Family Residence
Security 
Smoke Detector(s)
Sewer 
Public Sewer
Style 
Cape Cod
Utilities 
Natural Gas Available
Water Source 
Public
Interior Features
Appliances 
RangeOvenGas Water HeaterMicrowaveDishwasherRefrigerator
Basement 
UnfinishedFull
Cooling 
Ceiling Fan(s)Central Air
Fireplace 
Yes
Fireplace Features 
Living RoomInsert
Fireplaces 
1
Heating 
Fireplace InsertNatural GasForced Air
Interior 
Walk-In Closet(s)Natural Woodwork
Window Features 
Insulated Windows
Bathroom 1 
Level – Second
Bathroom 2 
Level – Lower
Bedroom 2 
Dimensions – 12 x 11Level – SecondArea – 132
Dining Room 
Dimensions – 14 x 12Level – FirstArea – 168
Entry Room 
Level – FirstArea – 108
Kitchen 
Dimensions – 13 x 11Area – 143
LaundryRoom 
Dimensions – 29 x 23Level – LowerArea – 667
Living Room 
Dimensions – 15 x 13Area – 195
Master Bedroom 
Dimensions – 12 x 12Level – SecondArea – 144
Save
Ask
Tour
Hide
Share
Exterior Features
Construction Details 
BrickVinyl Siding
Patio And Porch 
Rear PorchCoveredFront PorchPatio
Roof 
Shingle
Windows/Doors 
Insulated Windows
Community Features
MLS Area 
Hamilton-E04
School District 
Cincinnati City SD
Schools
School District
Cincinnati City SD
Elementary School
Unknown
Middle School
Unknown
High School
Unknown
Listing courtesy of Robbie Dorger of Comey & Shepherd


Listing information is provided by Participants of the Cincy MLS. IDX information is provided exclusively for personal, non-commercial use, and may not be used for any purpose other than to identify prospective properties consumers may be interested in purchasing. Information is deemed reliable but not guaranteed. Copyright 2026, Cincy MLS.
Last checked: 2026-11-15 12:09 AM UTC

Neighborhood & Commute
Source: Walkscore
Disclosure: Community information and market data powered by Constellation Data Labs. Information is deemed reliable but not guaranteed.
Save
Ask
Tour
Hide
Share