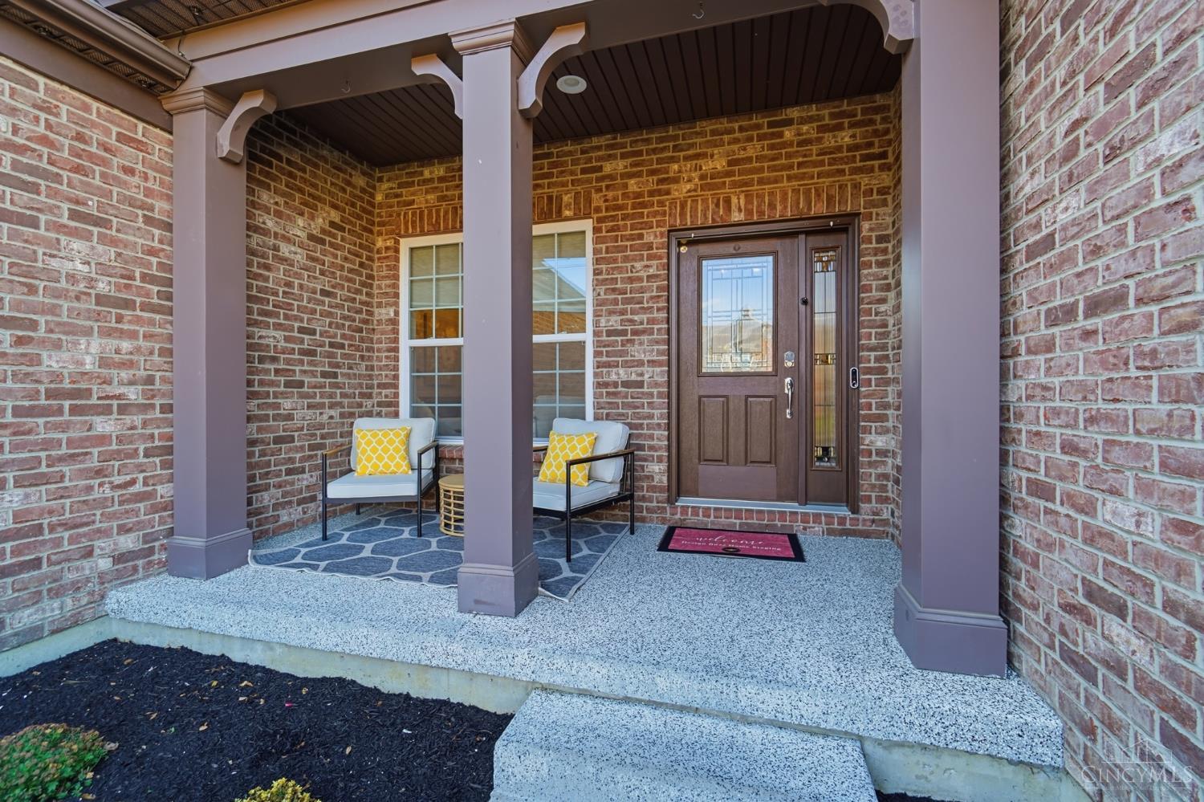
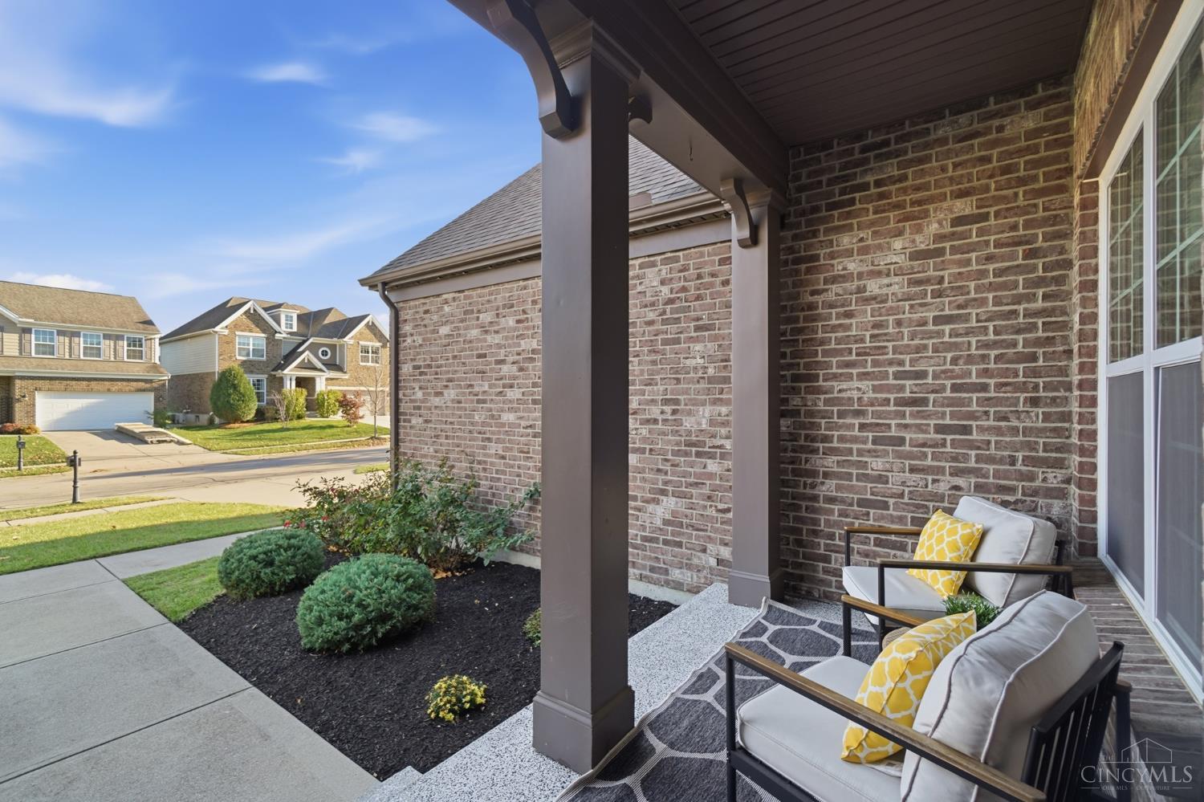
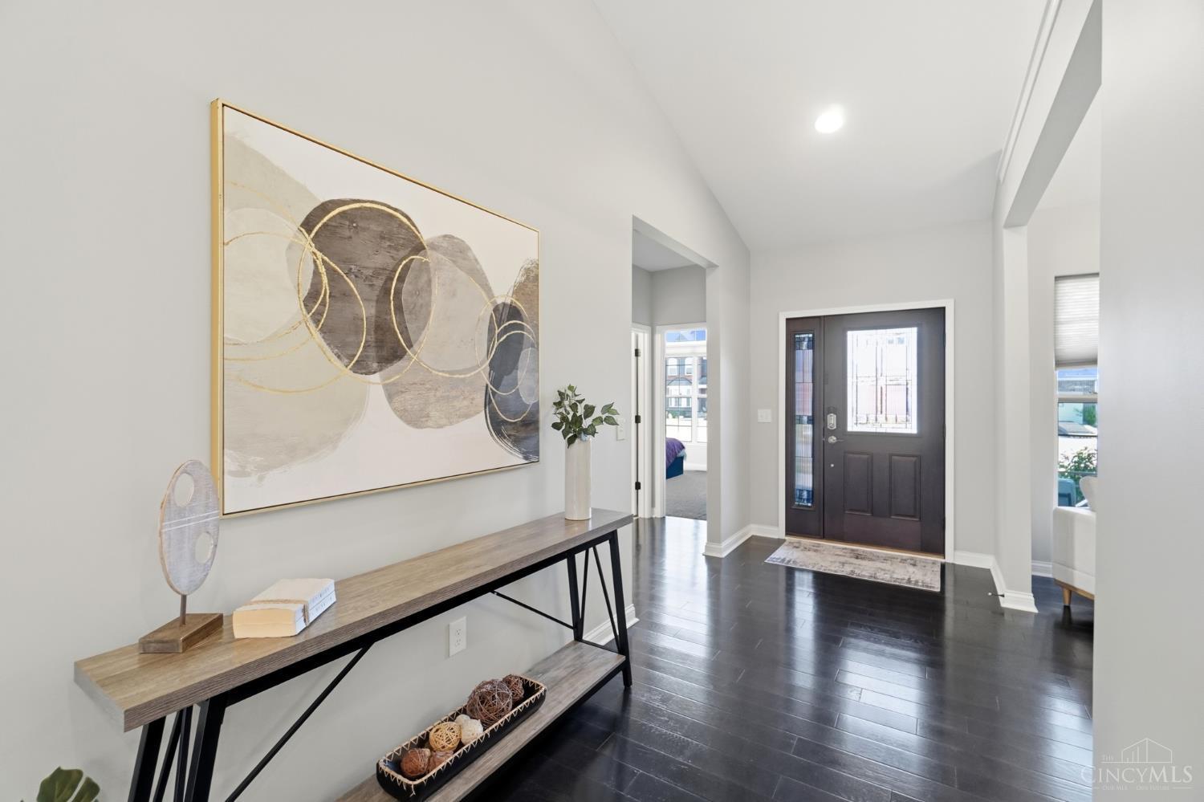
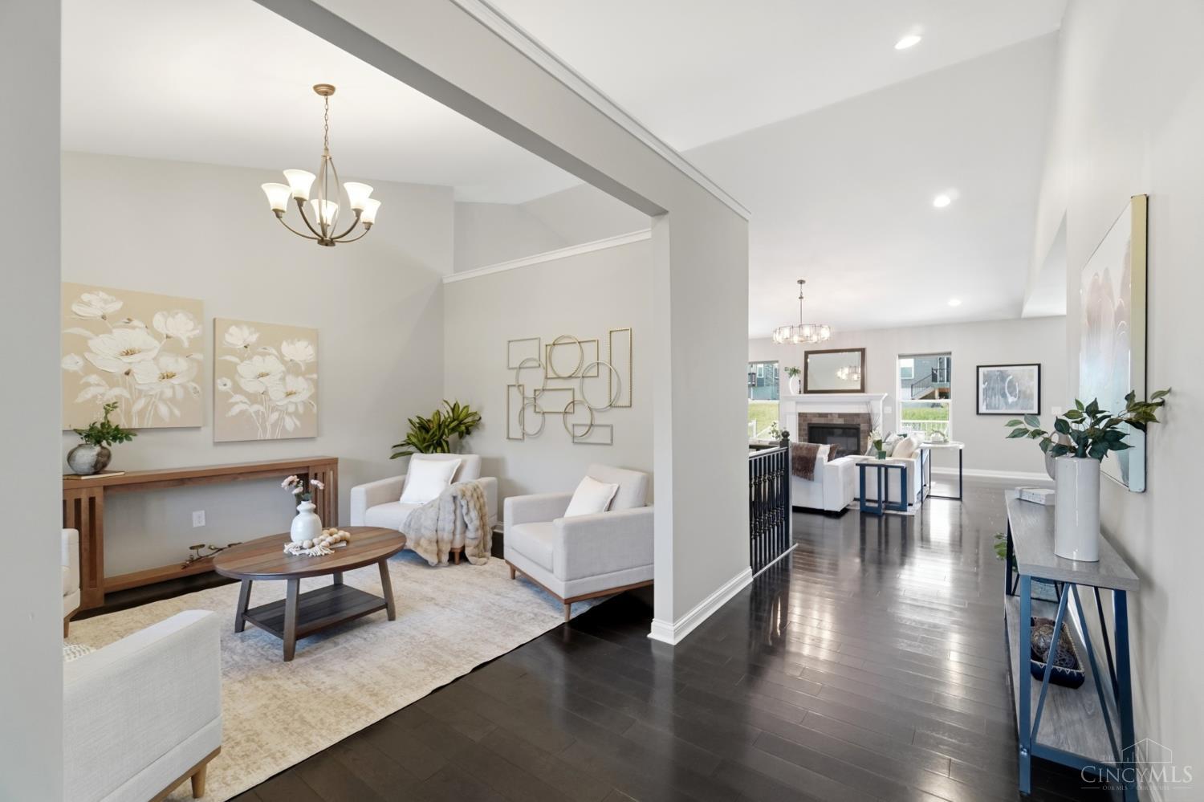
STUNNING RANCH IN AMBLESIDE MEADOWS! Beautifully upgraded 4-bedroom, 3-bath home offering luxury and effortless one-level living! Built in 2018, featuring vaulted ceilings, hardwood floors, gas fireplace and open-concept design. Chef-inspired kitchen boasts GE stainless appliances, double ovens, Samsung Flex refrigerator and spacious island. Luxurious primary suite features spa-like bath with dual rain showerheads and custom walk-in closet. Finished lower level offers 9-ft ceilings, executive office, fitness room and additional entertaining space! Enjoy the spectacular 32×16 Trex deck, permanent exterior lighting and premium epoxy garage flooring. Community amenities include a pool, pool house and park! Conveniently located near Mason Sports Park, shopping, dining and major highways. MOVE-IN READY! Exceptional ranch living offered at $849,900!
Save
Ask
Tour
Hide
Share
Listing Snapshot
Price
$849,900
Days On Site
0 Days
Bedrooms
4
Inside Area (SqFt)
3,788 sqft
Total Baths
4
Full Baths
3
Partial Baths
1
Lot Size
0.1928 Acres
Year Built
2018
MLS Number
1900129
Status
Active
Property Tax
N/A
HOA/Condo/Coop Fees
$62.5 monthly
Sq Ft Source
N/A
Friends & Family
React
Invite
Recent Activity
4 hours ago
Listing updated with changes from the MLS
19 hours ago
Listing first seen on site
General Features
Acres
0.1928
Attached Garage
Yes
Garage
Yes
Garage Spaces
2
Levels
One
Parking
Garage Door OpenerDrivewayAttached
Property Sub Type
Single Family Residence
Security
Security SystemSmoke Detector(s)
Sewer
Public Sewer
Style
Ranch
Utilities
Natural Gas Available
Water Source
Public
Interior Features
Appliances
DisposalRangeOvenHumidifierGas Water HeaterMicrowaveDishwasherRefrigeratorDouble OvenDryerWasherGas Cooktop
Listing courtesy of Heather Herr of Private Real Estate Collection
Listing information is provided by Participants of the Cincy MLS. IDX information is provided exclusively for personal, non-commercial use, and may not be used for any purpose other than to identify prospective properties consumers may be interested in purchasing. Information is deemed reliable but not guaranteed. Copyright 2026, Cincy MLS.
Last checked: 2026-11-13 12:18 AM UTC
Neighborhood & Commute
Source: Walkscore
Disclosure: Community information and market data powered by Constellation Data Labs. Information is deemed reliable but not guaranteed.