10624 Fallis Road, Loveland, OH, 45140

Save
Ask
Tour
Hide
Share
$375,000
New Listing

10624 Fallis Road
Loveland, OH 45140

For Sale|Single Family Residence|Active
3
Beds
2
Total Baths
2
Full Baths
1,872
SqFt
$200
/SqFt
1952
Built
County:
Hamilton
Listing courtesy of Steven Koleno of Beycome Brokerage Realty LLC
10624 Fallis Road10624 Fallis Road10624 Fallis Road10624 Fallis Road
Save
Ask
Tour
Hide
Share

Mortgage Calculator

Monthly Payment (Est.)

Enter an interest rate to see your estimated monthly payment.
Calculator powered by Showcase IDX, a Constellation1 Company. Copyright ©2026 Information is deemed reliable but not guaranteed.

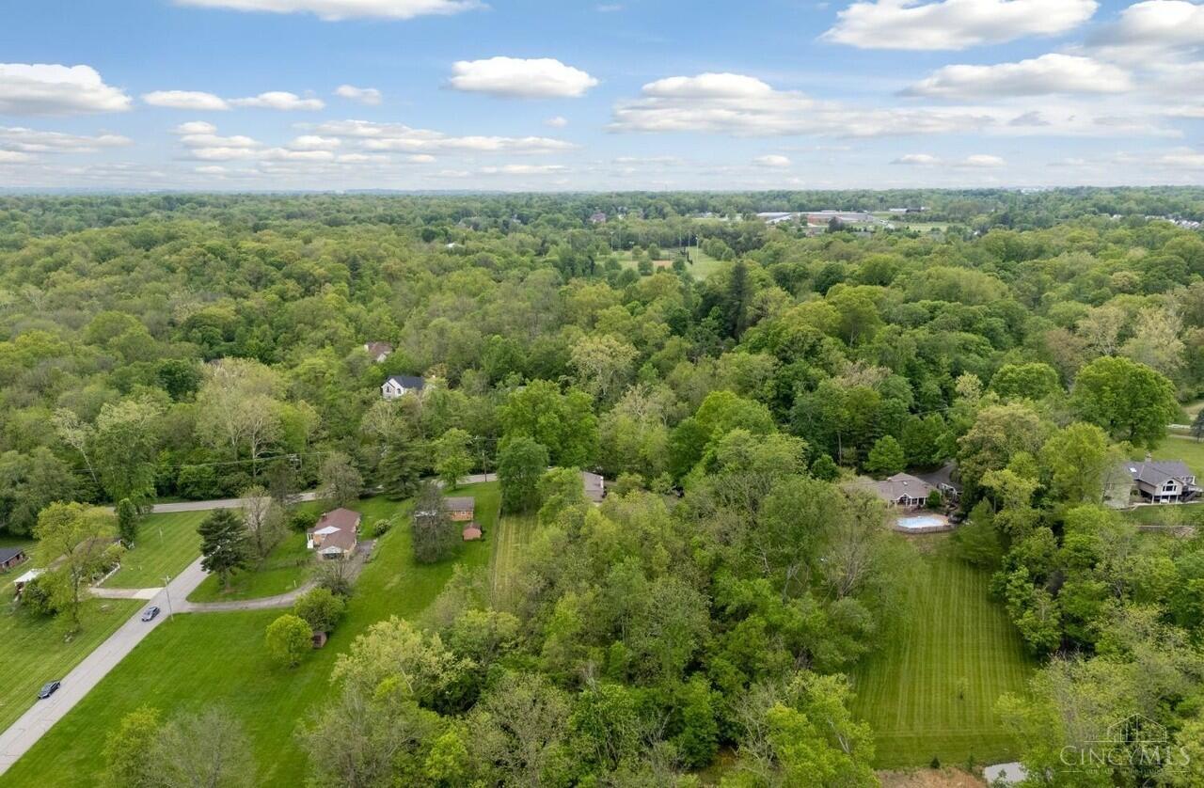
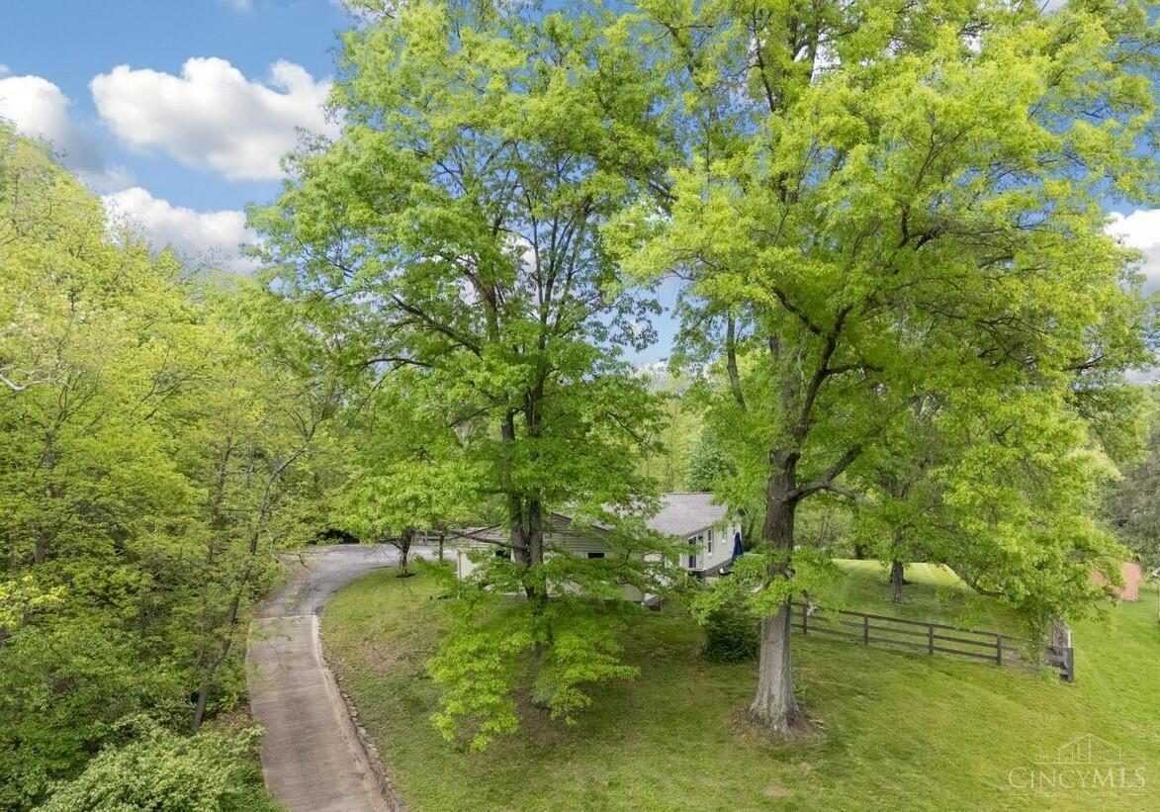
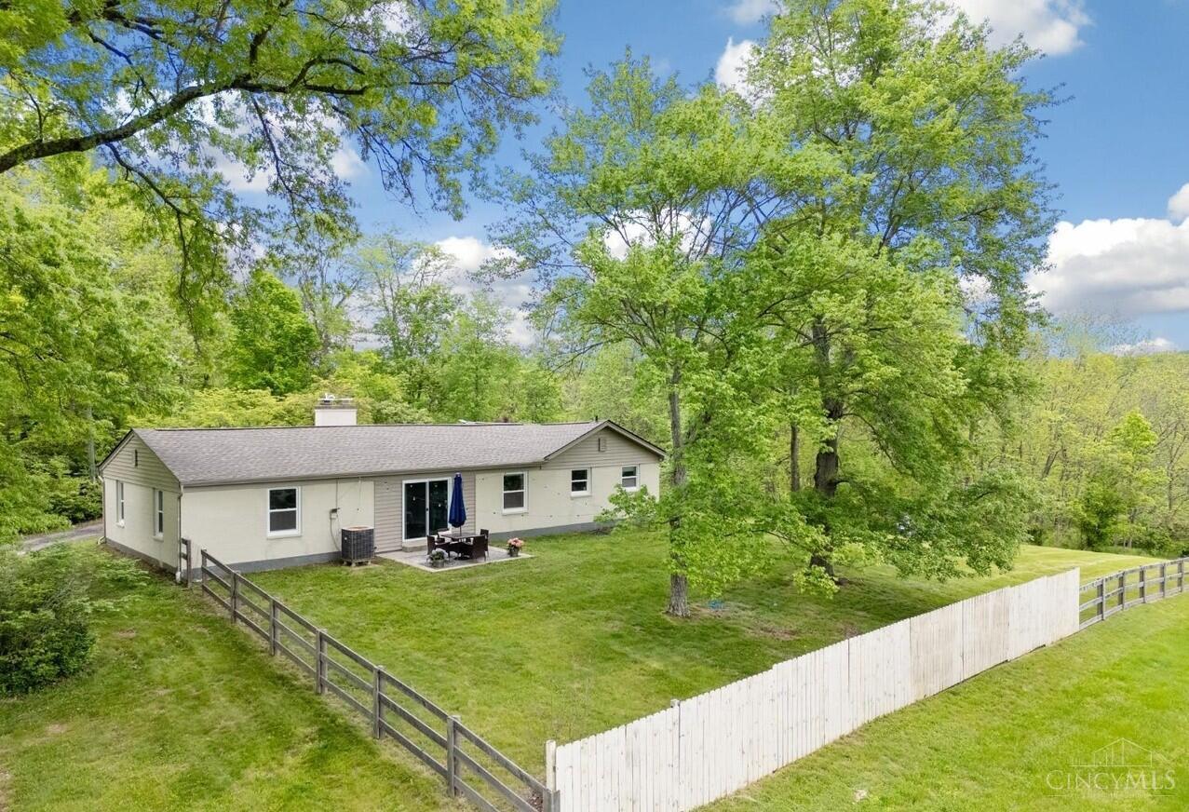
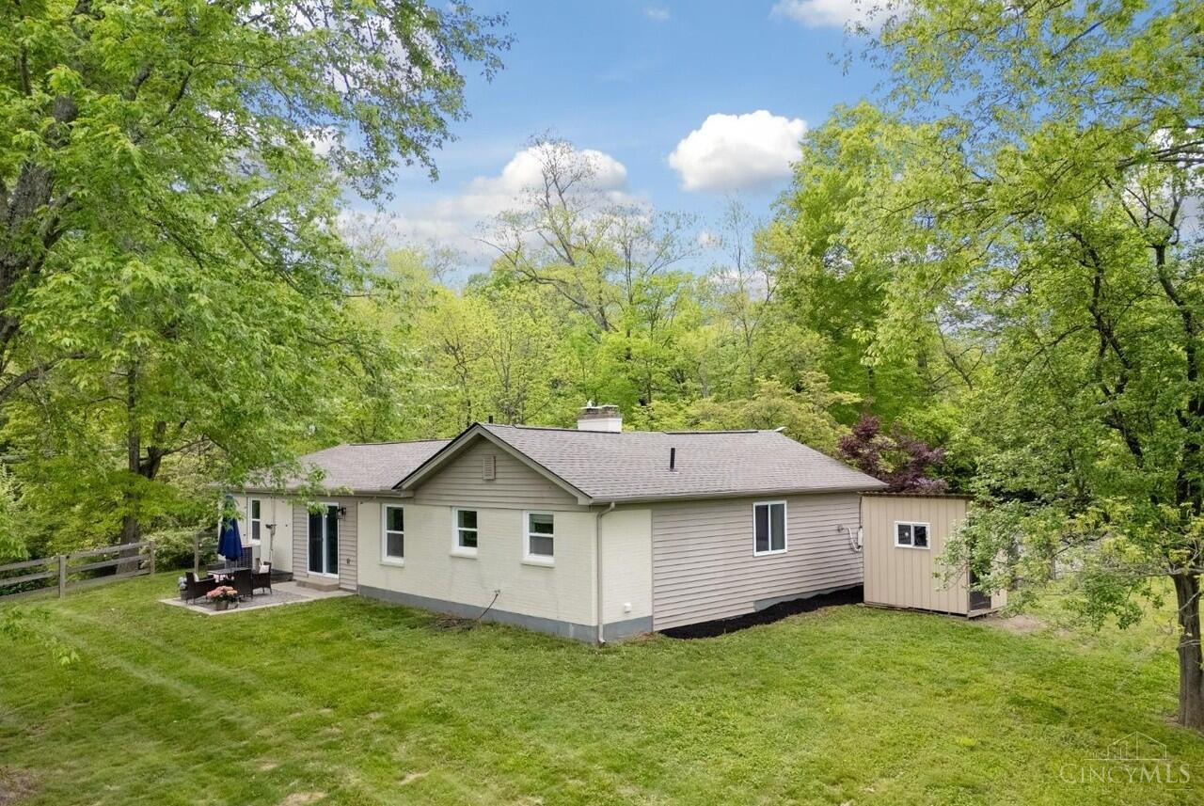
Located 3 minutes from downtown Loveland and bike trails on Fallis Rd in Loveland, Ohio. This pretty house on a large private, beautiful property has 3 bedrooms and 2 full bathrooms, a fully equipped kitchen, a large lounge, dining room, breakfast nook, lots of cupboards, and a laundry room with a big washer and dryer, plus a 12-month home warranty. The living area totals 1,872 square feet, plus a clean, tidy basement. The house readily lends itself to an addition off the side and an entertainment area. The property sits on a 1.637-acre lot with a serene, wooded area in the back with real potential for a subdivision or an additional cottage. Initial costing and utility considerations for a subdivision or extra dwelling have already been documented.

Save
Ask
Tour
Hide
Share
Listing Snapshot
Price 
$375,000
Days On Site 
0 Days
Bedrooms 
3
Inside Area (SqFt) 
1,872 sqft
Total Baths 
2
Full Baths 
2
Partial Baths 
N/A
Lot Size 
1.64 Acres
Year Built 
1952
MLS Number 
1900160
Status 
Active
Property Tax 
N/A
HOA/Condo/Coop Fees 
N/A
Sq Ft Source 
N/A
Friends & Family
Recent Activity
2 hours agoListing updated with changes from the MLS
19 hours agoListing first seen on site
General Features
Acres 
1.64
Levels 
One
Property Sub Type 
Single Family Residence
Sewer 
Septic Tank
Style 
Ranch
Utilities 
Natural Gas Available
Water Source 
Public
Interior Features
Appliances 
Electric Water Heater
Basement 
Partial
Cooling 
Central Air
Heating 
Natural GasForced Air
Bathroom 1 
Level – First
Bathroom 2 
Level – First
Bedroom 2 
Dimensions – 12 x 15Level – FirstArea – 180
Bedroom 3 
Dimensions – 12 x 14Level – FirstArea – 168
Breakfast Room 
Dimensions – 10 x 9Level – FirstArea – 90
Dining Room 
Dimensions – 12 x 13Level – FirstArea – 156
Entry Room 
Level – FirstArea – 35
Kitchen 
Dimensions – 10 x 20Area – 200
LaundryRoom 
Dimensions – 6 x 8Level – FirstArea – 48
Living Room 
Dimensions – 15 x 17Area – 255
Master Bedroom 
Dimensions – 13 x 16Level – FirstArea – 208
Save
Ask
Tour
Hide
Share
Exterior Features
Construction Details 
Brick
Roof 
Shingle
Community Features
MLS Area 
Hamilton-E06
School District 
Loveland Cty SD
Township 
Symmes Twp
Schools
School District
Loveland Cty SD
Elementary School
Unknown
Middle School
Unknown
High School
Unknown
Listing courtesy of Steven Koleno of Beycome Brokerage Realty LLC


Listing information is provided by Participants of the Cincy MLS. IDX information is provided exclusively for personal, non-commercial use, and may not be used for any purpose other than to identify prospective properties consumers may be interested in purchasing. Information is deemed reliable but not guaranteed. Copyright 2026, Cincy MLS.
Last checked: 2026-11-13 12:18 AM UTC

Neighborhood & Commute
Source: Walkscore
Disclosure: Community information and market data powered by Constellation Data Labs. Information is deemed reliable but not guaranteed.
Save
Ask
Tour
Hide
Share