3835 Edge Hill Place, Cincinnati, OH, 45229

Save
Ask
Tour
Hide
Share
$650,000
New Listing

3835 Edge Hill Place
Cincinnati, OH 45229

For Sale|Single Family Residence|Active
5
Beds
4
Total Baths
3
Full Baths
1
Partial Bath
6,052
SqFt
$107
/SqFt
1915
Built
County:
Hamilton
Listing courtesy of Christopher Fries of OwnerLand Realty, Inc.
3835 Edge Hill Place3835 Edge Hill Place3835 Edge Hill Place3835 Edge Hill Place
Save
Ask
Tour
Hide
Share

Mortgage Calculator

Monthly Payment (Est.)

Enter an interest rate to see your estimated monthly payment.
Calculator powered by Showcase IDX, a Constellation1 Company. Copyright ©2026 Information is deemed reliable but not guaranteed.

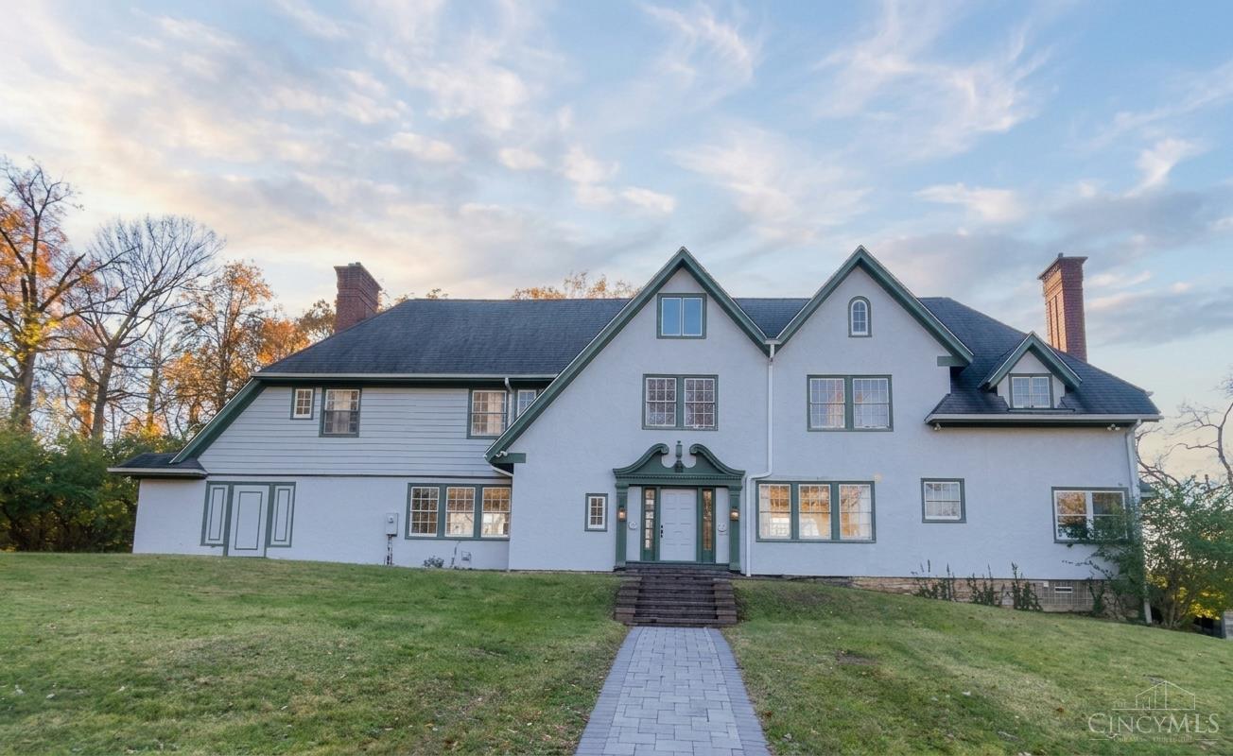
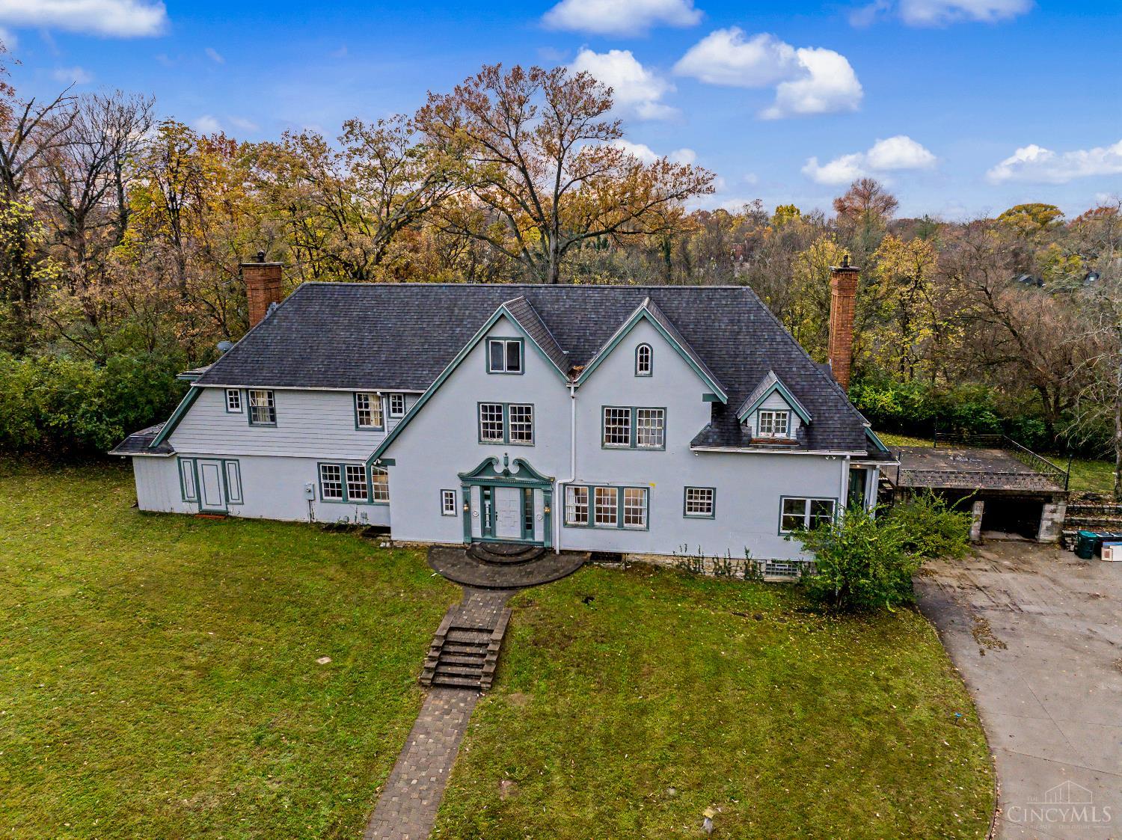
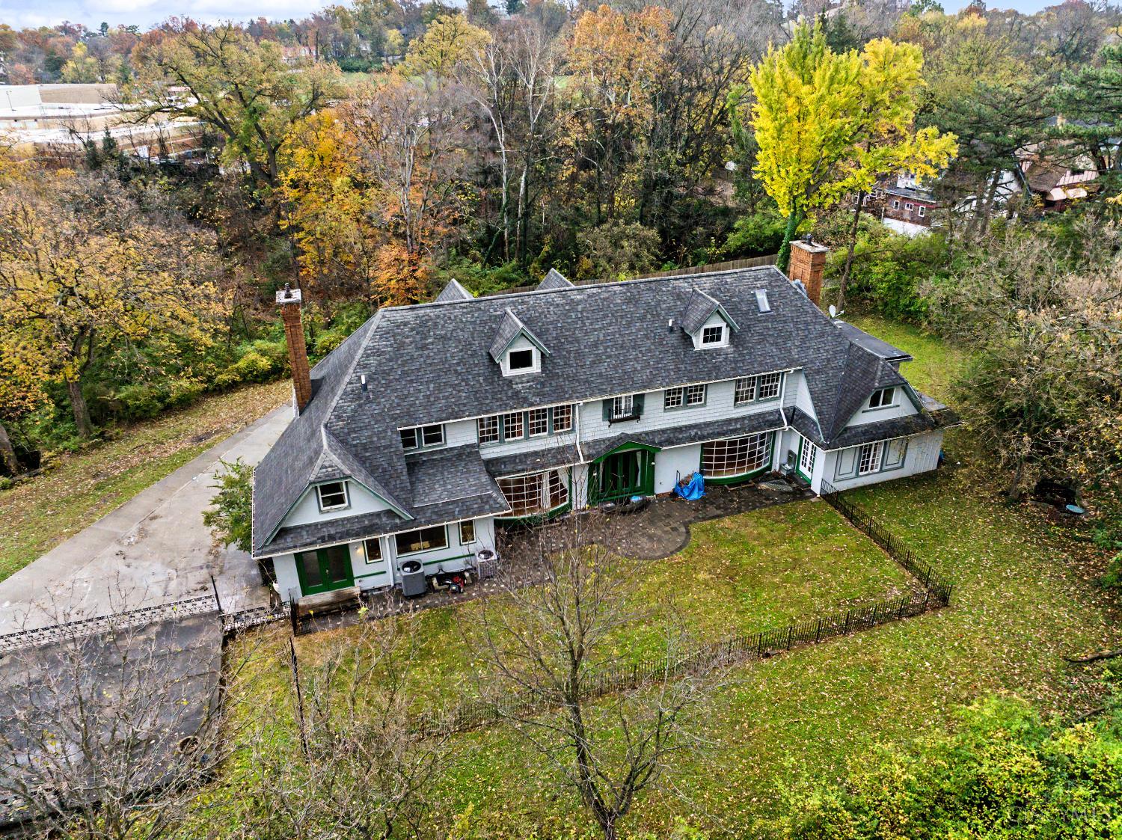
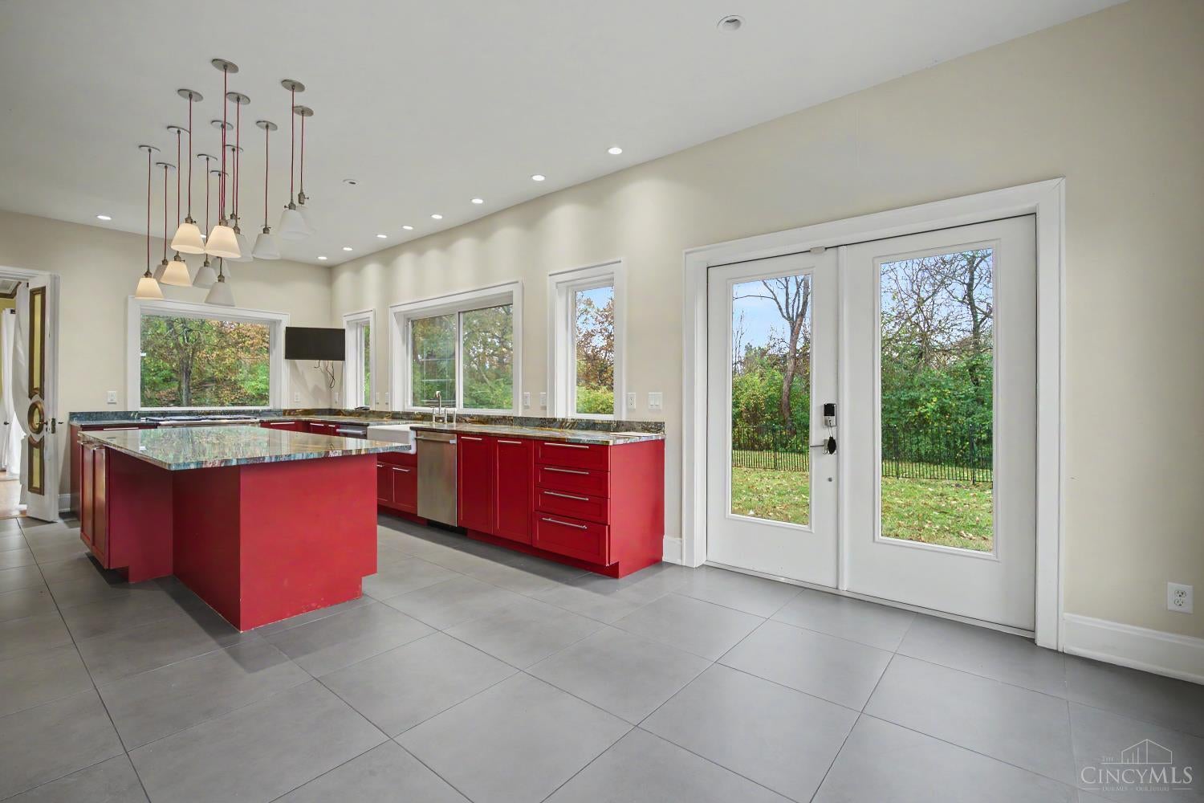
Grand Tudor Revival built in 1915 for Oscar Onken of The Oscar Onken Co., this estate sits on a rare 4.697 wooded, private acres inside North Avondale. A long concrete drive climbs from ornate stone entry pillars to 6,052 sq ft with no neighbor in sight. Back in the day it was known for its beautiful English gardens; today a rock waterfall spills into a fish pond out back. 5 beds, 3 full and 1 half bath. Huge eat-in kitchen with high-end appliances, two dishwashers, two wine coolers and a large pantry. The primary suite has three walk-in closets and a large room last used as a home office. Two bedrooms share a three-room Jack-and-Jill suite private water closet and vanity for each, flanking a central zero-entry shower. Third-floor suite with kitchenette. Sold strictly AS-IS to settle estate. Single-pane windows, the detached garage, and cosmetics need work, priced accordingly. Bring your vision. Two parcels, consolidated; buyer to verify division with the City.

Save
Ask
Tour
Hide
Share
Listing Snapshot
Price 
$650,000
Days On Site 
0 Days
Bedrooms 
5
Inside Area (SqFt) 
6,052 sqft
Total Baths 
4
Full Baths 
3
Partial Baths 
1
Lot Size 
4.697 Acres
Year Built 
1915
MLS Number 
1900181
Status 
Active
Property Tax 
N/A
HOA/Condo/Coop Fees 
N/A
Sq Ft Source 
N/A
Friends & Family
Recent Activity
an hour agoListing updated with changes from the MLS
an hour agoStatus changed to Active
6 hours agoListing first seen on site
General Features
Acres 
4.697
Attached Garage 
Yes
Cross Street 
N Fred Shuttlesworth
Foundation 
Stone
Garage 
Yes
Garage Spaces 
3
Levels 
Three Or More
Parking 
Off StreetDrivewayConcreteAttached
Property Sub Type 
Single Family Residence
Security 
Smoke Detector(s)
Sewer 
Public Sewer
Style 
Tudor
Utilities 
Natural Gas Available
Water Source 
Public
Zoning 
Residential
Interior Features
Appliances 
DisposalRangeOvenGas Water HeaterMicrowaveDishwasherRefrigeratorDryerWasherWine Cooler
Basement 
UnfinishedFull
Cooling 
Window Unit(s)Ceiling Fan(s)Central Air
Fireplace 
Yes
Fireplace Features 
Wood BurningLiving RoomFamily Room
Fireplaces 
2
Heating 
Natural GasForced Air
Interior 
Eat-in KitchenKitchen IslandPantryWalk-In Closet(s)Natural WoodworkCrown Molding
Laundry Features 
In BasementElectric Dryer HookupLaundry Chute
Window Features 
Bay Window(s)
Bathroom 1 
Level – Second
Bathroom 2 
Level – Second
Bathroom 3 
Level – Third
Bathroom 4 
Level – First
Bedroom 2 
Dimensions – 18 x 17Level – SecondArea – 306
Bedroom 3 
Dimensions – 13 x 14Level – SecondArea – 182
Bedroom 4 
Dimensions – 10 x 10Level – SecondArea – 100
Bedroom 5 
Dimensions – 9 x 15Level – ThirdArea – 135
Breakfast Room 
Dimensions – 9 x 12Level – FirstArea – 108
Dining Room 
Dimensions – 16 x 18Level – FirstArea – 288
Entry Room 
Level – FirstArea – 299
Family Room 
Dimensions – 22 x 27Level – FirstArea – 594
Kitchen 
Dimensions – 17 x 15Area – 255
LaundryRoom 
Dimensions – 12 x 15Level – BasementArea – 180
Living Room 
Dimensions – 26 x 19Area – 494
Master Bedroom 
Dimensions – 21 x 17Level – SecondArea – 357
RecreationRoom 
Dimensions – 13 x 15Level – FirstArea – 195
Save
Ask
Tour
Hide
Share
Exterior Features
Construction Details 
Stucco
Exterior 
Balcony
Lot Features 
Cul-De-SacWooded
Patio And Porch 
Patio
Roof 
Shingle
View 
Trees/Woods
Waterview 
Trees/Woods
Windows/Doors 
Bay Window(s)
Community Features
MLS Area 
Hamilton-E01
School District 
Cincinnati City SD
Township 
Cincinnati City
Schools
School District
Cincinnati City SD
Elementary School
Unknown
Middle School
Unknown
High School
Unknown
Listing courtesy of Christopher Fries of OwnerLand Realty, Inc.


Listing information is provided by Participants of the Cincy MLS. IDX information is provided exclusively for personal, non-commercial use, and may not be used for any purpose other than to identify prospective properties consumers may be interested in purchasing. Information is deemed reliable but not guaranteed. Copyright 2026, Cincy MLS.
Last checked: 2026-11-19 06:19 AM UTC

Neighborhood & Commute
Source: Walkscore
Disclosure: Community information and market data powered by Constellation Data Labs. Information is deemed reliable but not guaranteed.
Save
Ask
Tour
Hide
Share