Save
Ask
Tour
Hide
$219,900
1 Day On Site
5234 Eaglesnest DriveCincinnati, OH 45248
For Sale|Condominium|Active
2
Beds
3
Total Baths
2
Full Baths
1
Partial Bath
1,504
SqFt
$146
/SqFt
1982
Built
County:
Hamilton
Listing courtesy of Lorra Ripperger of Sibcy Cline, Inc.
Save
Ask
Tour
Hide
Mortgage Calculator
Monthly Payment (Est.)
Enter an interest rate to see your estimated monthly payment.Calculator powered by Showcase IDX, a Constellation1 Company. Copyright ©2026 Information is deemed reliable but not guaranteed.
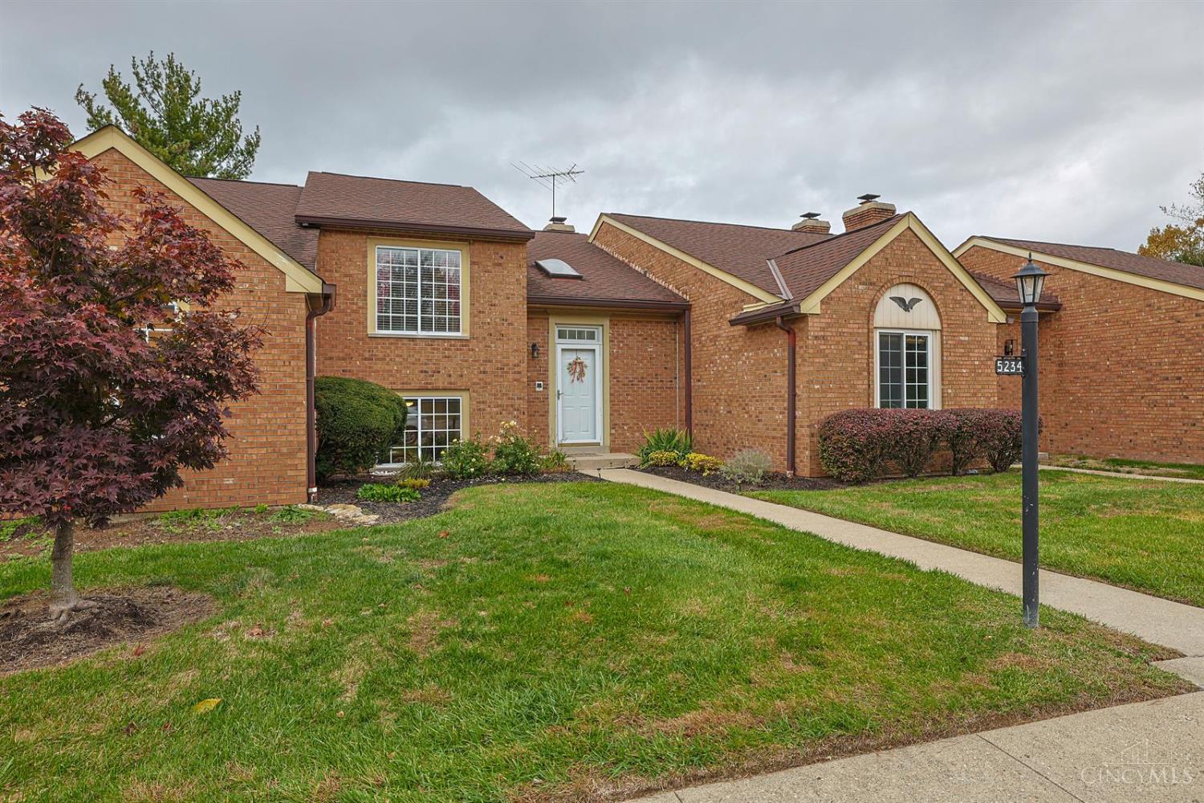
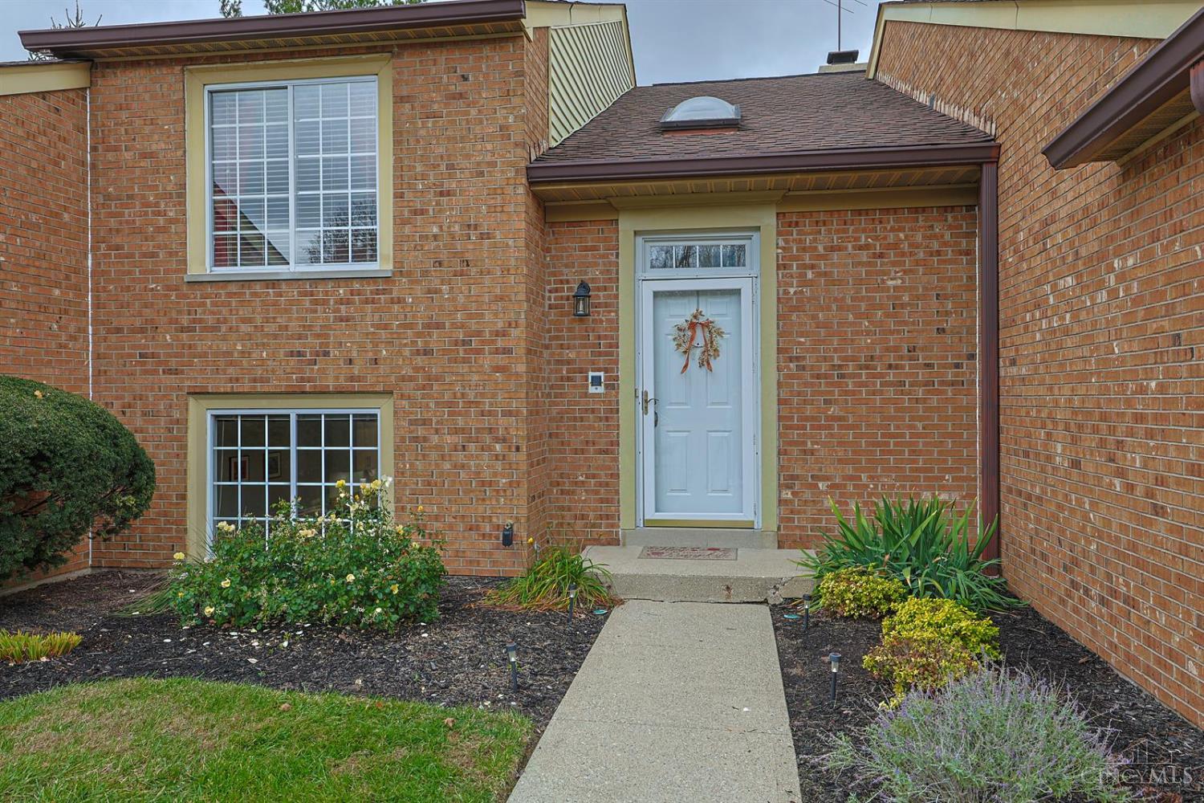
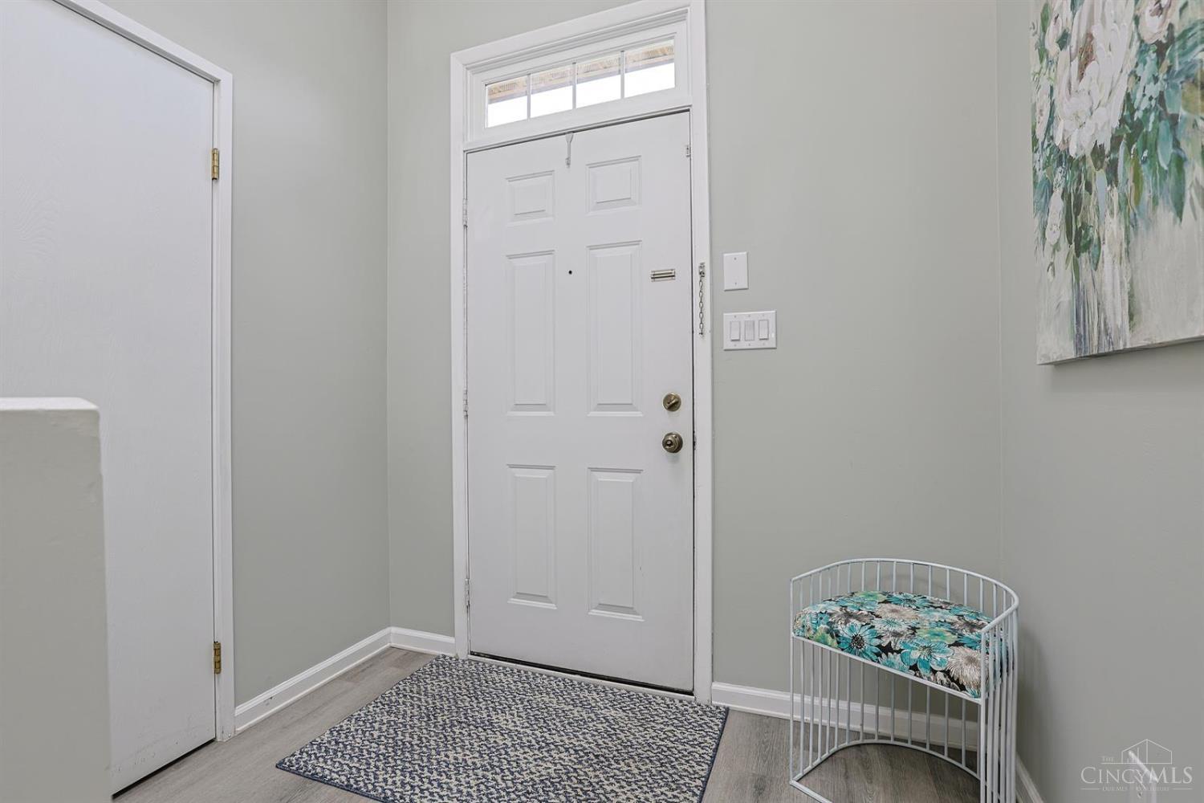
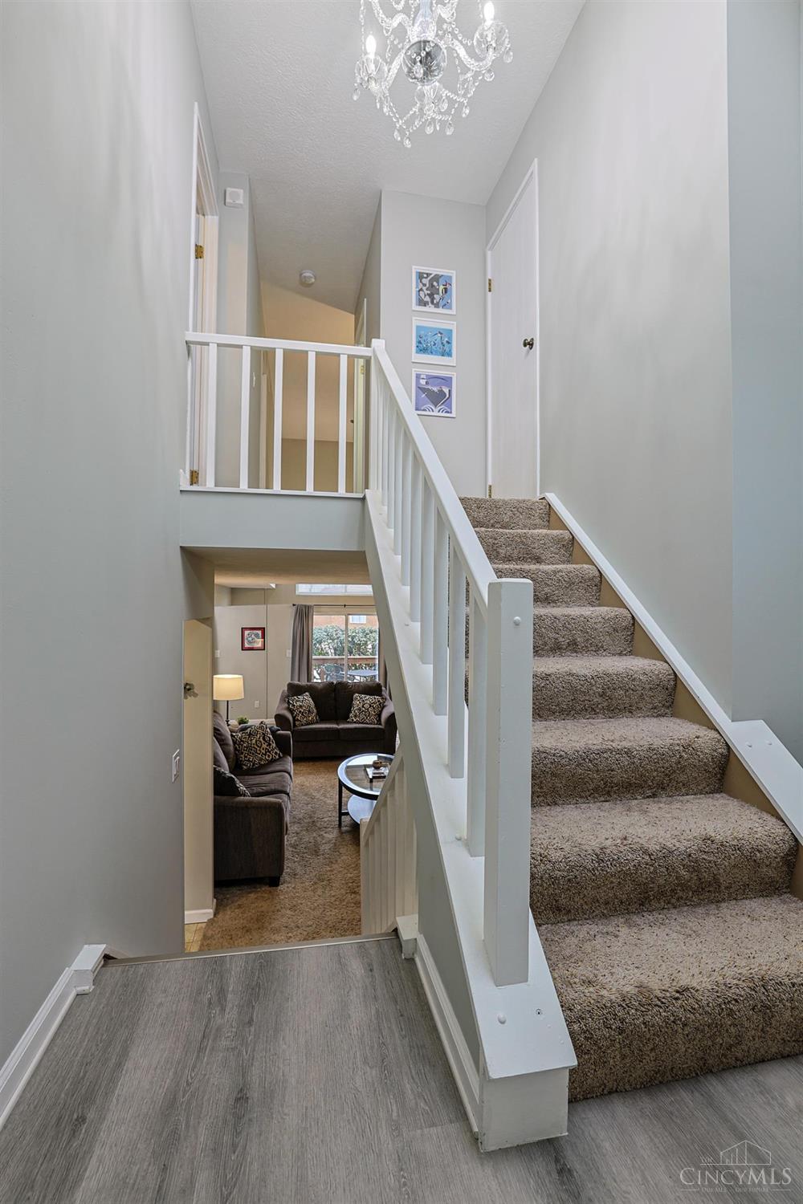
Welcome to 5246 Eaglesnest Dr! Enjoy easy living in this well-maintained townhouse featuring 2 bedrooms, 2.5 baths, offering over 1500 sq ft of living space. Enjoy a fantastic deck and a detached garage, as well as in-unit laundry. New HVAC system. Community amenities, just a short walk away, include a pool and a new pickleball court. Situated in a vibrant neighborhood with easy access to local shops, parks, dining, and highways. Schedule your showing today and make this lovely townhouse yours.
Save
Ask
Tour
Hide
Listing Snapshot
Price
$219,900
Days On Site
1 Day
Bedrooms
2
Inside Area (SqFt)
1,504 sqft
Total Baths
3
Full Baths
2
Partial Baths
1
Lot Size
2.4901 Acres
Year Built
1982
MLS Number
1900187
Status
Active
Property Tax
N/A
HOA/Condo/Coop Fees
$334 monthly
Sq Ft Source
N/A
Friends & Family
Recent Activity
| yesterday | Listing updated with changes from the MLS | |
| yesterday | Listing first seen on site |
General Features
Acres
2.4901
Garage
Yes
Garage Spaces
1
Pets
Yes
Property Sub Type
Condominium
Sewer
Public Sewer
Style
Traditional
Water Source
Public
Zoning
Residential
Interior Features
Appliances
RangeOvenElectric Water HeaterDishwasherRefrigeratorTrash Compactor
Basement
None
Cooling
Central Air
Fireplace
Yes
Fireplace Features
MasonryWood BurningLiving Room
Fireplaces
1
Heating
ElectricForced Air
Interior
Vaulted Ceiling(s)
Window Features
Skylight(s)
Bathroom 1
Level – Second
Bathroom 2
Level – Second
Bathroom 3
Level – First
Bedroom 2
Dimensions – 12 x 11Level – SecondArea – 132
Breakfast Room
Dimensions – 10 x 12Level – FirstArea – 120
Dining Room
Dimensions – 12 x 11Level – FirstArea – 132
Kitchen
Dimensions – 13 x 12Area – 156
LaundryRoom
Dimensions – 5 x 7Level – SecondArea – 35
Living Room
Dimensions – 22 x 14Area – 308
Master Bedroom
Dimensions – 16 x 13Level – SecondArea – 208
StudyLibDen
Dimensions – 10 x 7Level – SecondArea – 70
Save
Ask
Tour
Hide
Exterior Features
Construction Details
Brick
Patio And Porch
Deck
Roof
Shingle
Windows/Doors
Skylight(s)
Community Features
Association Amenities
ClubhousePool
Association Fee
$334.0
Association Fee Frequency
Monthly
MLS Area
Hamilton-W08
School District
Oak Hills Local SD
Township
Green Twp
Schools
School District
Oak Hills Local SD
Elementary School
Unknown
Middle School
Unknown
High School
Unknown
Listing courtesy of Lorra Ripperger of Sibcy Cline, Inc.

Listing information is provided by Participants of the Cincy MLS. IDX information is provided exclusively for personal, non-commercial use, and may not be used for any purpose other than to identify prospective properties consumers may be interested in purchasing. Information is deemed reliable but not guaranteed. Copyright 2026, Cincy MLS.
Last checked: 2026-11-15 12:09 AM UTC
Listing information is provided by Participants of the Cincy MLS. IDX information is provided exclusively for personal, non-commercial use, and may not be used for any purpose other than to identify prospective properties consumers may be interested in purchasing. Information is deemed reliable but not guaranteed. Copyright 2026, Cincy MLS.
Last checked: 2026-11-15 12:09 AM UTC
Neighborhood & Commute
Source: Walkscore
Disclosure: Community information and market data powered by Constellation Data Labs. Information is deemed reliable but not guaranteed.
Save
Ask
Tour
Hide
Did you know? You can invite friends and family to your search. They can join your search, rate and discuss listings with you.