5557 Chancellor Lane, Hamilton Twp, OH, 45152

Save
Ask
Tour
Hide
Share
$750,000
New Listing

5557 Chancellor Lane
Hamilton Twp, OH 45152

For Sale|Single Family Residence|Active
4
Beds
4
Total Baths
2
Full Baths
2
Partial Baths
3,750
SqFt
$200
/SqFt
1997
Built
Subdivision:
The Vineyards
County:
Warren
Listing courtesy of Jessica Back of Sibcy Cline, Inc.
Upcoming Open Houses
Sat, Nov 21, 1:00 PM – 3:00 PM
5557 Chancellor Lane5557 Chancellor Lane5557 Chancellor Lane5557 Chancellor Lane
Save
Ask
Tour
Hide
Share

Mortgage Calculator

Monthly Payment (Est.)

Enter an interest rate to see your estimated monthly payment.
Calculator powered by Showcase IDX, a Constellation1 Company. Copyright ©2026 Information is deemed reliable but not guaranteed.

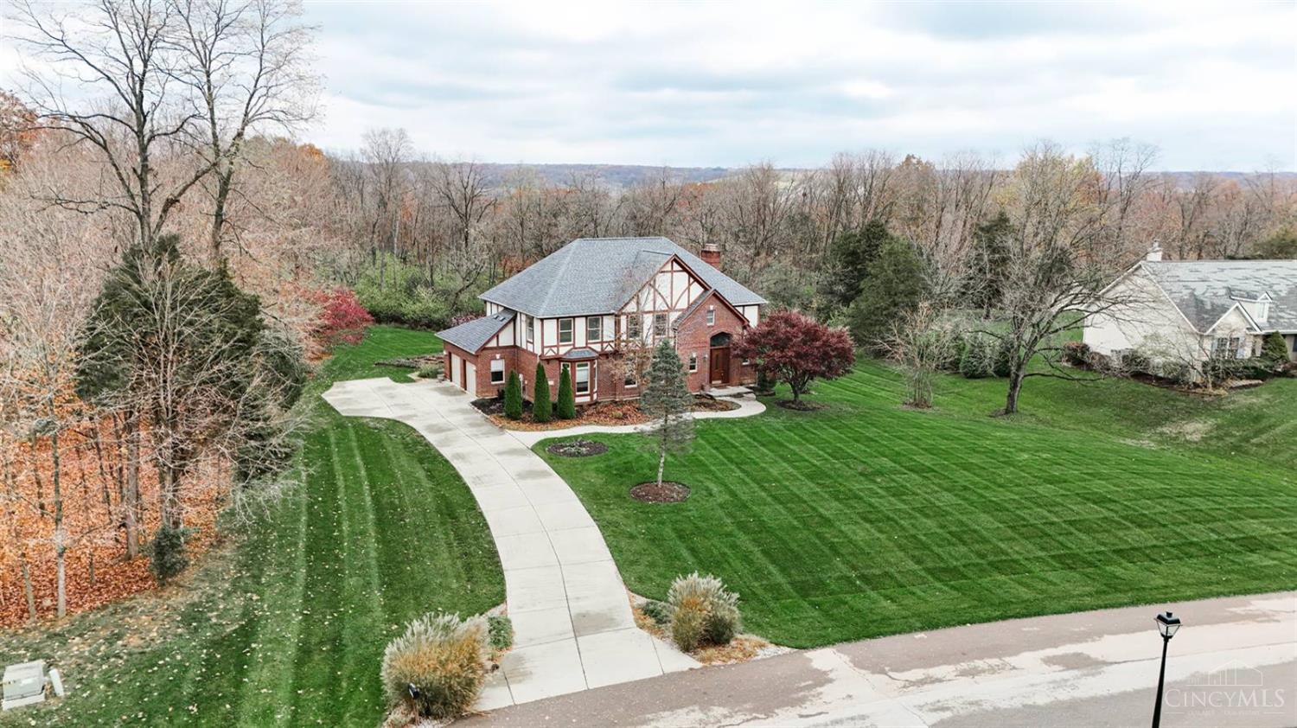
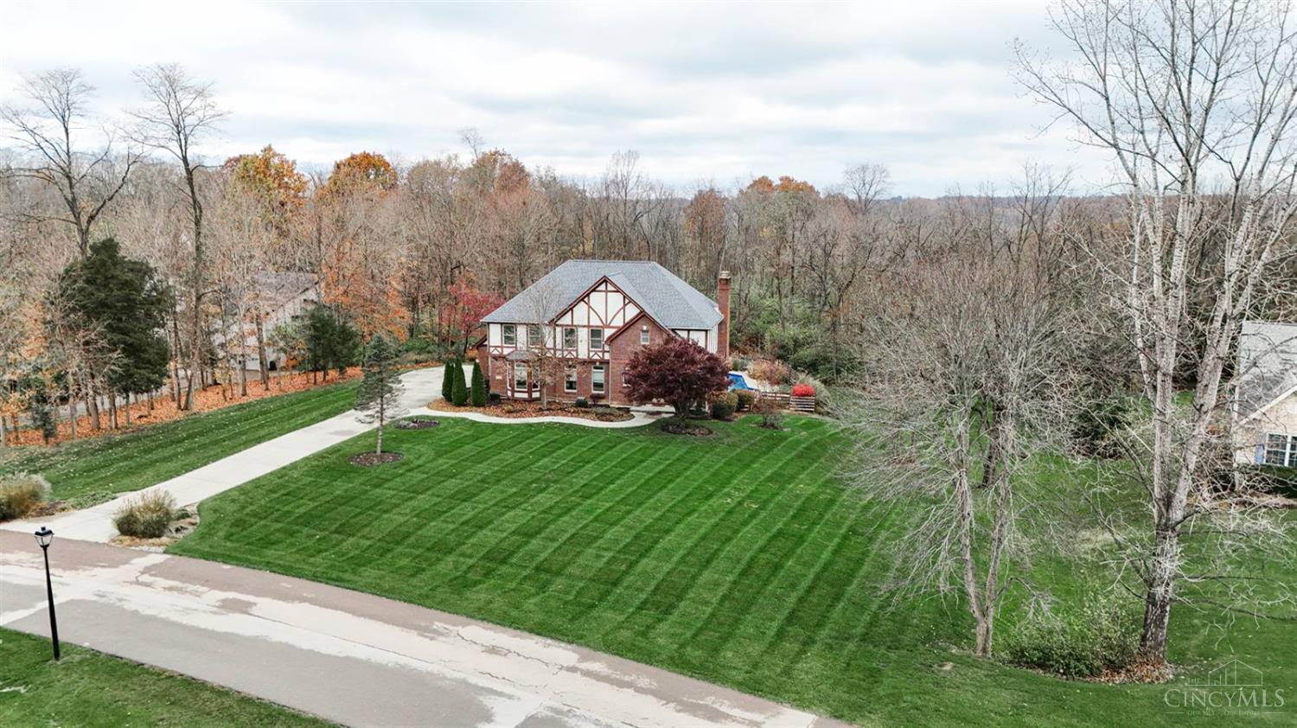
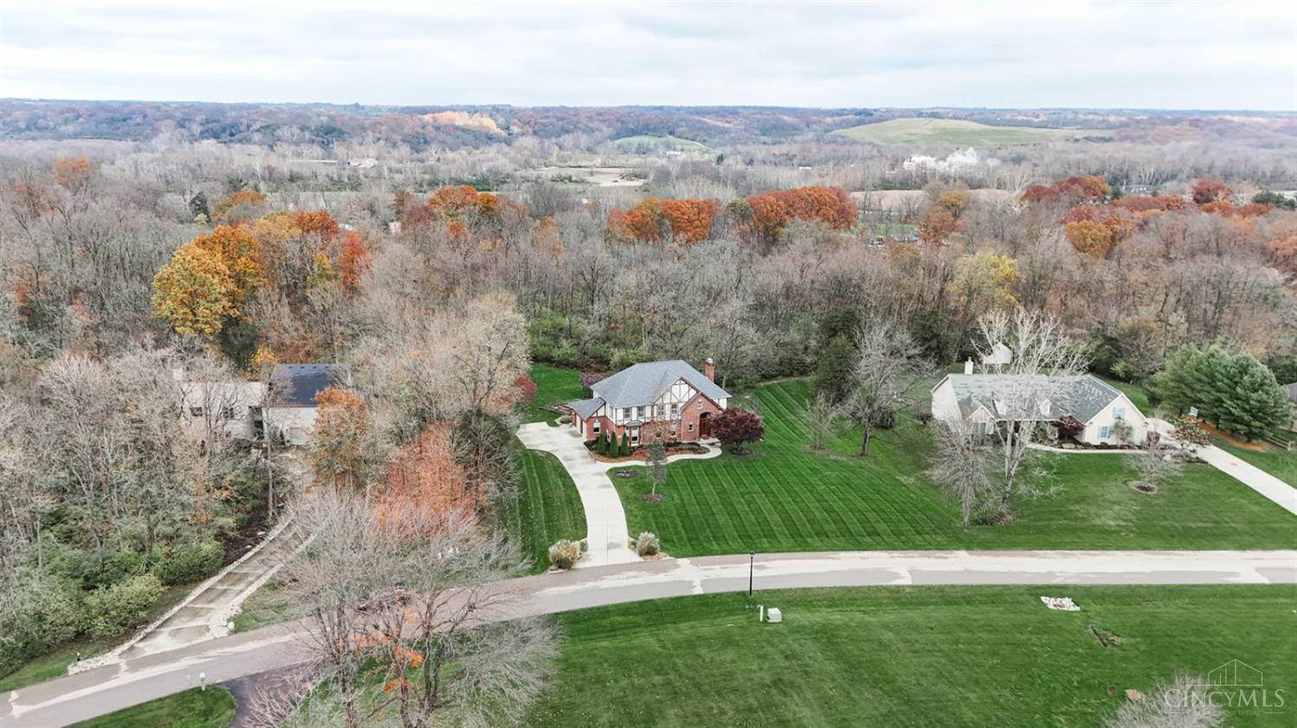
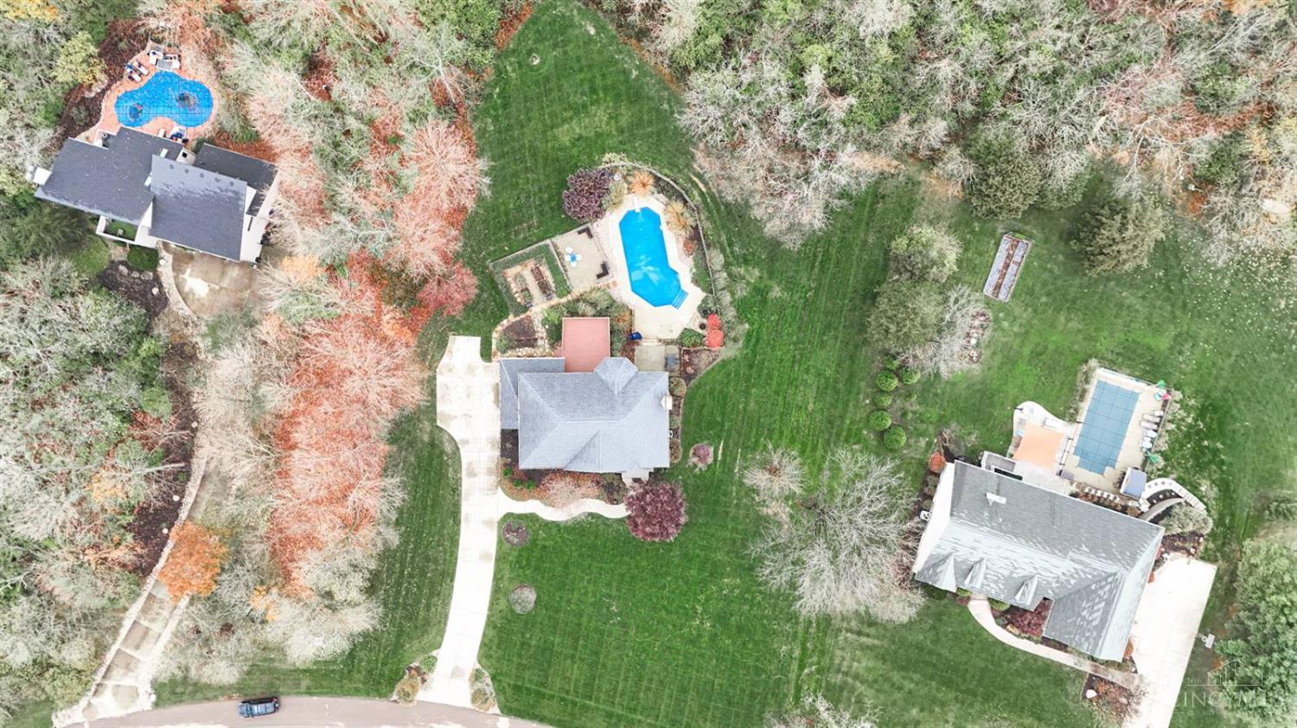
Custom-built in 1997 and cherished by its single owner, this classic Tudor-style home sits on nearly 4 acres! Framed by beautiful, established landscaping, this 4 bed/4 bath, 3700sqft house offers abundant space inside and out. Step inside to gleaming, freshly refinished hardwood floors and a thoughtful layout built for comfortable living and entertaining. Upstairs features brand-new carpet and a large primary suite showcasing a remodeled bathroom and beautiful views of the private grounds. The finished walkout basement with brand-new LVP flooring adds versatile living space w/FP & bar, a rec room/5th bedroom and direct access to your backyard retreat, complete with an inground pool and endless room to enjoy the outdoors. A rare opportunity to own a large, move-in-ready estate in a beautiful, no HOA neighborhood. Roof, flooring, paint, pool liner & cover, downdraft oven/range all new this year. Pool pump 2025. Furnace 6 years old.

Save
Ask
Tour
Hide
Share
Listing Snapshot
Price 
$750,000
Days On Site 
0 Days
Bedrooms 
4
Inside Area (SqFt) 
3,750 sqft
Total Baths 
4
Full Baths 
2
Partial Baths 
2
Lot Size 
3.9876 Acres
Year Built 
1997
MLS Number 
1900210
Status 
Active
Property Tax 
N/A
HOA/Condo/Coop Fees 
N/A
Sq Ft Source 
N/A
Friends & Family
Recent Activity
an hour agoListing updated with changes from the MLS
an hour agoStatus changed to Active
6 hours agoListing first seen on site
General Features
Acres 
3.9876
Attached Garage 
Yes
Garage 
Yes
Garage Spaces 
2
Levels 
Two
Parking 
DrivewayConcreteAttached
Property Sub Type 
Single Family Residence
Sewer 
Septic Tank
Style 
TransitionalTudor
Utilities 
Propane
Water Source 
Public
Interior Features
Appliances 
RangeOvenMicrowaveDishwasherRefrigerator
Basement 
Walk-Out AccessFull
Cooling 
Central Air
Fireplace 
Yes
Fireplace Features 
Wood BurningFamily RoomGreat Room
Fireplaces 
2
Heating 
Forced AirHeat Pump
Interior 
Kitchen IslandPantryWalk-In Closet(s)
Window Features 
Bay Window(s)
Bathroom 1 
Level – Second
Bathroom 2 
Level – First
Bathroom 3 
Level – Second
Bathroom 4 
Level – Lower
Bedroom 2 
Dimensions – 17 x 13Level – SecondArea – 221
Bedroom 3 
Dimensions – 16 x 14Level – SecondArea – 224
Bedroom 4 
Dimensions – 15 x 13Level – SecondArea – 195
Breakfast Room 
Dimensions – 10 x 12Level – FirstArea – 120
Dining Room 
Dimensions – 15 x 16Level – FirstArea – 240
Entry Room 
Level – FirstArea – 165
Family Room 
Dimensions – 37 x 19Level – LowerArea – 703
Great Room 
Level – First
Kitchen 
Dimensions – 13 x 14Area – 182
LaundryRoom 
Dimensions – 11 x 6Level – FirstArea – 66
Living Room 
Dimensions – 14 x 13Area – 182
Master Bedroom 
Dimensions – 19 x 18Level – SecondArea – 342
RecreationRoom 
Dimensions – 15 x 13Level – LowerArea – 195
Save
Ask
Tour
Hide
Share
Exterior Features
Construction Details 
BrickFiber Cement
Fencing 
Wood
Lot Features 
GardenWooded
Patio And Porch 
DeckPatio
Pool Features 
In Ground
Private Pool 
Yes
Roof 
Shingle
View 
Trees/WoodsPool
Waterview 
Trees/WoodsPool
Windows/Doors 
Bay Window(s)
Community Features
MLS Area 
Warren-E09
School District 
Little Miami Local S
Township 
Hamilton Twp
Schools
School District
Little Miami Local S
Elementary School
Unknown
Middle School
Unknown
High School
Unknown
Listing courtesy of Jessica Back of Sibcy Cline, Inc.


Listing information is provided by Participants of the Cincy MLS. IDX information is provided exclusively for personal, non-commercial use, and may not be used for any purpose other than to identify prospective properties consumers may be interested in purchasing. Information is deemed reliable but not guaranteed. Copyright 2026, Cincy MLS.
Last checked: 2026-11-19 06:19 AM UTC

Neighborhood & Commute
Source: Walkscore
Disclosure: Community information and market data powered by Constellation Data Labs. Information is deemed reliable but not guaranteed.
Save
Ask
Tour
Hide
Share