10622 West Road, Harrison, OH, 45030

Save
Ask
Tour
Hide
Share
$325,000
New Listing

10622 West Road
Harrison, OH 45030

For Sale|Single Family Residence|Active
3
Beds
2
Total Baths
2
Full Baths
1,860
SqFt
$175
/SqFt
1974
Built
County:
Hamilton
Listing courtesy of Stephanie Mason of Keller Williams Advisors
Upcoming Open Houses
Sat, Nov 21, 12:00 PM – 2:00 PM
10622 West Road10622 West Road10622 West Road10622 West Road
Save
Ask
Tour
Hide
Share

Mortgage Calculator

Monthly Payment (Est.)

Enter an interest rate to see your estimated monthly payment.
Calculator powered by Showcase IDX, a Constellation1 Company. Copyright ©2026 Information is deemed reliable but not guaranteed.

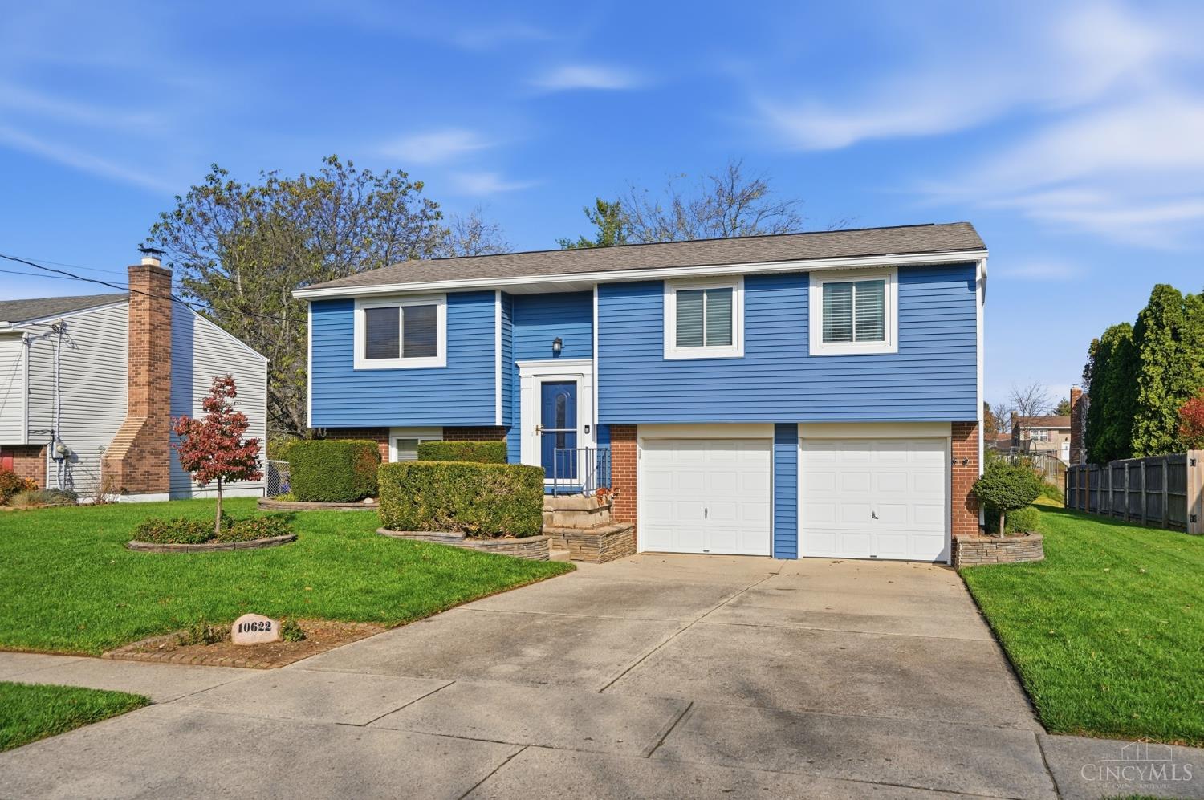
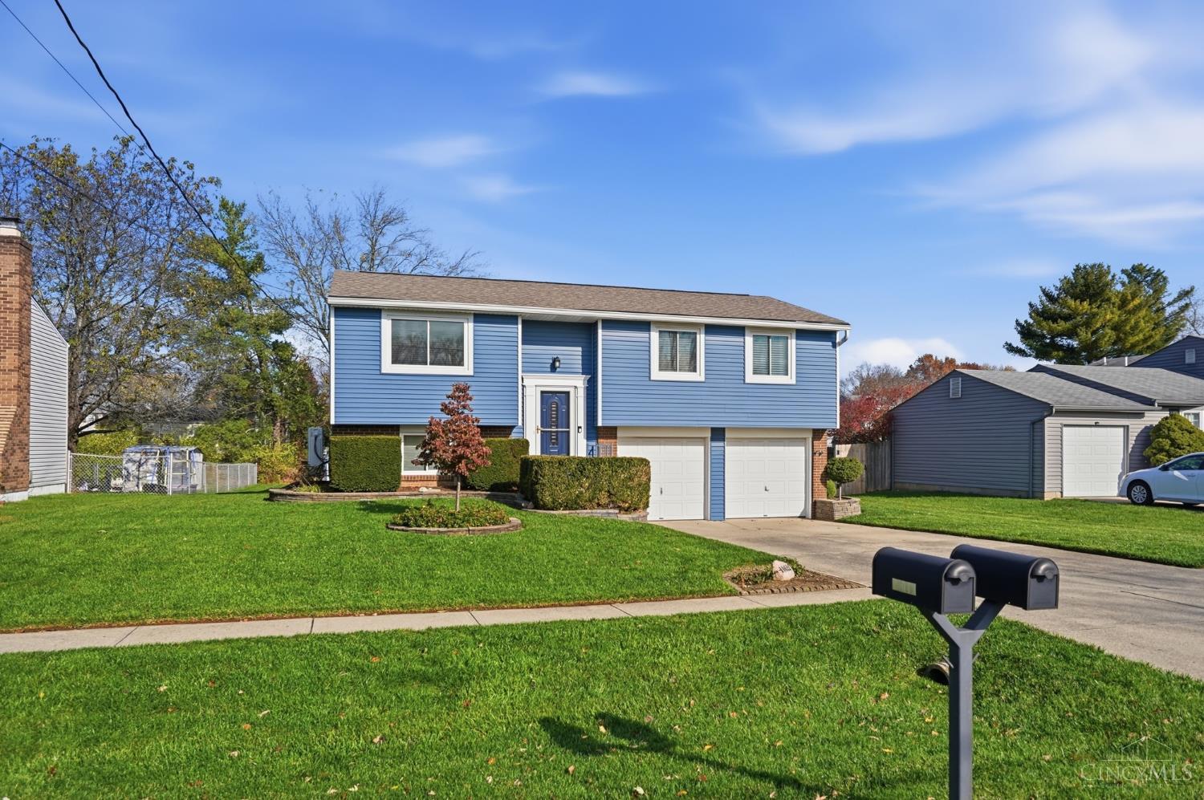
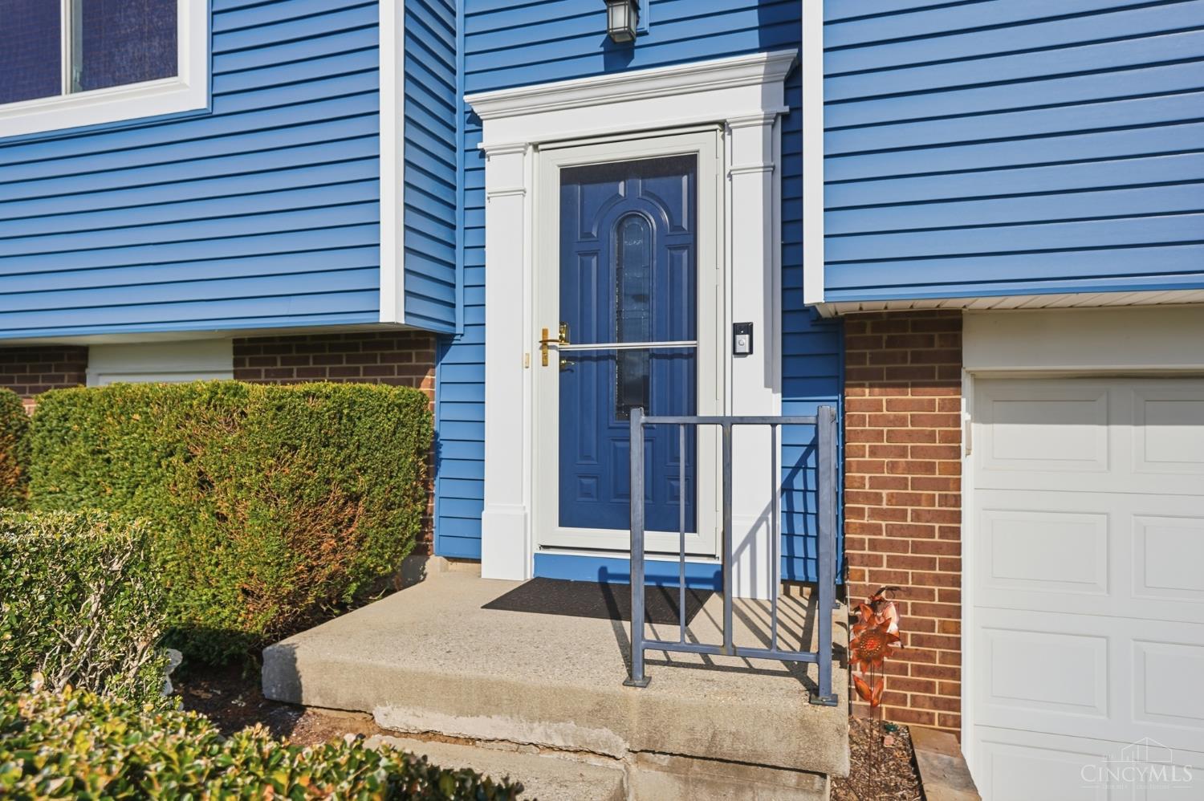
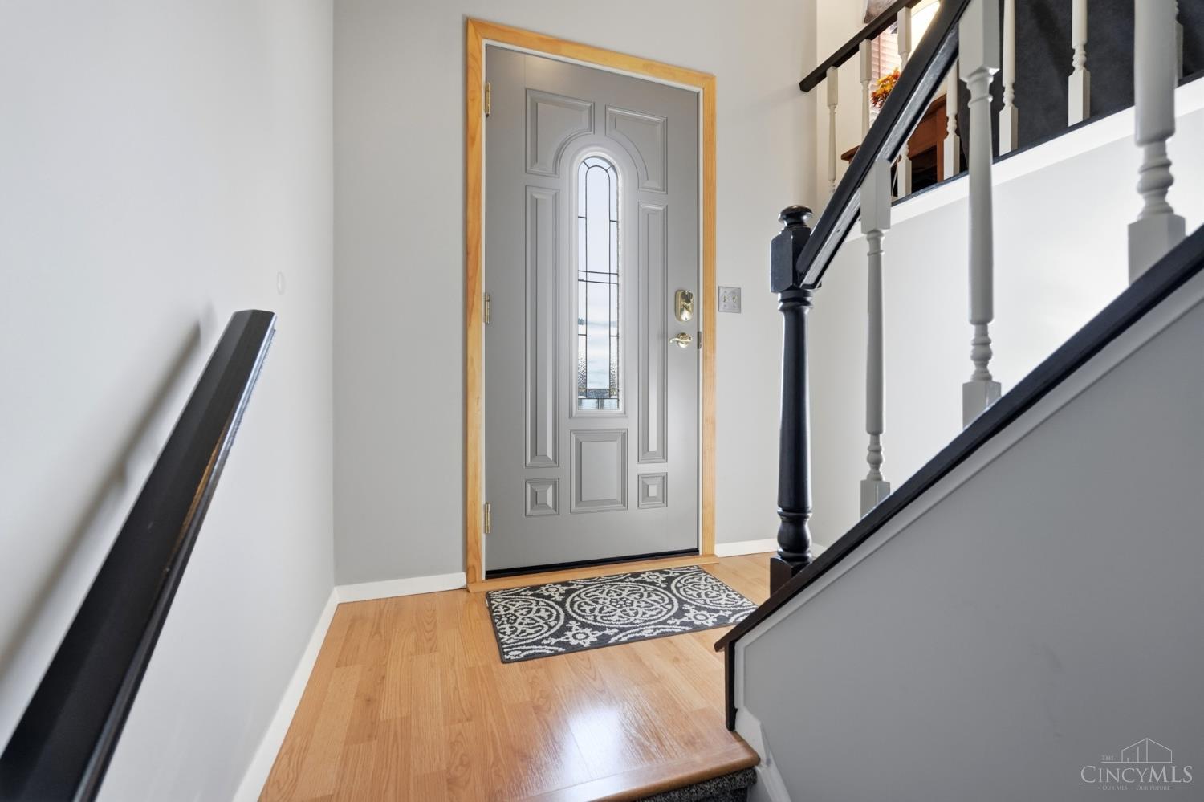
Welcome home to this spacious 3-bedroom, 2-full-bath home with room to live, work, and entertain! The layout features a living room, dining room, kitchen, family room, study, and a versatile flex room behind the garage. Enjoy outdoor living on the covered deck or patio, with a shed for storage and a firepit for relaxing evenings. Updates include a new furnace and heat pump in 2025, updated electric in 2024, new exterior doors in 2025, and fresh paint and carpet in 2024. The home also features siding and gutters replaced in 2022, plus windows installed in 2017 with a lifetime warranty. The deck was updated in 2022 with a new roof, flooring, railings, and steps. The roof is approximately 11 years old and has a warranty. The two-car garage and driveway offer plenty of parking space! Conveniently located near shopping, dining, parks, and I-74, this home offers space, updates, and accessibility. Don't miss this opportunity!

Save
Ask
Tour
Hide
Share
Listing Snapshot
Price 
$325,000
Days On Site 
0 Days
Bedrooms 
3
Inside Area (SqFt) 
1,860 sqft
Total Baths 
2
Full Baths 
2
Partial Baths 
N/A
Lot Size 
0.225 Acres
Year Built 
1974
MLS Number 
1900465
Status 
Active
Property Tax 
N/A
HOA/Condo/Coop Fees 
N/A
Sq Ft Source 
N/A
Friends & Family
Recent Activity
an hour agoListing updated with changes from the MLS
an hour agoStatus changed to Active
6 hours agoListing first seen on site
General Features
Acres 
0.225
Cross Street 
Harrison Ave
Garage 
Yes
Garage Spaces 
2
Parking 
Garage Door OpenerDrivewayConcrete
Property Sub Type 
Single Family Residence
Sewer 
Public Sewer
Style 
Traditional
Water Source 
Public
Zoning 
Residential
Interior Features
Appliances 
RangeOvenElectric Water HeaterMicrowaveRefrigerator
Basement 
Walk-Out AccessPartial
Cooling 
Central Air
Heating 
ElectricForced AirHeat Pump
Interior 
Walk-In Closet(s)
Bathroom 1 
Level – Upper
Bathroom 2 
Level – Upper
Bedroom 2 
Dimensions – 11 x 13Level – UpperArea – 143
Bedroom 3 
Dimensions – 9 x 9Level – UpperArea – 81
Dining Room 
Dimensions – 12 x 10Level – UpperArea – 120
Family Room 
Dimensions – 19 x 11Level – LowerArea – 209
Kitchen 
Dimensions – 8 x 11Area – 88
LaundryRoom 
Dimensions – 7 x 12Level – LowerArea – 84
Living Room 
Dimensions – 19 x 15Area – 285
Master Bedroom 
Dimensions – 15 x 23Level – UpperArea – 345
StudyLibDen 
Dimensions – 13 x 12Level – LowerArea – 156
Save
Ask
Tour
Hide
Share
Exterior Features
Construction Details 
Vinyl Siding
Exterior 
Fire Pit
Other Structures 
Shed(s)
Patio And Porch 
CoveredDeckPatio
Roof 
Shingle
Community Features
MLS Area 
Hamilton-W12
School District 
Southwest Local SD
Schools
School District
Southwest Local SD
Elementary School
Unknown
Middle School
Unknown
High School
Unknown
Listing courtesy of Stephanie Mason of Keller Williams Advisors


Listing information is provided by Participants of the Cincy MLS. IDX information is provided exclusively for personal, non-commercial use, and may not be used for any purpose other than to identify prospective properties consumers may be interested in purchasing. Information is deemed reliable but not guaranteed. Copyright 2026, Cincy MLS.
Last checked: 2026-11-19 06:19 AM UTC

Neighborhood & Commute
Source: Walkscore
Disclosure: Community information and market data powered by Constellation Data Labs. Information is deemed reliable but not guaranteed.
Save
Ask
Tour
Hide
Share