4263 Carthel Drive, Liberty Twp, OH, 45011

Save
Ask
Tour
Hide
Share
$398,900
New Listing

4263 Carthel Drive
Liberty Twp, OH 45011

For Sale|Single Family Residence|Active
3
Beds
3
Total Baths
3
Full Baths
1,551
SqFt
$257
/SqFt
1972
Built
County:
Butler
Listing courtesy of Lauren Panyko of Pivot Realty Group, LLC
4263 Carthel Drive4263 Carthel Drive4263 Carthel Drive4263 Carthel Drive
Save
Ask
Tour
Hide
Share

Mortgage Calculator

Monthly Payment (Est.)

Enter an interest rate to see your estimated monthly payment.
Calculator powered by Showcase IDX, a Constellation1 Company. Copyright ©2026 Information is deemed reliable but not guaranteed.

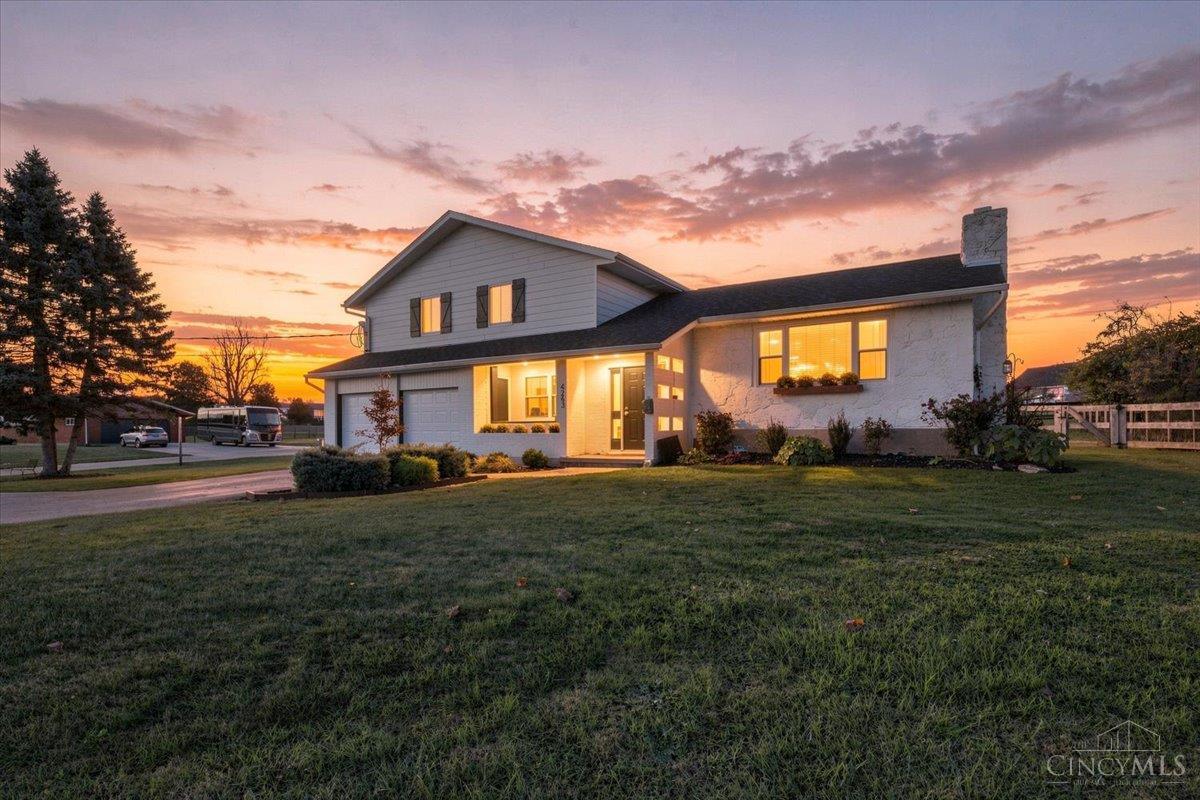
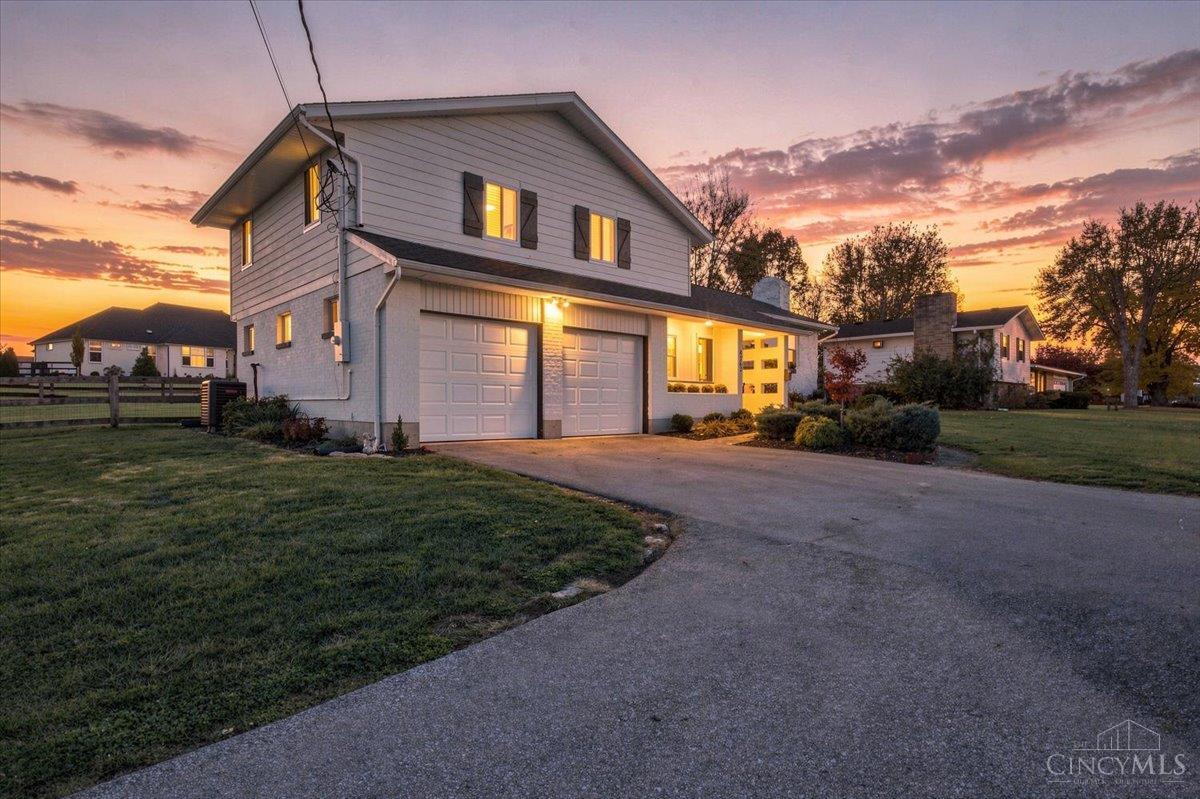
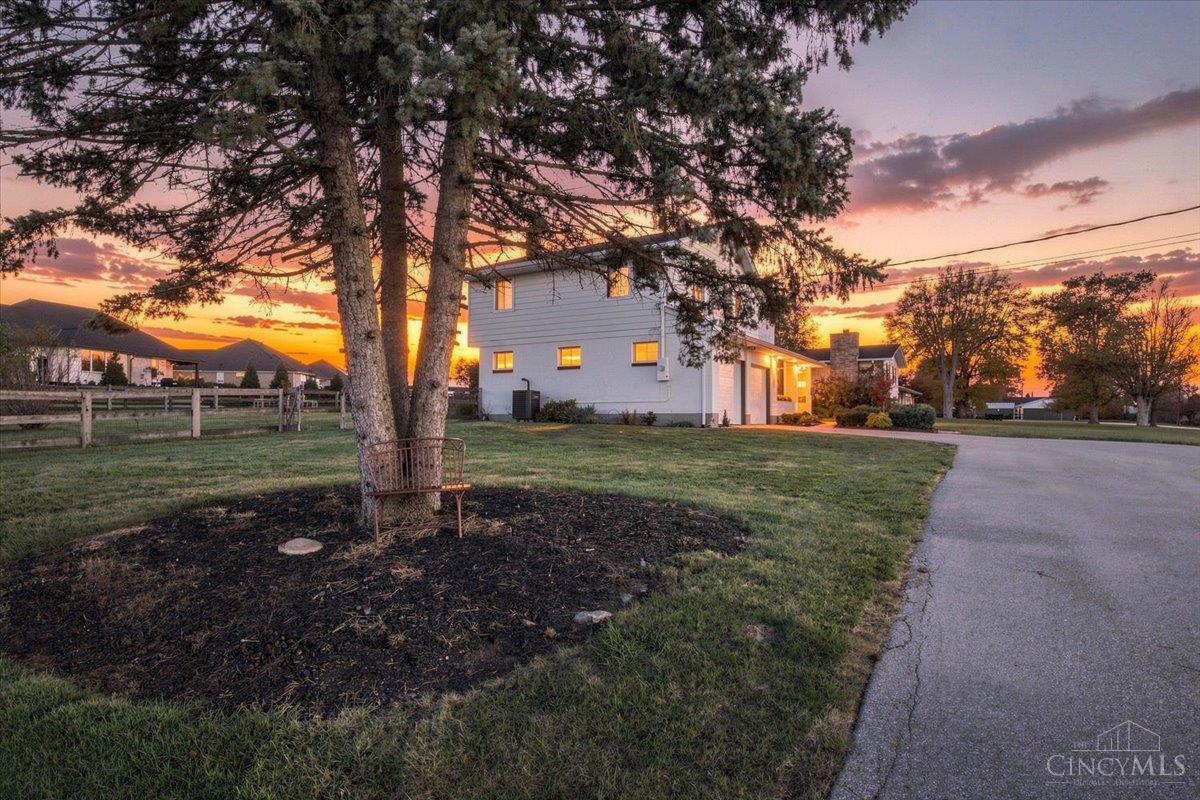
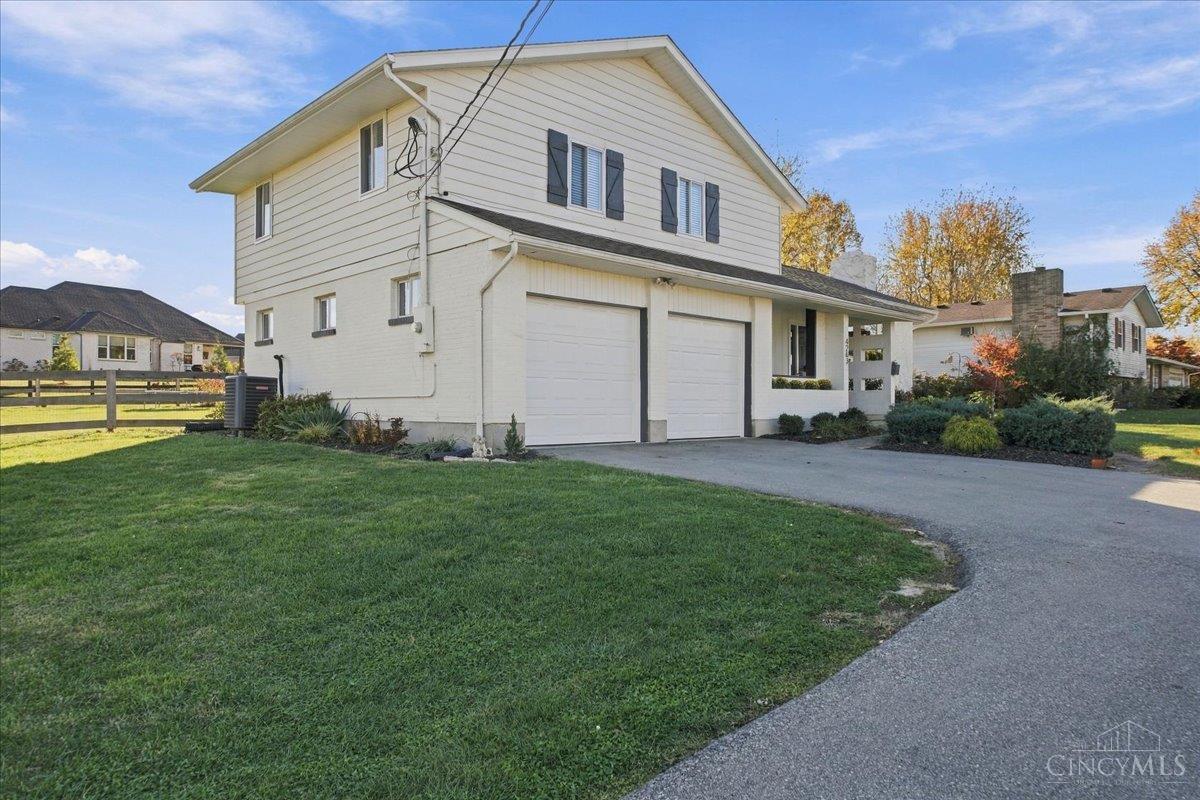
Welcome home to this beautifully maintained, move-in ready property in the Lakota Local School District! Featuring 3 full bathrooms, a finished lower level, a library/office, and two wood-burning fireplaces, this home offers comfort and functionality. The spacious primary suite features a soaking tub, walk-in closet, double vanity, and elegant chandelier. Enjoy the expansive back deck overlooking a generously sized, fully fenced backyard. Major updates include a roof, HVAC, and water heater (all in 2022), windows (2023), newly installed garage doors (2026), and added insulation (2026). Enjoy the added benefits of NO HOA fees and a transferable home warranty valid through February 2028. Schedule your showing today! Seller is a licensed real estate agent.

Save
Ask
Tour
Hide
Share
Listing Snapshot
Price 
$398,900
Days On Site 
0 Days
Bedrooms 
3
Inside Area (SqFt) 
1,551 sqft
Total Baths 
3
Full Baths 
3
Partial Baths 
N/A
Lot Size 
0.6 Acres
Year Built 
1972
MLS Number 
1900512
Status 
Active
Property Tax 
N/A
HOA/Condo/Coop Fees 
N/A
Sq Ft Source 
N/A
Friends & Family
Recent Activity
5 hours agoListing updated with changes from the MLS
16 hours agoListing first seen on site
General Features
Acres 
0.6
Attached Garage 
Yes
Garage 
Yes
Garage Spaces 
2
Home Warranty 
Yes
Parking 
Garage Door OpenerAsphaltDrivewayAttached
Property Sub Type 
Single Family Residence
Sewer 
Public Sewer
Style 
Traditional
Water Source 
Public
Zoning 
Residential
Interior Features
Appliances 
RangeOvenElectric Water HeaterMicrowaveDishwasherRefrigeratorDryerWasher
Basement 
Sump PumpFull
Cooling 
Central Air
Fireplace 
Yes
Fireplace Features 
Wood BurningLiving Room
Fireplaces 
2
Heating 
ElectricForced AirHeat Pump
Interior 
Walk-In Closet(s)
Bathroom 1 
Level – Third
Bathroom 2 
Level – Third
Bathroom 3 
Level – First
Bedroom 2 
Dimensions – 9 x 15Level – ThirdArea – 135
Bedroom 3 
Dimensions – 9 x 10Level – ThirdArea – 90
Dining Room 
Dimensions – 10 x 10Level – SecondArea – 100
Entry Room 
Level – FirstArea – 28
Kitchen 
Dimensions – 7 x 12Area – 84
Living Room 
Dimensions – 11 x 19Area – 209
Master Bedroom 
Dimensions – 10 x 15Level – ThirdArea – 150
StudyLibDen 
Dimensions – 22 x 9Level – FirstArea – 198
Save
Ask
Tour
Hide
Share
Exterior Features
Construction Details 
StoneVinyl Siding
Fencing 
Wood
Lot Features 
Corner Lot
Patio And Porch 
DeckFront PorchPatio
Roof 
Shingle
Community Features
MLS Area 
Butler-E16
School District 
Lakota Local SD
Township 
Liberty Twp
Schools
School District
Lakota Local SD
Elementary School
Unknown
Middle School
Unknown
High School
Unknown
Listing courtesy of Lauren Panyko of Pivot Realty Group, LLC


Listing information is provided by Participants of the Cincy MLS. IDX information is provided exclusively for personal, non-commercial use, and may not be used for any purpose other than to identify prospective properties consumers may be interested in purchasing. Information is deemed reliable but not guaranteed. Copyright 2026, Cincy MLS.
Last checked: 2026-11-20 08:49 PM UTC

Neighborhood & Commute
Source: Walkscore
Disclosure: Community information and market data powered by Constellation Data Labs. Information is deemed reliable but not guaranteed.
Save
Ask
Tour
Hide
Share