Save
Ask
Tour
Hide
$235,000
New Listing
304 Park AvenueHarrison, OH 45030
For Sale|Single Family Residence|Active
4
Beds
2
Total Baths
1
Full Bath
1
Partial Bath
1,266
SqFt
$186
/SqFt
1914
Built
County:
Hamilton
Listing courtesy of Shane MacKendrick of Huff Realty
Upcoming Open Houses
Sun, Nov 22, 10:00 AM – 12:00 PM
Save
Ask
Tour
Hide
Mortgage Calculator
Monthly Payment (Est.)
Enter an interest rate to see your estimated monthly payment.Calculator powered by Showcase IDX, a Constellation1 Company. Copyright ©2026 Information is deemed reliable but not guaranteed.
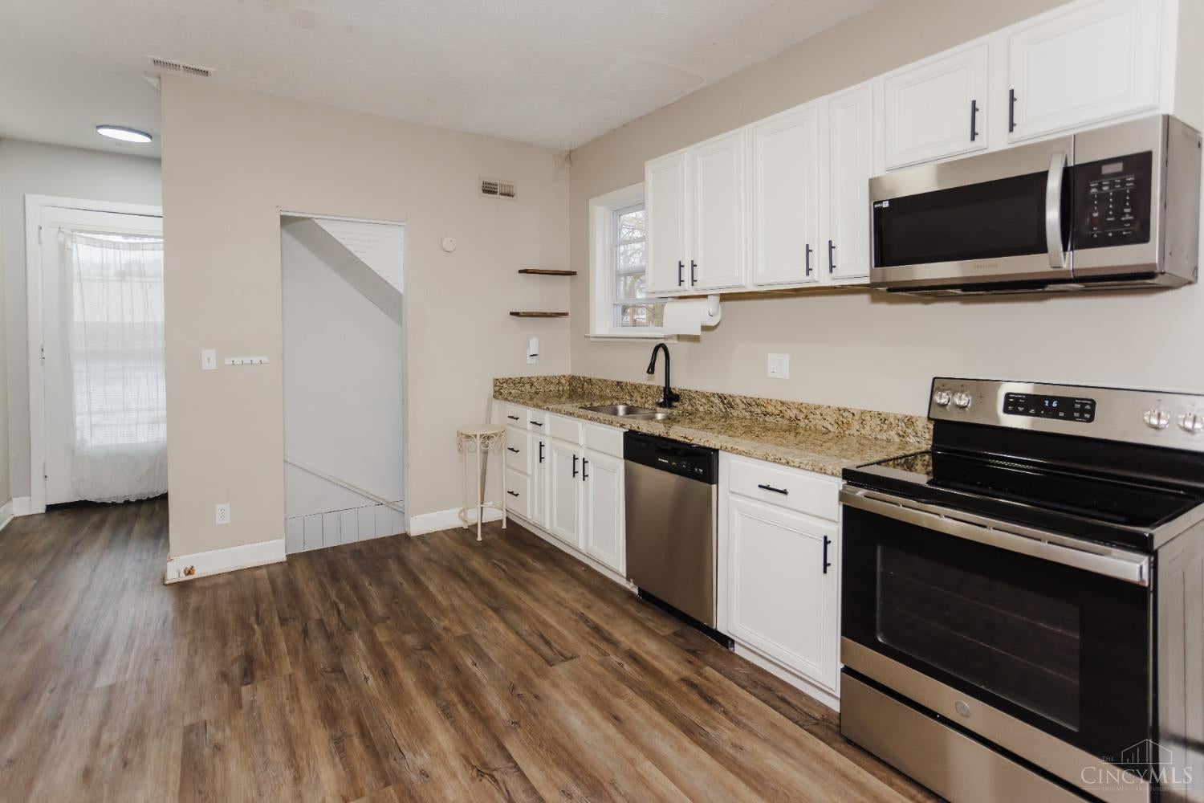
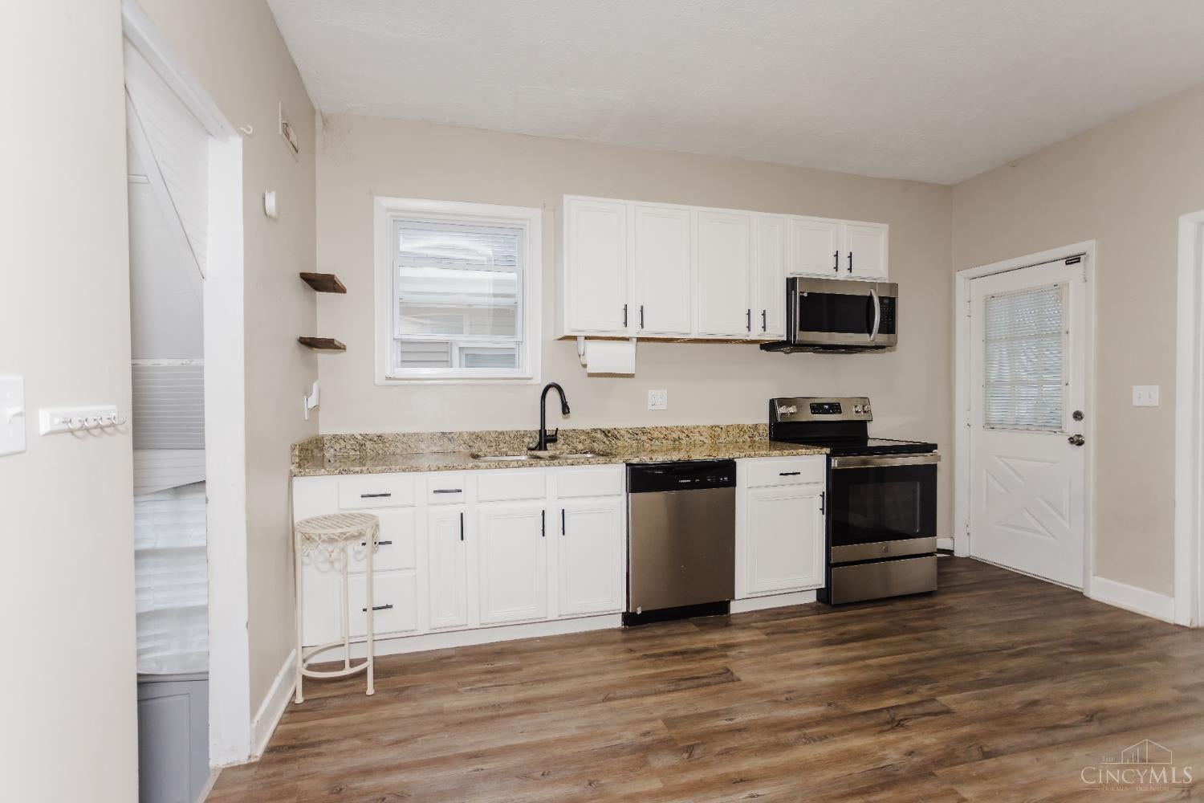
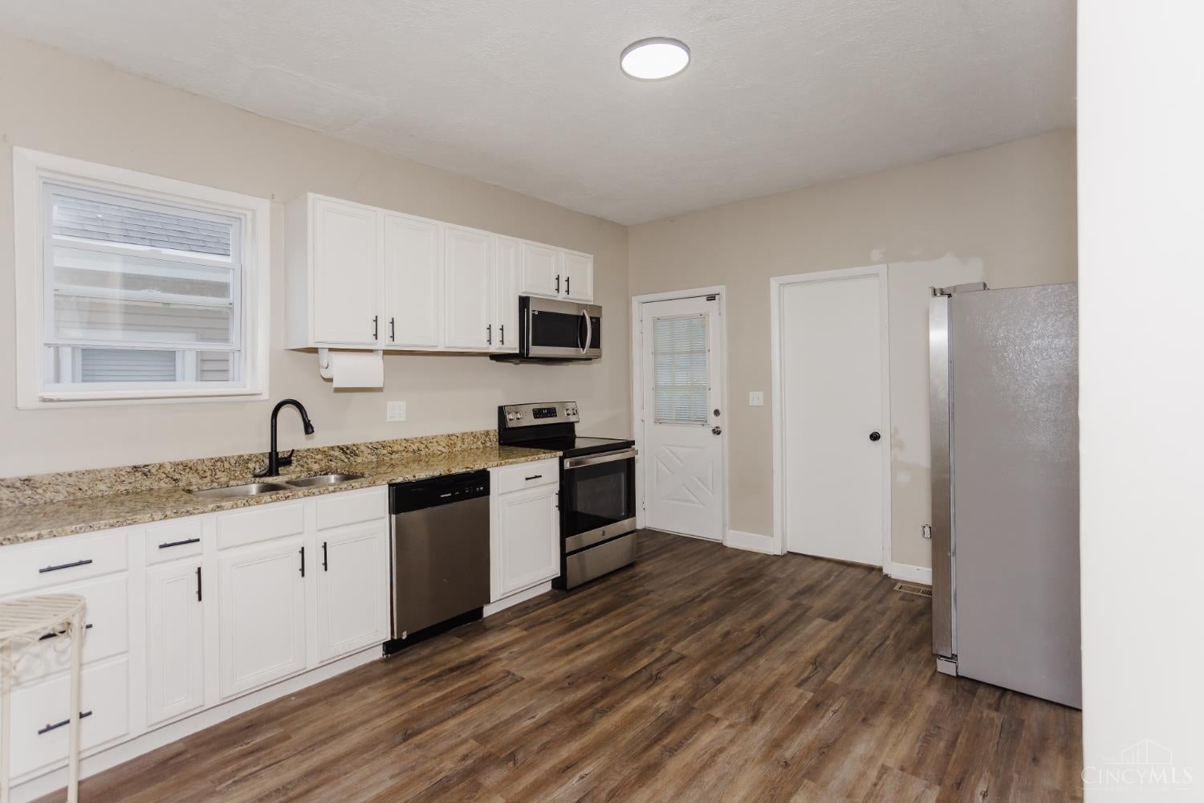
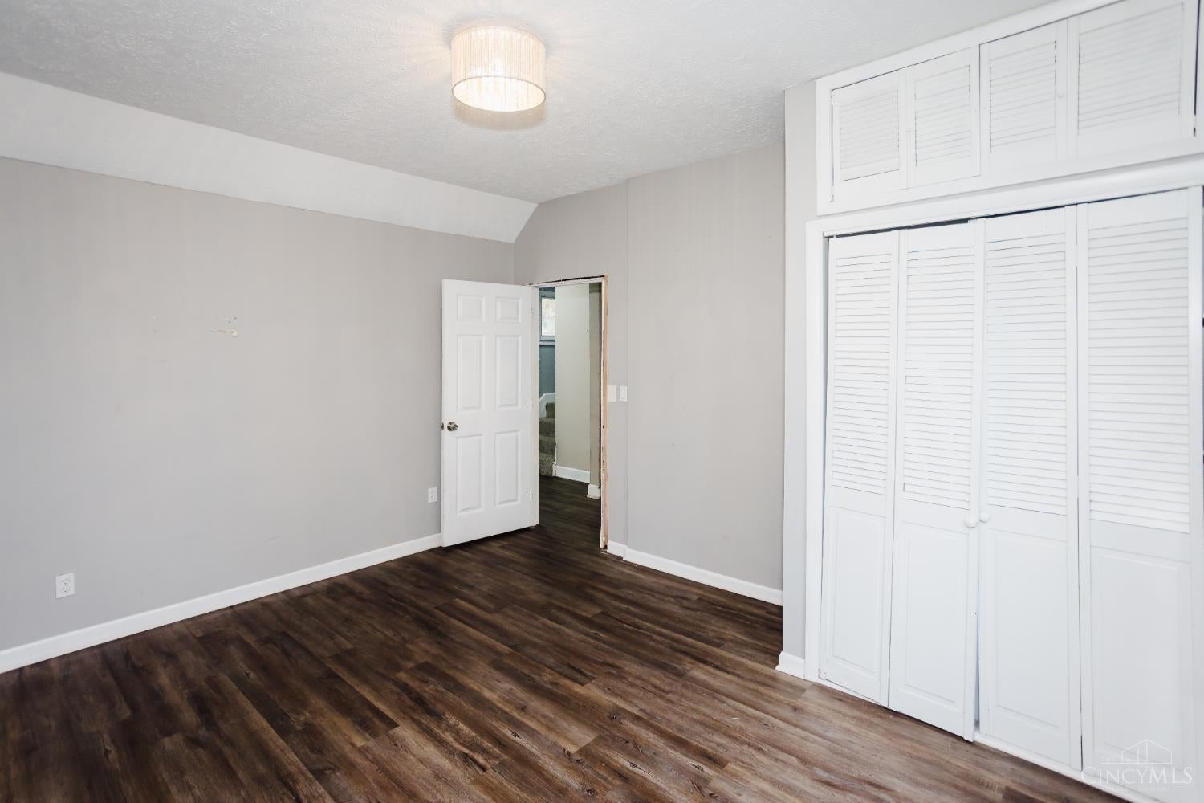
Welcome home to 304 Park Avenue in Harrison. This charming two-story home offers 4 bedrooms, 1.5 bathrooms, and 1,266 square feet of living space. Featuring a recent renovation in 2023 and new carpet just done. This home offers a great combination of comfort and style. Enjoy convenience of being next to Harrison's DORA district, where you can experience local dining, entertainment, and community events. Don't miss your opportunity to make this your own!
Save
Ask
Tour
Hide
Listing Snapshot
Price
$235,000
Days On Site
0 Days
Bedrooms
4
Inside Area (SqFt)
1,266 sqft
Total Baths
2
Full Baths
1
Partial Baths
1
Lot Size
0.074 Acres
Year Built
1914
MLS Number
1900526
Status
Active
Property Tax
N/A
HOA/Condo/Coop Fees
N/A
Sq Ft Source
N/A
Friends & Family
Recent Activity
| an hour ago | Listing updated with changes from the MLS | |
| an hour ago | Status changed to Active | |
| 6 hours ago | Listing first seen on site |
General Features
Acres
0.074
Levels
Two
Parking
On Street
Property Sub Type
Single Family Residence
Sewer
Public Sewer
Style
Traditional
Utilities
Natural Gas Available
Water Source
Public
Zoning
Residential
Interior Features
Appliances
RangeOvenElectric Water HeaterMicrowaveDishwasherRefrigerator
Basement
UnfinishedFull
Cooling
Central Air
Heating
Natural GasForced Air
Window Features
Insulated Windows
Bathroom 1
Level – Second
Bathroom 2
Level – First
Bedroom 2
Dimensions – 12 x 12Level – SecondArea – 144
Bedroom 3
Dimensions – 11 x 9Level – SecondArea – 99
Bedroom 4
Dimensions – 7 x 9Level – SecondArea – 63
Kitchen
Dimensions – 17 x 14Area – 238
Living Room
Dimensions – 13 x 12Area – 156
Master Bedroom
Dimensions – 14 x 12Level – FirstArea – 168
Save
Ask
Tour
Hide
Exterior Features
Construction Details
Aluminum Siding
Exterior
Fire Pit
Fencing
Wood
Lot Features
Level
Other Structures
Shed(s)
Patio And Porch
CoveredFront Porch
Roof
Shingle
Windows/Doors
Insulated Windows
Community Features
MLS Area
Hamilton-W12
School District
Southwest Local SD
Schools
School District
Southwest Local SD
Elementary School
Unknown
Middle School
Unknown
High School
Unknown
Listing courtesy of Shane MacKendrick of Huff Realty

Listing information is provided by Participants of the Cincy MLS. IDX information is provided exclusively for personal, non-commercial use, and may not be used for any purpose other than to identify prospective properties consumers may be interested in purchasing. Information is deemed reliable but not guaranteed. Copyright 2026, Cincy MLS.
Last checked: 2026-11-19 06:19 AM UTC
Listing information is provided by Participants of the Cincy MLS. IDX information is provided exclusively for personal, non-commercial use, and may not be used for any purpose other than to identify prospective properties consumers may be interested in purchasing. Information is deemed reliable but not guaranteed. Copyright 2026, Cincy MLS.
Last checked: 2026-11-19 06:19 AM UTC
Neighborhood & Commute
Source: Walkscore
Disclosure: Community information and market data powered by Constellation Data Labs. Information is deemed reliable but not guaranteed.
Save
Ask
Tour
Hide