460 Lyness Avenue, Harrison, OH, 45030

Save
Ask
Tour
Hide
Share
$400,000
New Listing

460 Lyness Avenue
Harrison, OH 45030

For Sale|Single Family Residence|Active
4
Beds
3
Total Baths
2
Full Baths
1
Partial Bath
2,702
SqFt
$148
/SqFt
2005
Built
Subdivision:
Legacy
County:
Hamilton
Listing courtesy of John Durso of Comey & Shepherd
Upcoming Open Houses
Sat, Nov 21, 12:00 PM – 1:00 PM
460 Lyness Avenue460 Lyness Avenue460 Lyness Avenue460 Lyness Avenue
Save
Ask
Tour
Hide
Share

Mortgage Calculator

Monthly Payment (Est.)

Enter an interest rate to see your estimated monthly payment.
Calculator powered by Showcase IDX, a Constellation1 Company. Copyright ©2026 Information is deemed reliable but not guaranteed.

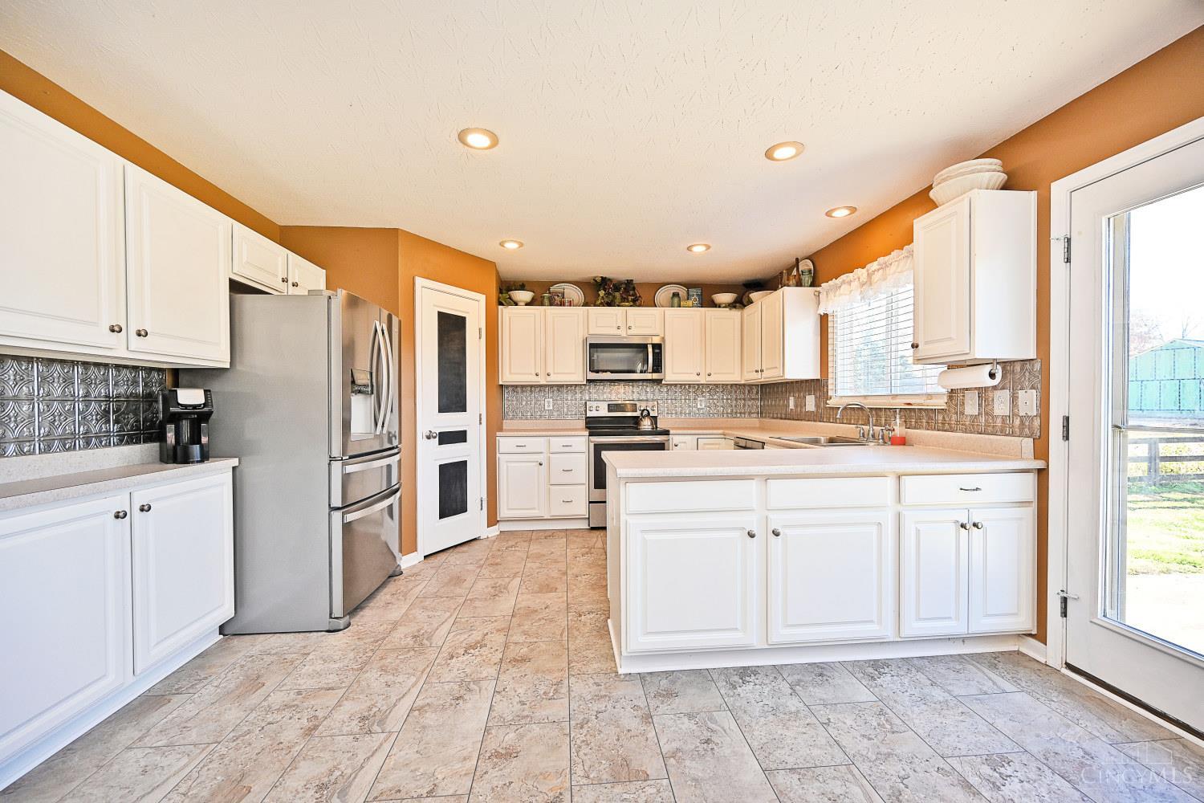
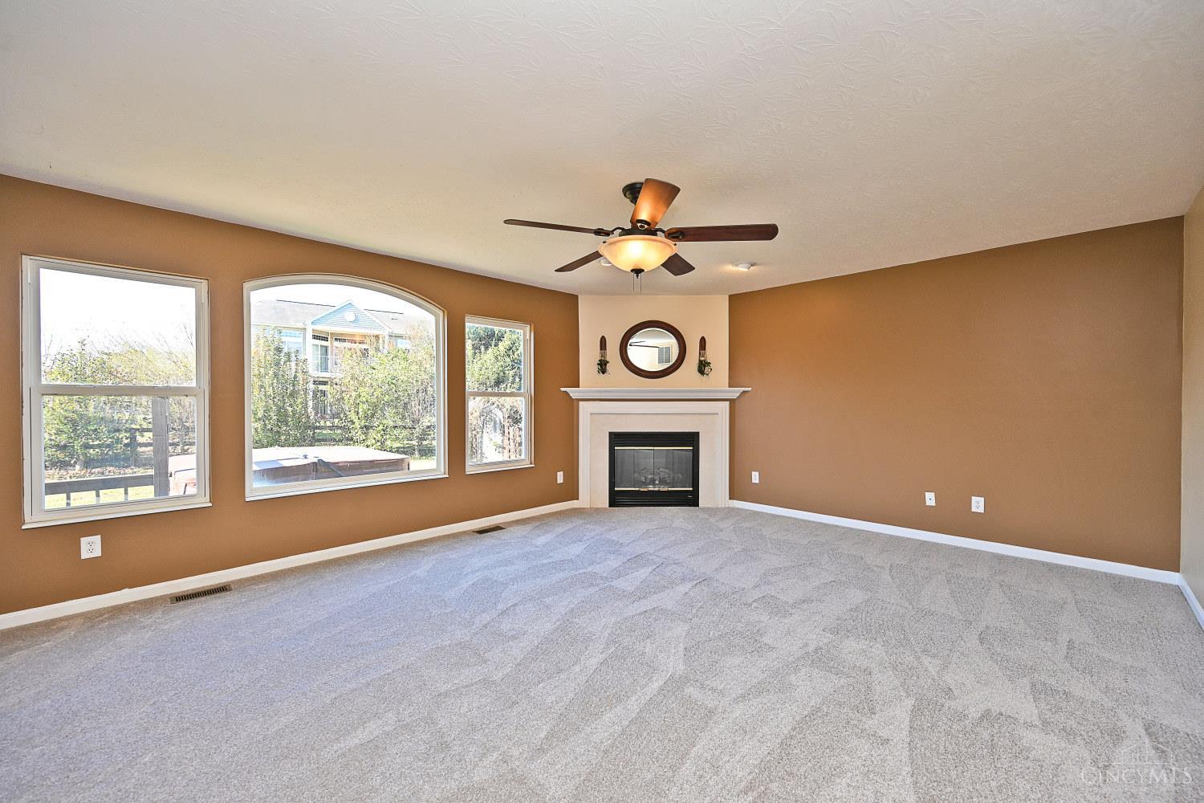
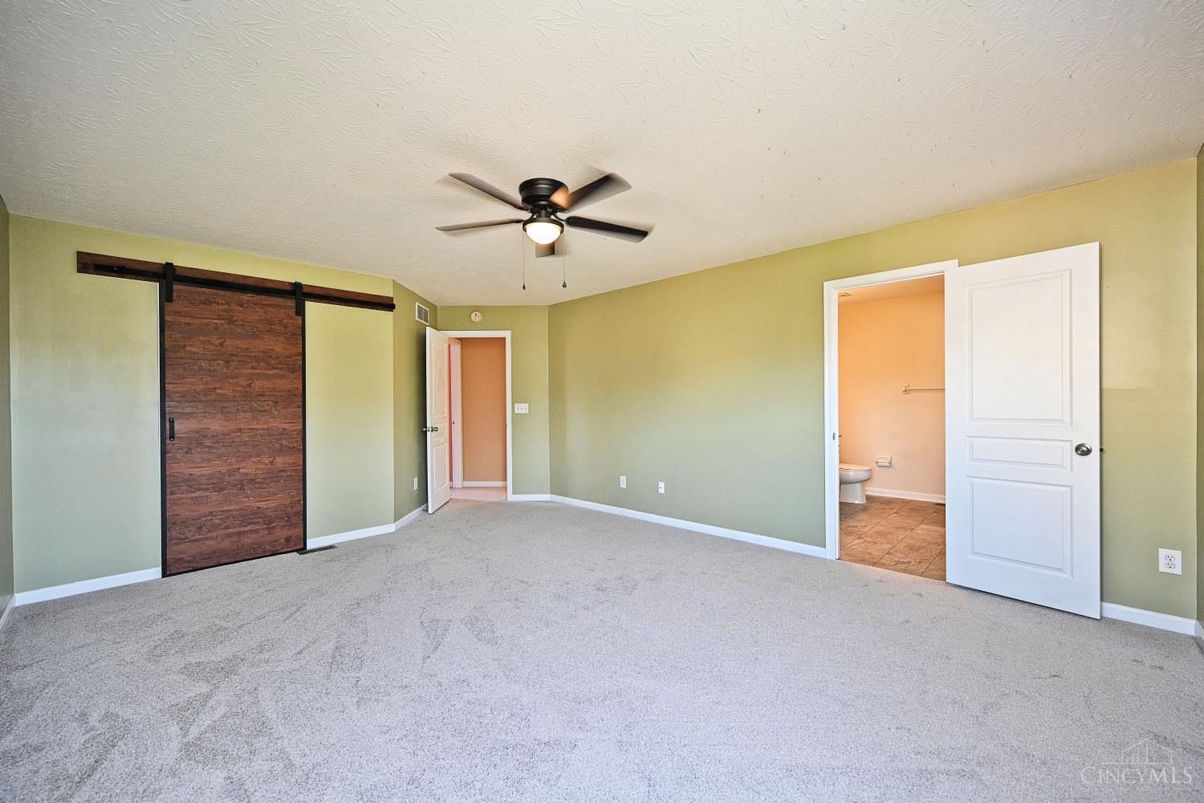
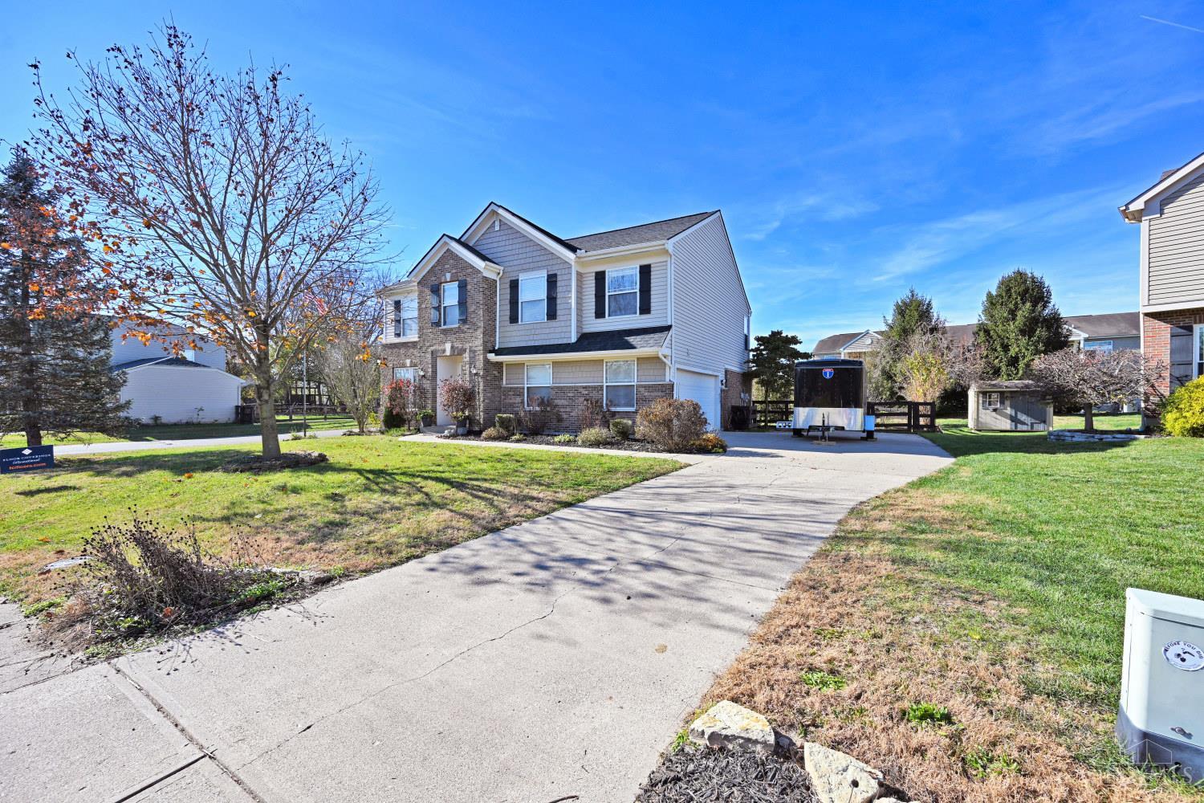
This spacious 4-bdrm home offers exceptional space (over 2700 square ft of living space). Tremendous opportunity for buyers looking for a move-in condition home and great floor plan! Walk into the open entry way to living room and upstairs. The kitchen flows into the breakfast room area and family room with cozy fireplace. Walkout to a fenced-in rear yard with patio, hot-tub, and garden area. Recent updates include: new carpet-11/26; new paint-11/26; Roof -2016; HVAC system-2025; water heater-2015; Refrigerator approximately 2023; Hot Tub-2019; Microwave-2024; so much more! Loft area on 2nd floor is an ideal space for an office, study or play area. Unfinished basement offers great space to expand with a finished basement and a rough-in for a bath.

Save
Ask
Tour
Hide
Share
Listing Snapshot
Price 
$400,000
Days On Site 
0 Days
Bedrooms 
4
Inside Area (SqFt) 
2,702 sqft
Total Baths 
3
Full Baths 
2
Partial Baths 
1
Lot Size 
0.253 Acres
Year Built 
2005
MLS Number 
1900767
Status 
Active
Property Tax 
N/A
HOA/Condo/Coop Fees 
N/A
Sq Ft Source 
N/A
Friends & Family
Recent Activity
14 minutes agoListing updated with changes from the MLS
16 hours agoListing first seen on site
General Features
Acres 
0.253
Attached Garage 
Yes
Garage 
Yes
Garage Spaces 
2
Levels 
Two
Parking 
OversizedGarage Door OpenerOff StreetDrivewayConcreteAttached
Property Sub Type 
Single Family Residence
Sewer 
Public Sewer
Style 
Traditional
Water Source 
Public
Zoning 
Residential
Interior Features
Appliances 
DisposalRangeOvenElectric Water HeaterMicrowaveDishwasherRefrigeratorDryerWasher
Basement 
UnfinishedSump PumpFull
Cooling 
Central Air
Fireplace 
Yes
Fireplace Features 
Family RoomElectric
Fireplaces 
1
Heating 
ElectricForced AirHeat Pump
Window Features 
Insulated Windows
Bathroom 1 
Level – Second
Bathroom 2 
Level – Second
Bathroom 3 
Level – First
Bedroom 2 
Dimensions – 13 x 12Level – SecondArea – 156
Bedroom 3 
Dimensions – 13 x 11Level – SecondArea – 143
Bedroom 4 
Dimensions – 12 x 11Level – SecondArea – 132
Breakfast Room 
Dimensions – 12 x 10Level – FirstArea – 120
Dining Room 
Dimensions – 12 x 9Level – FirstArea – 108
Entry Room 
Level – FirstArea – 96
Family Room 
Dimensions – 19 x 15Level – FirstArea – 285
Kitchen 
Dimensions – 13 x 11Area – 143
LaundryRoom 
Dimensions – 8 x 7Level – SecondArea – 56
Living Room 
Dimensions – 14 x 11Area – 154
Master Bedroom 
Dimensions – 17 x 14Level – SecondArea – 238
StudyLibDen 
Level – Second
Save
Ask
Tour
Hide
Share
Exterior Features
Construction Details 
BrickVinyl Siding
Fencing 
Wood
Lot Features 
Corner LotLevel
Patio And Porch 
Patio
Roof 
Shingle
Windows/Doors 
Insulated Windows
Community Features
MLS Area 
Hamilton-W12
School District 
Southwest Local SD
Township 
Harrison Vlg
Schools
School District
Southwest Local SD
Elementary School
Unknown
Middle School
Unknown
High School
Unknown
Listing courtesy of John Durso of Comey & Shepherd


Listing information is provided by Participants of the Cincy MLS. IDX information is provided exclusively for personal, non-commercial use, and may not be used for any purpose other than to identify prospective properties consumers may be interested in purchasing. Information is deemed reliable but not guaranteed. Copyright 2026, Cincy MLS.
Last checked: 2026-11-20 08:49 PM UTC

Neighborhood & Commute
Source: Walkscore
Disclosure: Community information and market data powered by Constellation Data Labs. Information is deemed reliable but not guaranteed.
Save
Ask
Tour
Hide
Share