Save
Ask
Tour
Hide
$159,000
New Listing
977 Cedar Ridge Drive 7Pierce Twp, OH 45245
For Sale|Condominium|Active
2
Beds
2
Total Baths
2
Full Baths
1,064
SqFt
$149
/SqFt
1991
Built
Subdivision:
Village of Royal Oak
County:
Clermont
Listing courtesy of Julia Hayes of Coldwell Banker Heritage
Save
Ask
Tour
Hide
Mortgage Calculator
Monthly Payment (Est.)
Enter an interest rate to see your estimated monthly payment.Calculator powered by Showcase IDX, a Constellation1 Company. Copyright ©2026 Information is deemed reliable but not guaranteed.
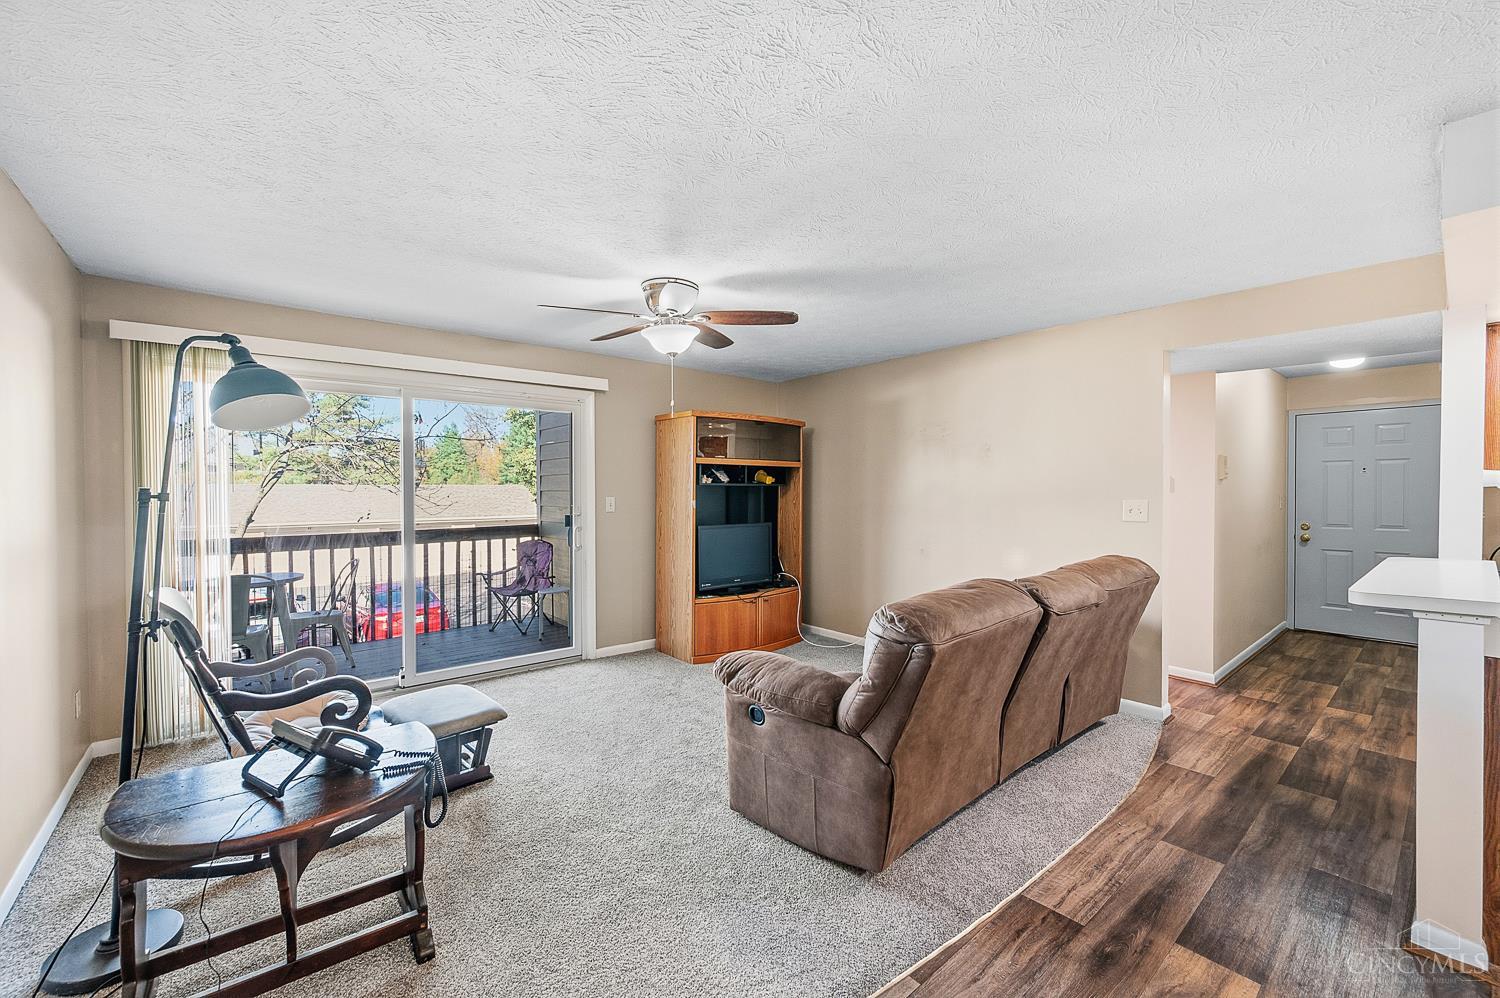
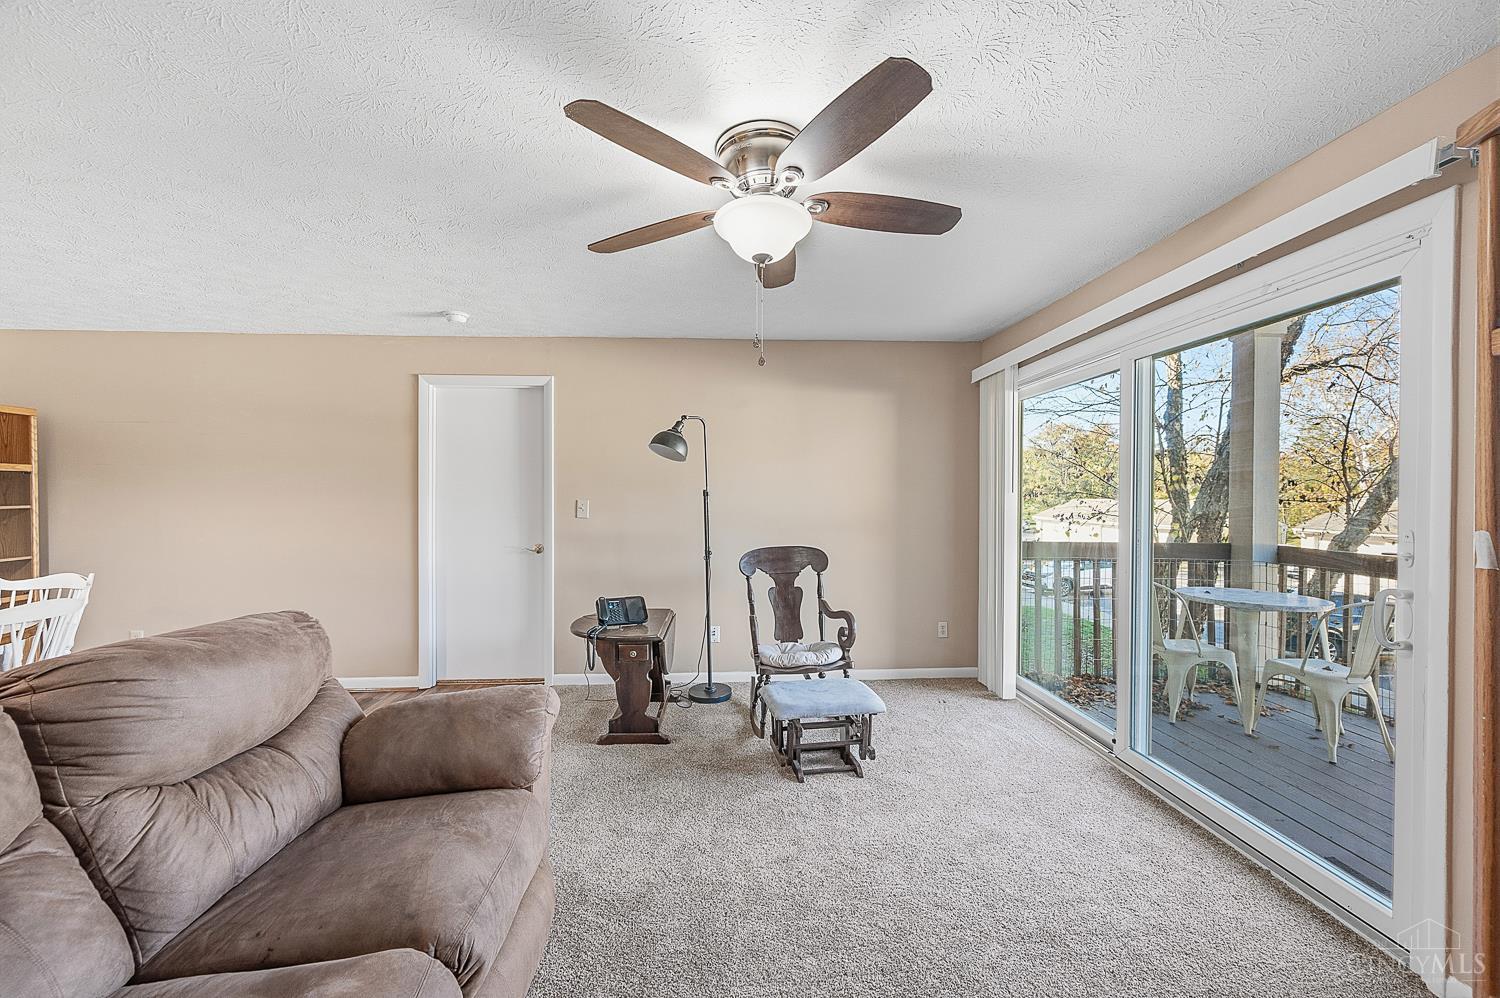
Welcome home to this beautifully maintained 2-bedroom condo offering comfort, convenience, and an impressive list of updates throughout! Recent improvements include fresh interior paint, new carpeting, and a new water heater. Additional updates include a newer HVAC system, programmable thermostat, garbage disposal, updated plumbing, shower doors, smoke detectors, ceiling fans, and two casement windows. Step outside to a beautiful balcony, perfect for relaxing, entertaining guests, or enjoying your morning coffee. With so many improvements already completed, this charming condo offers comfortable, low-maintenance living and is ready for its next owner. Don't miss this wonderful opportunity to own a beautifully updated condo!
Save
Ask
Tour
Hide
Listing Snapshot
Price
$159,000
Days On Site
0 Days
Bedrooms
2
Inside Area (SqFt)
1,064 sqft
Total Baths
2
Full Baths
2
Partial Baths
N/A
Lot Size
0.0102 Acres
Year Built
1991
MLS Number
1900769
Status
Active
Property Tax
N/A
HOA/Condo/Coop Fees
$242 monthly
Sq Ft Source
N/A
Friends & Family
Recent Activity
| 4 hours ago | Listing updated with changes from the MLS | |
| 16 hours ago | Listing first seen on site |
General Features
Acres
0.0102
Cross Street
Merwin Ten Mile
Levels
One
Number Of Stories
4
Parking
GuestAsphalt
Property Sub Type
Condominium
Sewer
Public Sewer
Style
Traditional
Water Source
Public
Zoning
Residential
Interior Features
Appliances
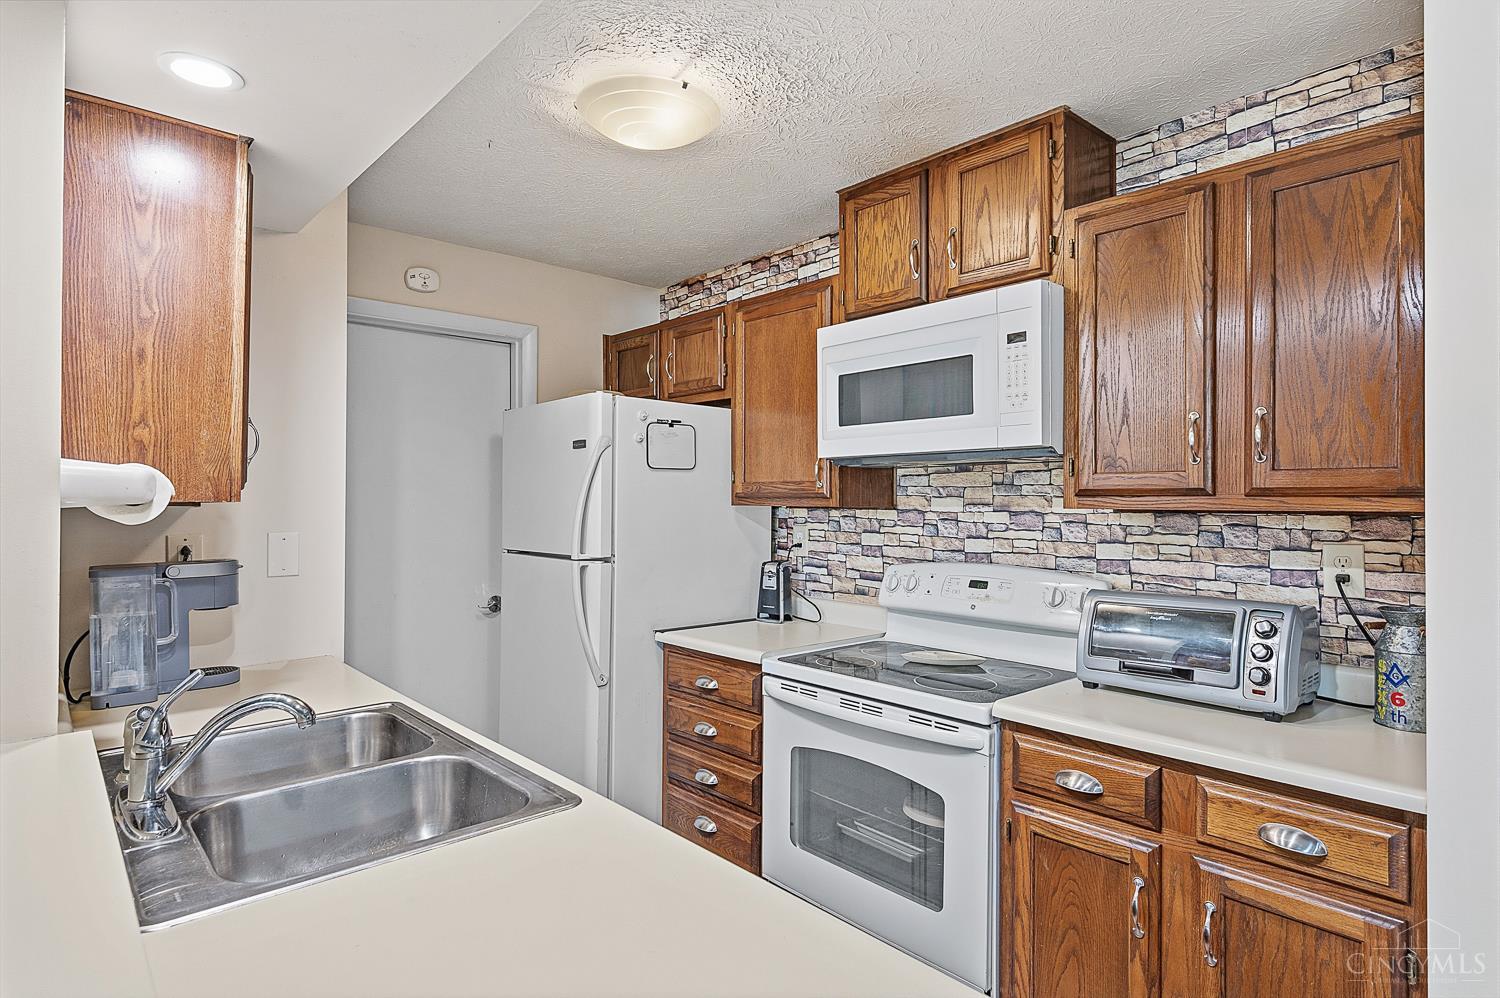
RangeOvenElectric Water HeaterDishwasherRefrigeratorDryerWasher
Basement
None
Cooling
Ceiling Fan(s)Central Air
Heating
ElectricHeat Pump
Interior
Cathedral Ceiling(s)PantryWalk-In Closet(s)
Laundry Features
Electric Dryer Hookup
Window Features
Insulated Windows
Bathroom 1
Level – First
Bathroom 2
Level – First
Bedroom 2
Dimensions – 12 x 12Level – FirstArea – 144
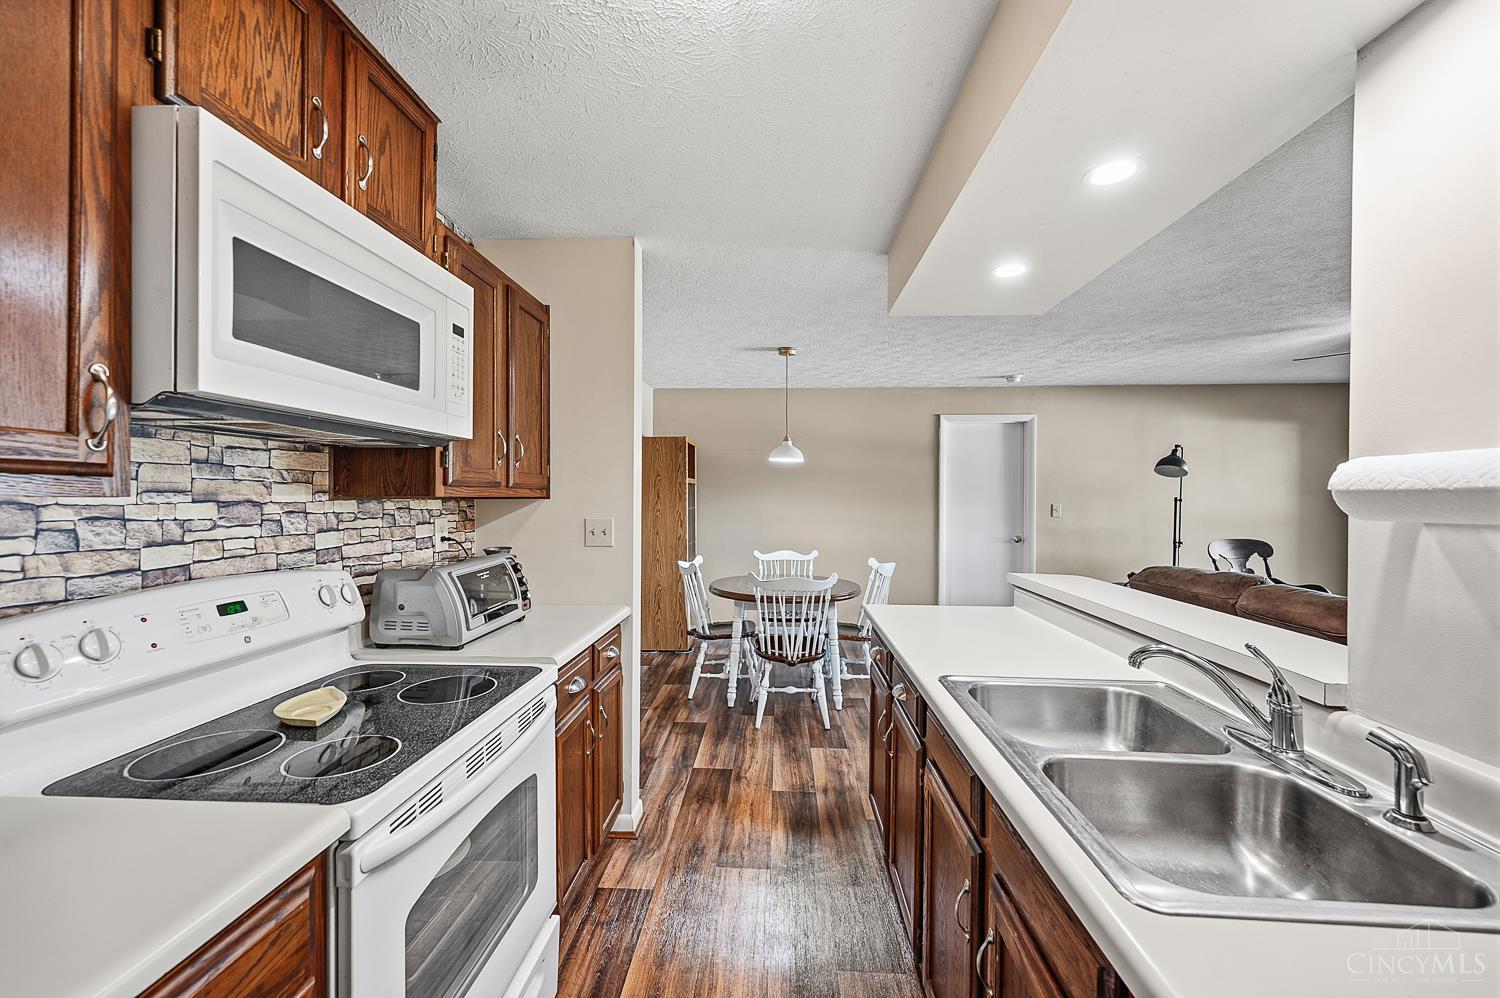
Dining Room
Dimensions – 11 x 8Level – FirstArea – 88
Entry Room
Level – FirstArea – 20
Kitchen
Dimensions – 10 x 7Area – 70
LaundryRoom
Dimensions – 5 x 7Level – FirstArea – 35
Living Room
Dimensions – 15 x 14Area – 210
Master Bedroom
Dimensions – 15 x 11Level – FirstArea – 165
Save
Ask
Tour
Hide
Exterior Features
Construction Details
BrickVinyl Siding
Exterior
Balcony
Pool Features
In Ground
Private Pool
Yes
Roof
Shingle
Windows/Doors
Insulated Windows
Community Features
Association Amenities
ClubhousePoolTennis Court(s)
Association Fee
$242.0
Association Fee Frequency
Monthly
MLS Area
Clermont-C01
School District
West Clermont Local
Township
Pierce Twp
Schools
School District
West Clermont Local
Elementary School
Unknown
Middle School
Unknown
High School
Unknown
Listing courtesy of Julia Hayes of Coldwell Banker Heritage

Listing information is provided by Participants of the Cincy MLS. IDX information is provided exclusively for personal, non-commercial use, and may not be used for any purpose other than to identify prospective properties consumers may be interested in purchasing. Information is deemed reliable but not guaranteed. Copyright 2026, Cincy MLS.
Last checked: 2026-11-20 08:49 PM UTC
Listing information is provided by Participants of the Cincy MLS. IDX information is provided exclusively for personal, non-commercial use, and may not be used for any purpose other than to identify prospective properties consumers may be interested in purchasing. Information is deemed reliable but not guaranteed. Copyright 2026, Cincy MLS.
Last checked: 2026-11-20 08:49 PM UTC
Neighborhood & Commute
Source: Walkscore
Disclosure: Community information and market data powered by Constellation Data Labs. Information is deemed reliable but not guaranteed.
Save
Ask
Tour
Hide