1221 James Road, Hamilton, OH, 45013

Save
Ask
Tour
Hide
Share
$320,000
New Listing

1221 James Road
Hamilton, OH 45013

For Sale|Single Family Residence|Active
3
Beds
3
Total Baths
2
Full Baths
1
Partial Bath
1,972
SqFt
$162
/SqFt
1963
Built
County:
Butler
Listing courtesy of Helena Hinger of EquiRealty Group
1221 James Road1221 James Road1221 James Road1221 James Road
Save
Ask
Tour
Hide
Share

Mortgage Calculator

Monthly Payment (Est.)

Enter an interest rate to see your estimated monthly payment.
Calculator powered by Showcase IDX, a Constellation1 Company. Copyright ©2026 Information is deemed reliable but not guaranteed.

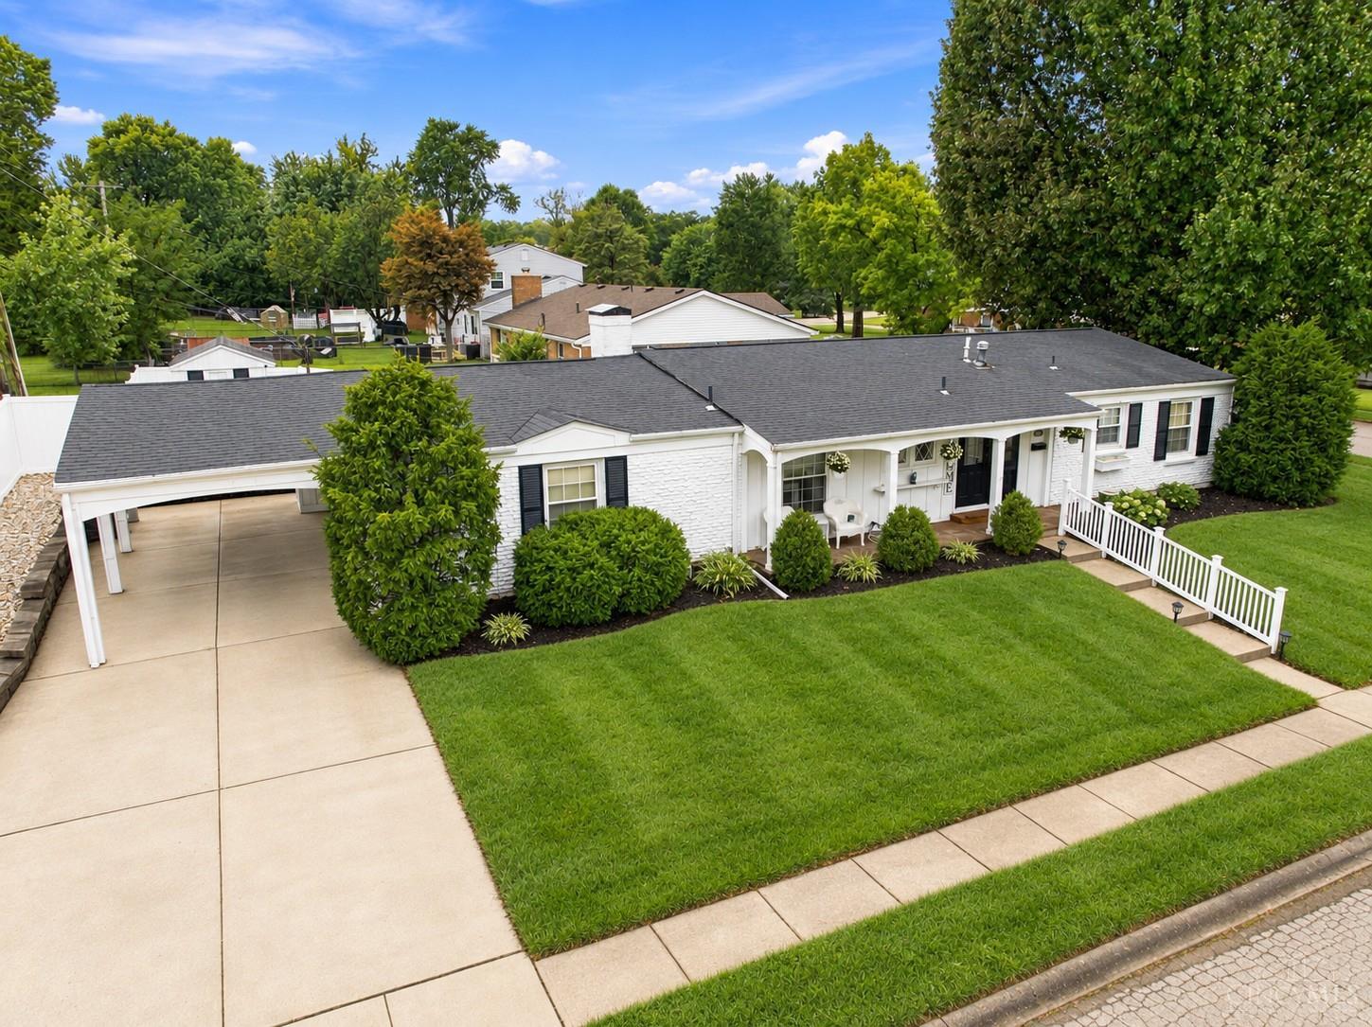
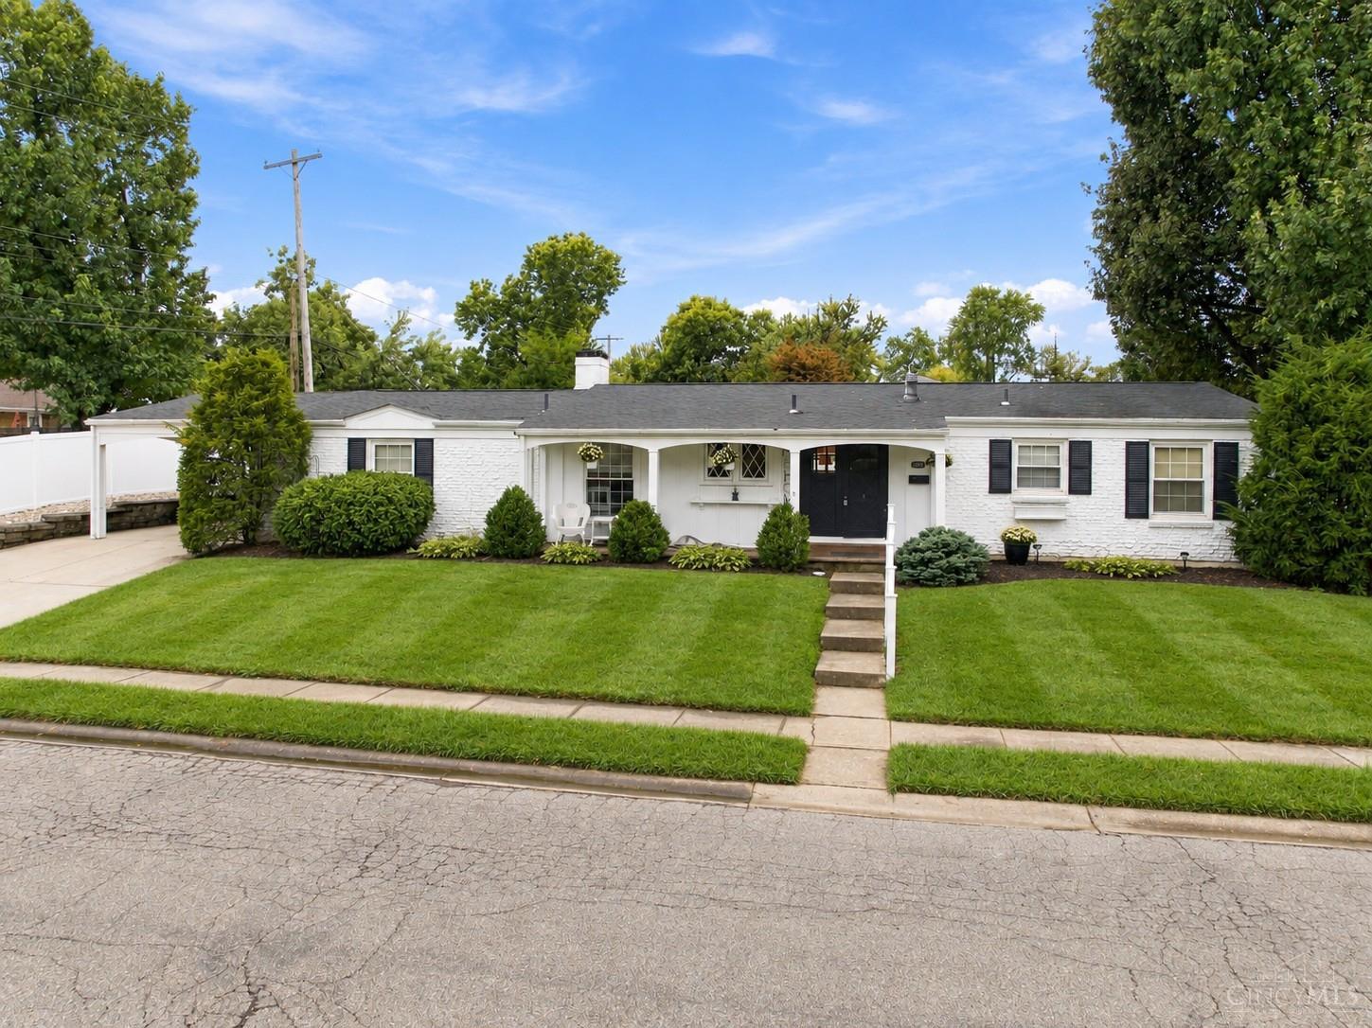
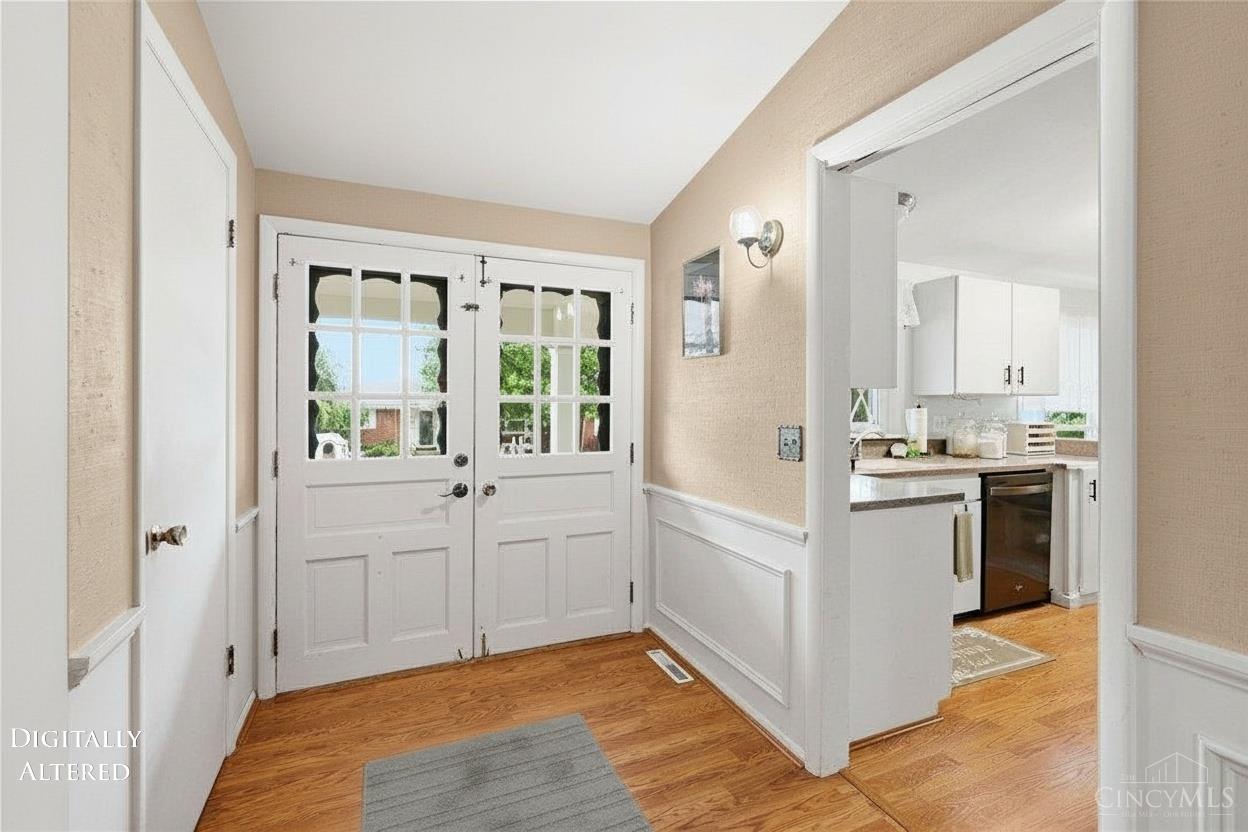
Imagine your holidays in this spacious home nestled by the fireplace! The dream of having a stair-free home can be fulfilled in this spacious ranch with nearly 2,000 sq ft in the highly desirable Fairway Hills neighborhood! Step inside and enjoy an inviting, open feel highlighted by a stunning vaulted ceiling and a cozy gas fireplace between the breakfast and family rooms. This home offers numerous valuable updates, including a Tempstar furnace (2021), central AC (2020), and gas water heater (2026). The 200-amp electrical system with two panels provides added capacity for today's lifestyle. For additional peace of mind, the home also features Blink security cameras. With its desirable ranch-style living, spacious interior, vaulted ceiling, and welcoming fireplace, this beautiful home offers the comfort and convenience you've been seeking. Photos are staged to help you envision the peaceful environment this home can provide. Don't miss your opportunity to make this home yours!

Save
Ask
Tour
Hide
Share
Listing Snapshot
Price 
$320,000
Days On Site 
0 Days
Bedrooms 
3
Inside Area (SqFt) 
1,972 sqft
Total Baths 
3
Full Baths 
2
Partial Baths 
1
Lot Size 
0.2231 Acres
Year Built 
1963
MLS Number 
1900802
Status 
Active
Property Tax 
N/A
HOA/Condo/Coop Fees 
N/A
Sq Ft Source 
N/A
Friends & Family
Recent Activity
14 hours agoListing updated with changes from the MLS
15 hours agoListing first seen on site
General Features
Acres 
0.2231
Carport 
2
Foundation 
Block
Levels 
One
Parking 
DrivewayAttached
Property Sub Type 
Single Family Residence
Sewer 
Public Sewer
Style 
Ranch
Utilities 
Natural Gas Available
Water Source 
Public
Zoning 
Residential
Interior Features
Appliances 
RangeOvenGas Water HeaterMicrowaveDishwasherRefrigerator
Basement 
Crawl Space
Cooling 
Central Air
Fireplace 
Yes
Fireplace Features 
Dining RoomFamily RoomGas
Fireplaces 
1
Heating 
Natural GasForced Air
Interior 
Vaulted Ceiling(s)
Window Features 
Insulated Windows
Bathroom 1 
Level – First
Bathroom 2 
Level – First
Bathroom 3 
Level – First
Bedroom 2 
Dimensions – 11 x 12Level – FirstArea – 132
Bedroom 3 
Dimensions – 12 x 14Level – FirstArea – 168
Breakfast Room 
Dimensions – 10 x 7Level – FirstArea – 70
Dining Room 
Dimensions – 9 x 13Level – FirstArea – 117
Entry Room 
Level – FirstArea – 70
Family Room 
Dimensions – 19 x 17Level – FirstArea – 323
Kitchen 
Dimensions – 10 x 10Area – 100
LaundryRoom 
Dimensions – 19 x 11Level – FirstArea – 209
Living Room 
Dimensions – 19 x 11Area – 209
Master Bedroom 
Dimensions – 13 x 12Level – FirstArea – 156
Save
Ask
Tour
Hide
Share
Exterior Features
Construction Details 
BrickWood Siding
Fencing 
Privacy
Lot Features 
Corner Lot
Other Structures 
Shed(s)
Patio And Porch 
Patio
Roof 
Shingle
Windows/Doors 
Insulated Windows
Community Features
MLS Area 
Butler-W15
School District 
Hamilton City SD
Township 
Hamilton Corp
Schools
School District
Hamilton City SD
Elementary School
Unknown
Middle School
Unknown
High School
Unknown
Listing courtesy of Helena Hinger of EquiRealty Group


Listing information is provided by Participants of the Cincy MLS. IDX information is provided exclusively for personal, non-commercial use, and may not be used for any purpose other than to identify prospective properties consumers may be interested in purchasing. Information is deemed reliable but not guaranteed. Copyright 2026, Cincy MLS.
Last checked: 2026-11-20 08:49 PM UTC

Neighborhood & Commute
Source: Walkscore
Disclosure: Community information and market data powered by Constellation Data Labs. Information is deemed reliable but not guaranteed.
Save
Ask
Tour
Hide
Share