Save
Ask
Tour
Hide
$180,000
2 Days On Site
4211 Victorian Green Drive 4Cincinnati, OH 45211
For Sale|Condominium|Active
2
Beds
2
Total Baths
2
Full Baths
1990
Built
County:
Hamilton
Listing courtesy of Susan Rose of Sibcy Cline, Inc.
Save
Ask
Tour
Hide
Mortgage Calculator
Monthly Payment (Est.)
Enter an interest rate to see your estimated monthly payment.Calculator powered by Showcase IDX, a Constellation1 Company. Copyright ©2026 Information is deemed reliable but not guaranteed.
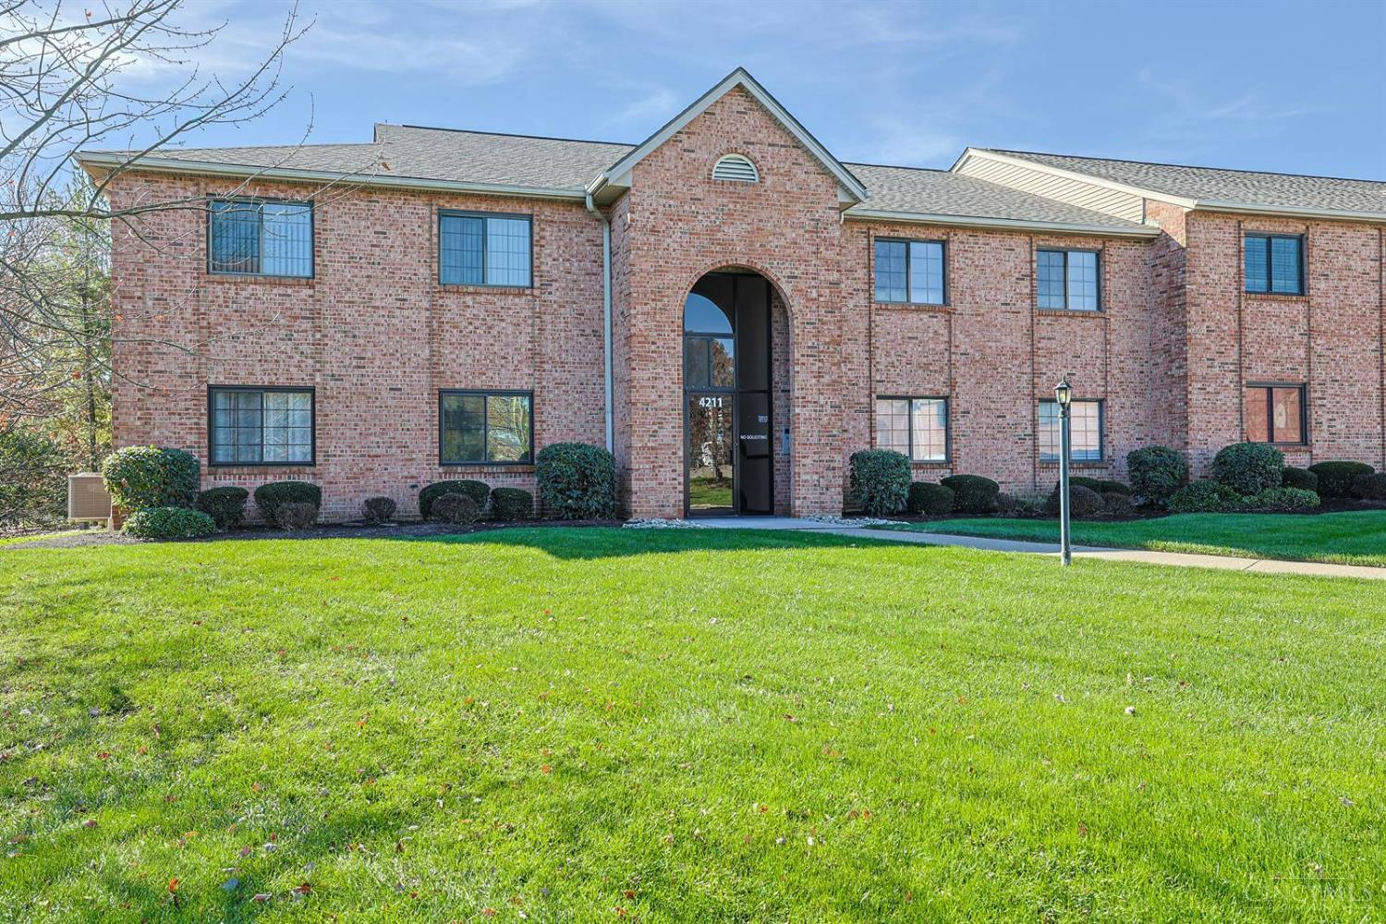
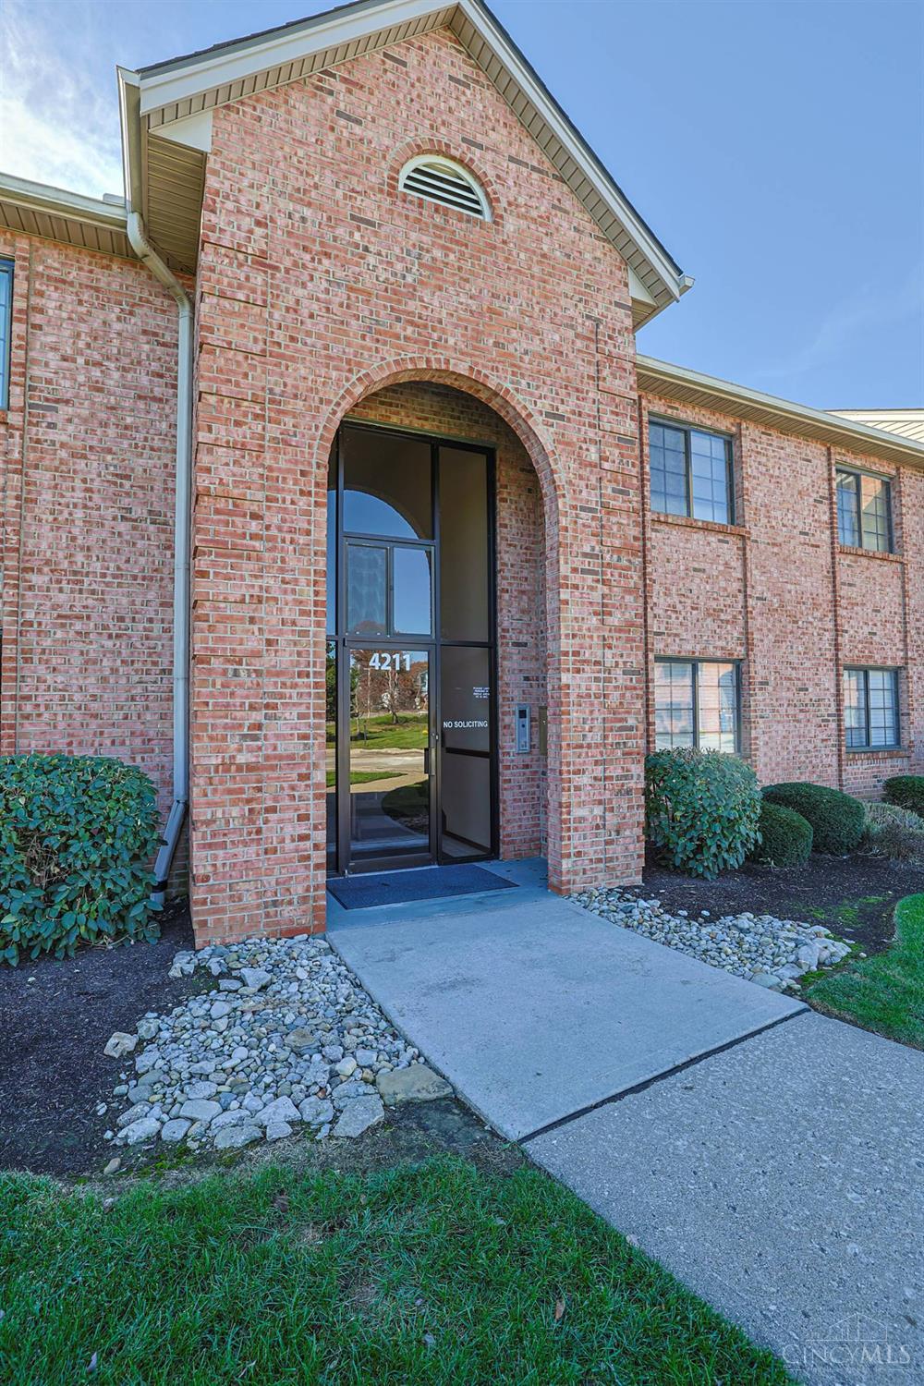
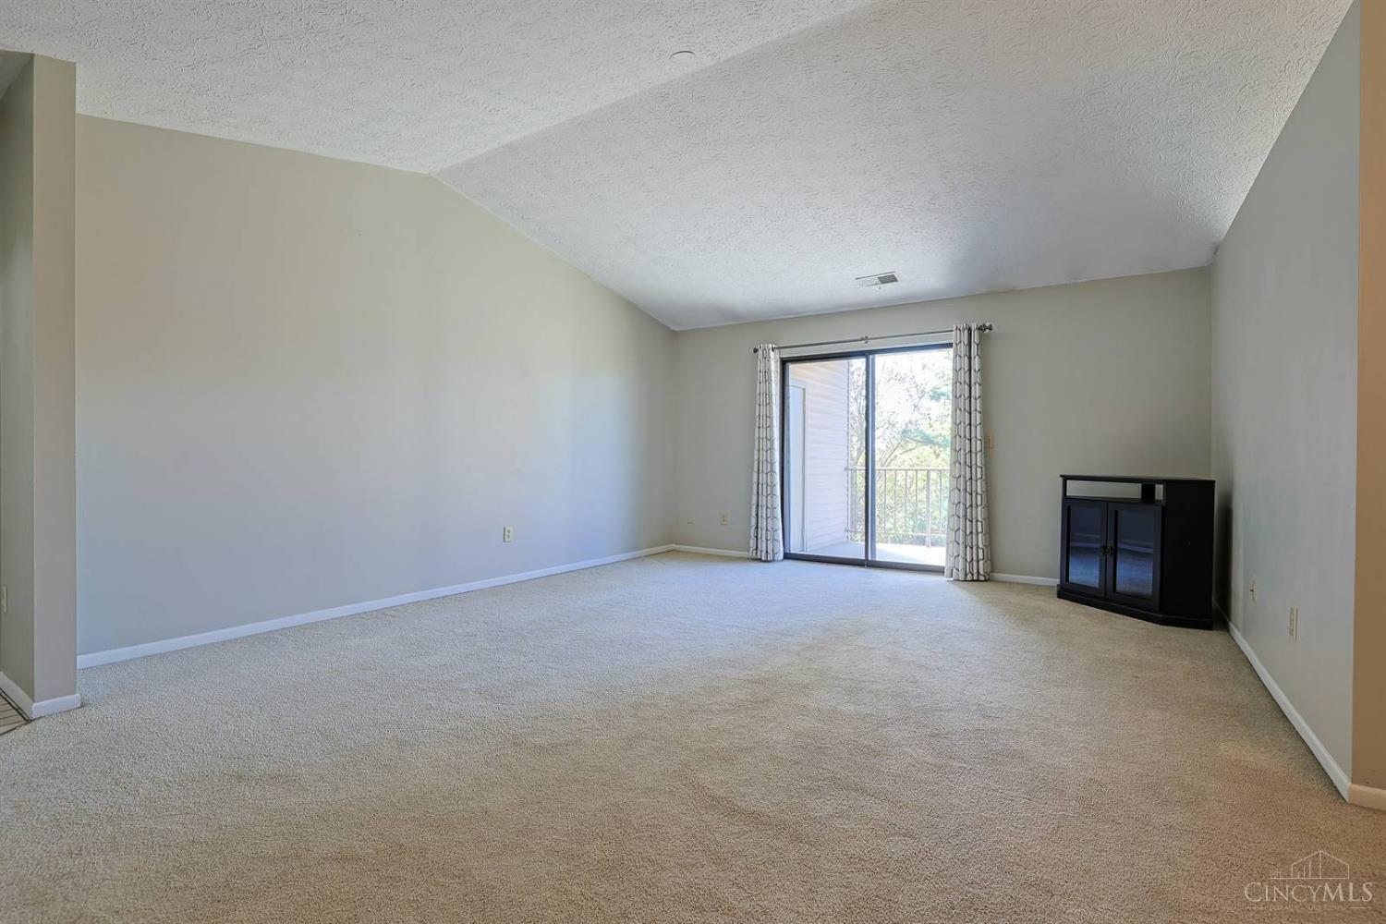
Lovely 2nd floor condo with vaulted ceilings and walkout to covered balcony with storage closet. Fully equipped eat in kitchen. Private dining room. Neutral updated decor. In unit laundry room + walk in shower off primary bedroom.
Save
Ask
Tour
Hide
Listing Snapshot
Price
$180,000
Days On Site
2 Days
Bedrooms
2
Inside Area (SqFt)
N/A
Total Baths
2
Full Baths
2
Partial Baths
N/A
Lot Size
N/A
Year Built
1990
MLS Number
1900816
Status
Active
Property Tax
N/A
HOA/Condo/Coop Fees
$236 monthly
Sq Ft Source
N/A
Friends & Family
Recent Activity
| yesterday | Listing updated with changes from the MLS | |
| 2 days ago | Listing first seen on site |
General Features
Foundation
Slab
Garage
Yes
Garage Spaces
1
Levels
One
Number Of Stories
3
Parking
Asphalt
Pets
No
Property Sub Type
Condominium
Sewer
Private Sewer
Style
Traditional
Utilities
Natural Gas Available
Water Source
Public
Zoning
Residential
Interior Features
Appliances
RangeOvenGas Water HeaterMicrowaveDishwasherRefrigeratorDryerElectric CooktopWasher
Basement
None
Cooling
Central Air
Heating
Natural GasForced Air
Interior
Vaulted Ceiling(s)Eat-in KitchenPantry
Bathroom 1
Level – First
Bathroom 2
Level – First
Bedroom 2
Dimensions – 12 x 10Level – FirstArea – 120
Dining Room
Dimensions – 14 x 10Level – FirstArea – 140
Entry Room
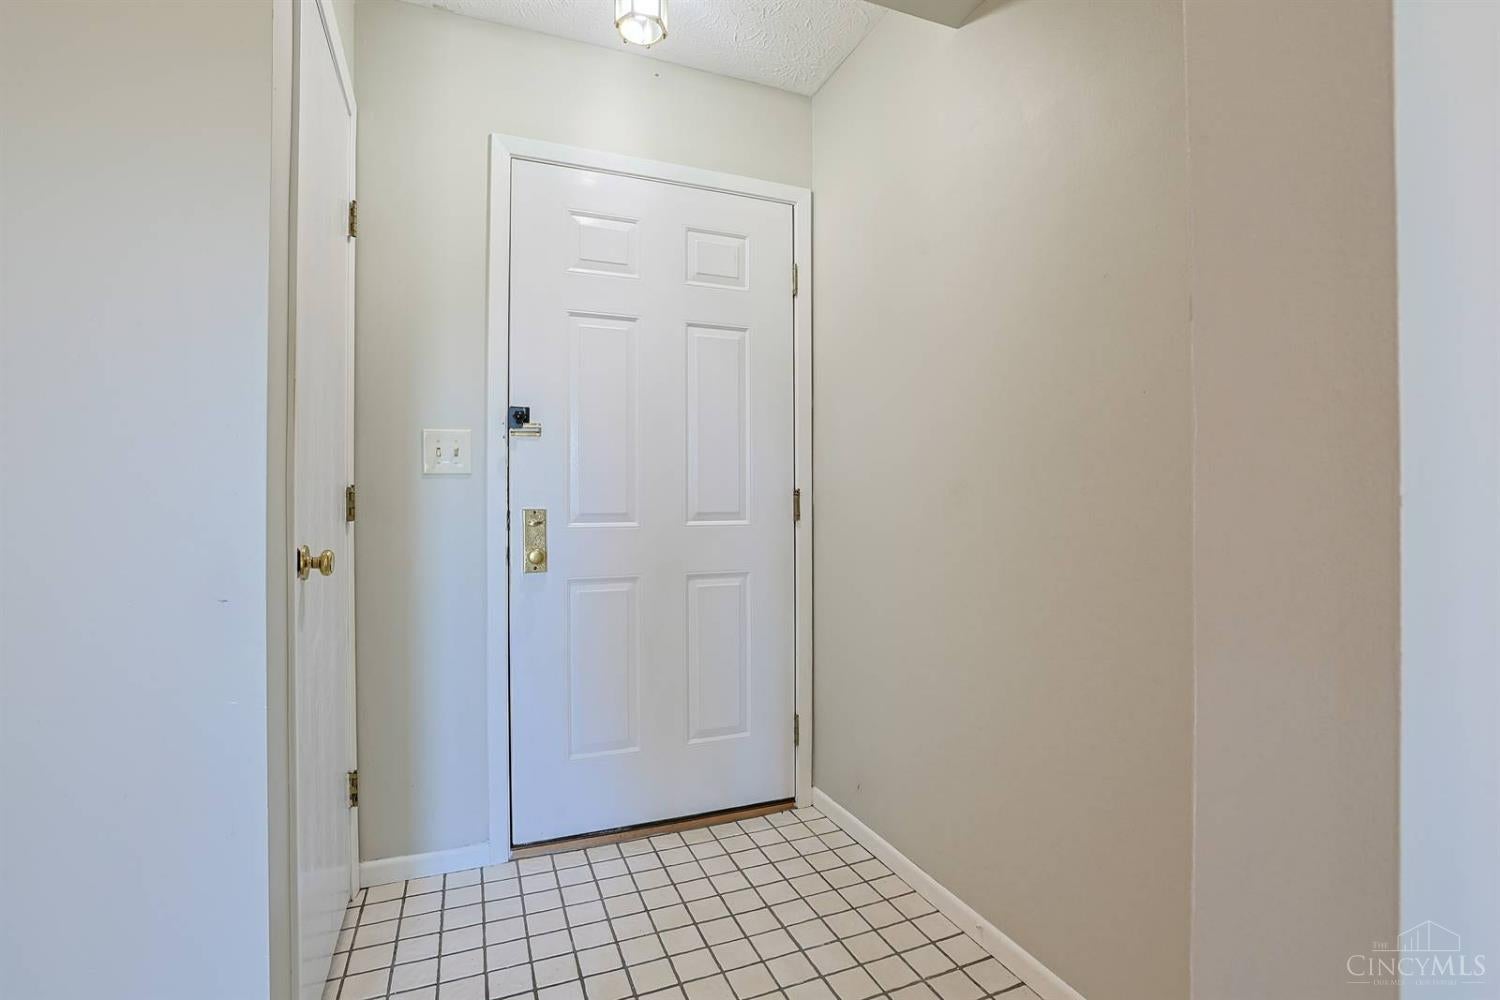
Level – FirstArea – 24
Kitchen
Dimensions – 13 x 11Area – 143
Living Room
Dimensions – 20 x 15Area – 300
Master Bedroom
Dimensions – 16 x 13Level – FirstArea – 208
Save
Ask
Tour
Hide
Exterior Features
Construction Details
Brick
Exterior
Balcony
Lot Features
Level
Patio And Porch
Deck
Roof
Shingle
Community Features
Association Fee
$236.0
Association Fee Frequency
Monthly
MLS Area
Hamilton-W08
School District
Oak Hills Local SD
Schools
School District
Oak Hills Local SD
Elementary School
Unknown
Middle School
Unknown
High School
Unknown
Listing courtesy of Susan Rose of Sibcy Cline, Inc.

Listing information is provided by Participants of the Cincy MLS. IDX information is provided exclusively for personal, non-commercial use, and may not be used for any purpose other than to identify prospective properties consumers may be interested in purchasing. Information is deemed reliable but not guaranteed. Copyright 2026, Cincy MLS.
Last checked: 2026-11-22 11:17 AM UTC
Listing information is provided by Participants of the Cincy MLS. IDX information is provided exclusively for personal, non-commercial use, and may not be used for any purpose other than to identify prospective properties consumers may be interested in purchasing. Information is deemed reliable but not guaranteed. Copyright 2026, Cincy MLS.
Last checked: 2026-11-22 11:17 AM UTC
Neighborhood & Commute
Source: Walkscore
Disclosure: Community information and market data powered by Constellation Data Labs. Information is deemed reliable but not guaranteed.
Save
Ask
Tour
Hide