Save
Ask
Tour
Hide
$177,500
New Listing
5925 Glenway AvenueCincinnati, OH 45238
For Sale|Single Family Residence|Active
3
Beds
1
Total Bath
1
Full Bath
1,125
SqFt
$158
/SqFt
1951
Built
Subdivision:
Five Point View
County:
Hamilton
Listing courtesy of Patrick Guetle of Cincinnati Boardwalk, Inc.
Save
Ask
Tour
Hide
Mortgage Calculator
Monthly Payment (Est.)
Enter an interest rate to see your estimated monthly payment.Calculator powered by Showcase IDX, a Constellation1 Company. Copyright ©2026 Information is deemed reliable but not guaranteed.
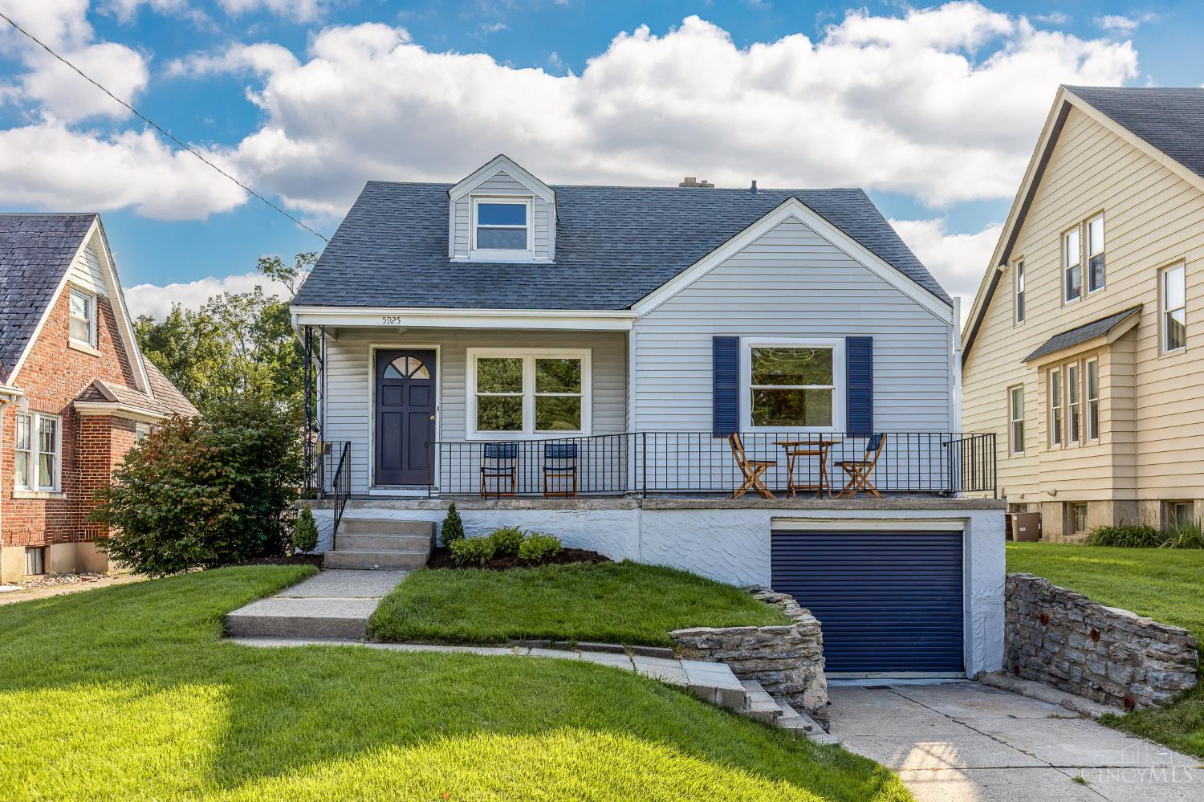
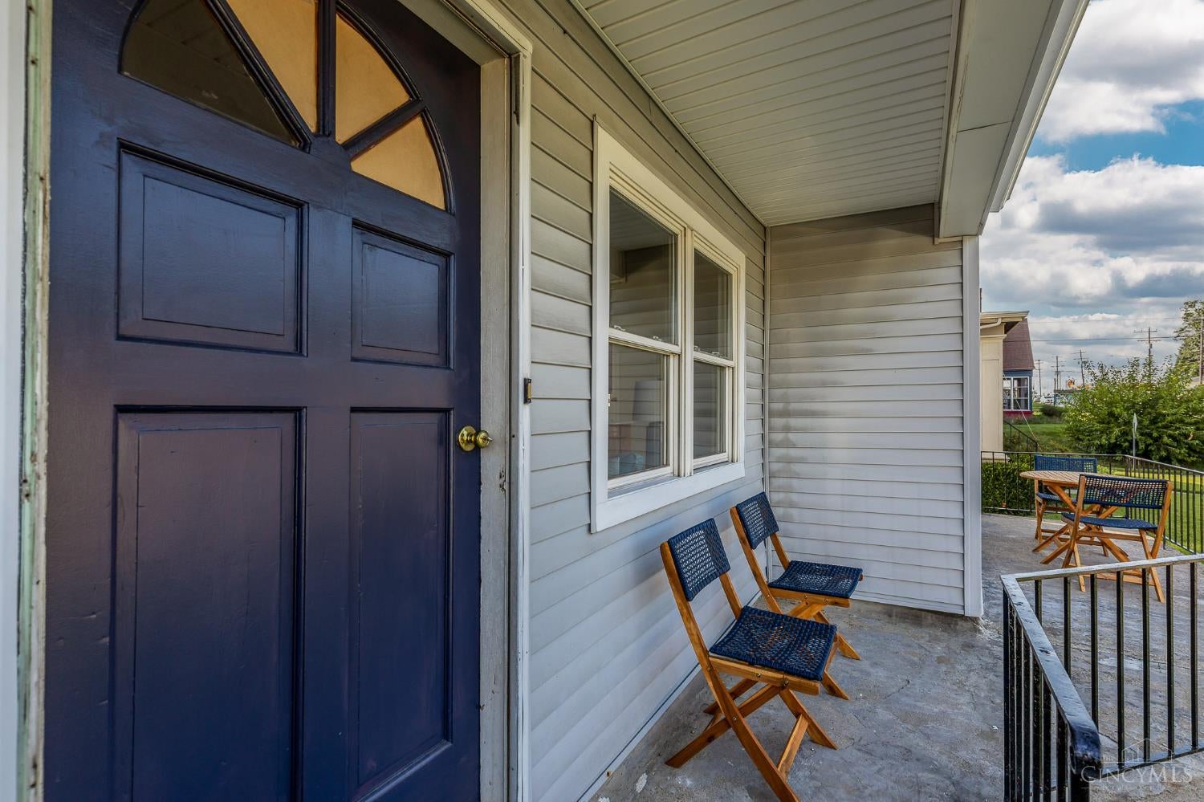
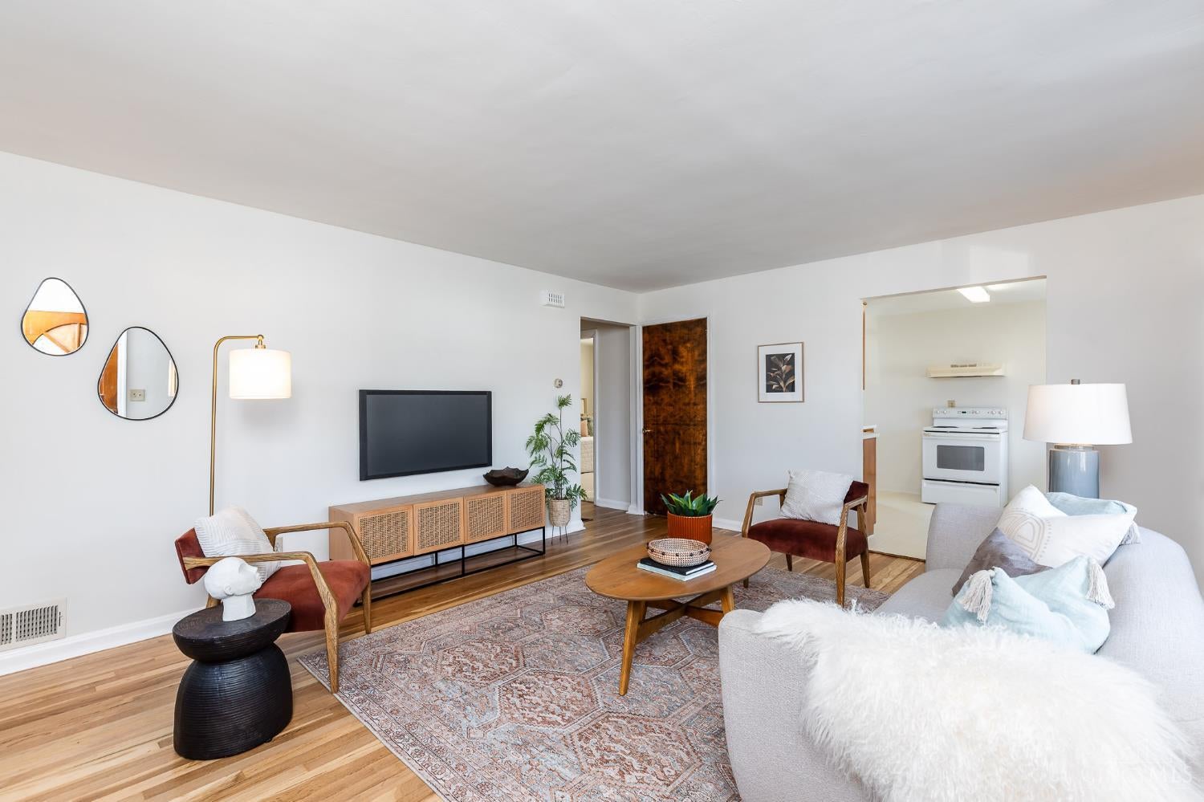
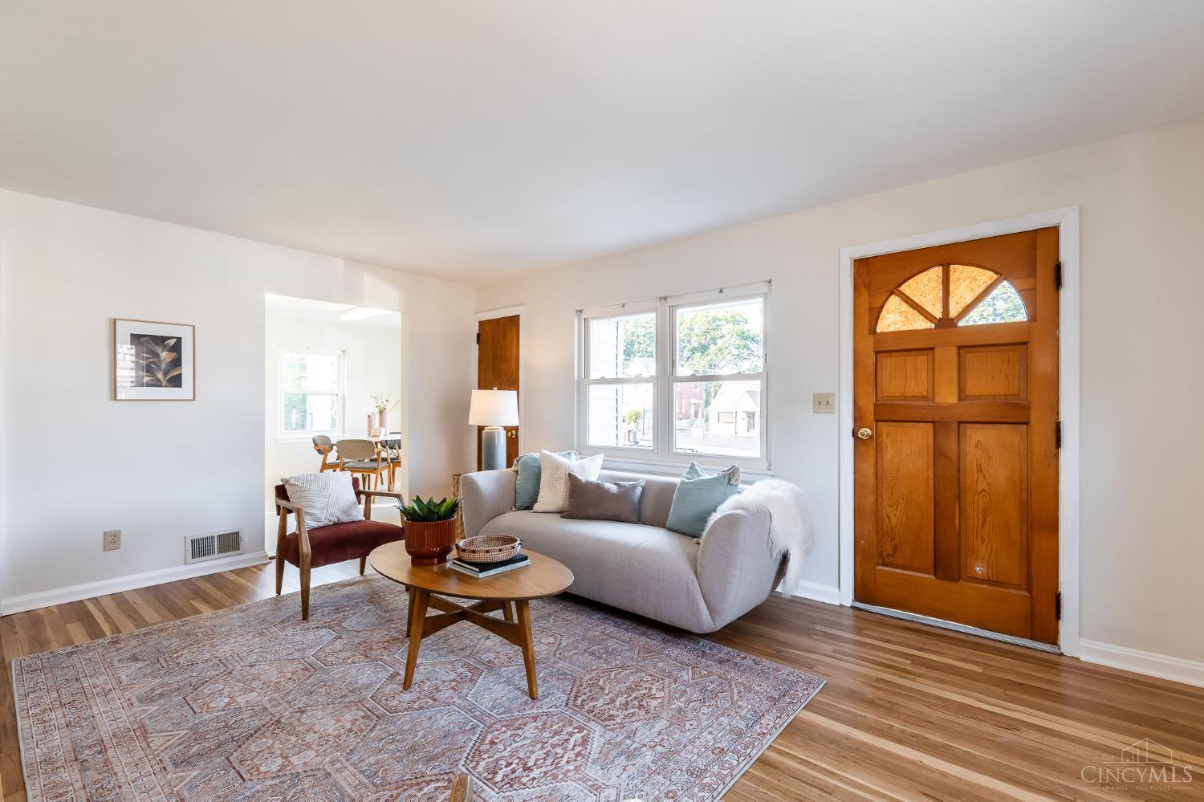
Welcome to 5925 Glenway Ave. Brand New Roof! The kitchen offers plenty of cabinet and counter space with an easy flow into the dining and living rooms. Two bedrooms and a full bath are located on the main level with a new vanity, toilet, and LED Mirror, while the spacious upstairs provides a flexible third bedroom, home office, or additional living space. An attached garage and convenient location near shopping, dining, parks, and everyday amenities round out this well-kept home. New washer and dryer are included in sale
Save
Ask
Tour
Hide
Listing Snapshot
Price
$177,500
Days On Site
0 Days
Bedrooms
3
Inside Area (SqFt)
1,125 sqft
Total Baths
1
Full Baths
1
Partial Baths
N/A
Lot Size
0.175 Acres
Year Built
1951
MLS Number
1900818
Status
Active
Property Tax
N/A
HOA/Condo/Coop Fees
N/A
Sq Ft Source
N/A
Friends & Family
Recent Activity
| 2 hours ago | Listing updated with changes from the MLS | |
| 7 hours ago | Listing first seen on site |
General Features
Acres
0.175
Cross Street
Corrine Ave
Garage
Yes
Garage Spaces
1
Levels
Two
Parking
Off StreetDriveway
Property Sub Type
Single Family Residence
Sewer
Public Sewer
Style
Cape Cod
Utilities
Natural Gas Available
Water Source
Public
Interior Features
Appliances
RangeOvenGas Water HeaterRefrigeratorDryerWasher
Basement
Full
Cooling
Central Air
Heating
Natural GasForced Air
Bathroom 1
Level – First
Bedroom 2
Dimensions – 11 x 10Level – FirstArea – 110
Bedroom 3
Dimensions – 25 x 12Level – SecondArea – 300
Kitchen
Dimensions – 16 x 15Area – 240
Living Room
Dimensions – 25 x 18Area – 450
Master Bedroom
Dimensions – 15 x 14Level – FirstArea – 210
Save
Ask
Tour
Hide
Exterior Features
Construction Details
Vinyl Siding
Fencing
Vinyl
Other Structures
Shed(s)
Roof
Shingle
Community Features
MLS Area
Hamilton-W04
School District
Cincinnati City SD
Township
Cincinnati City
Schools
School District
Cincinnati City SD
Elementary School
Unknown
Middle School
Unknown
High School
Unknown
Listing courtesy of Patrick Guetle of Cincinnati Boardwalk, Inc.

Listing information is provided by Participants of the Cincy MLS. IDX information is provided exclusively for personal, non-commercial use, and may not be used for any purpose other than to identify prospective properties consumers may be interested in purchasing. Information is deemed reliable but not guaranteed. Copyright 2026, Cincy MLS.
Last checked: 2026-11-20 08:49 PM UTC
Listing information is provided by Participants of the Cincy MLS. IDX information is provided exclusively for personal, non-commercial use, and may not be used for any purpose other than to identify prospective properties consumers may be interested in purchasing. Information is deemed reliable but not guaranteed. Copyright 2026, Cincy MLS.
Last checked: 2026-11-20 08:49 PM UTC
Neighborhood & Commute
Source: Walkscore
Disclosure: Community information and market data powered by Constellation Data Labs. Information is deemed reliable but not guaranteed.
Save
Ask
Tour
Hide
Did you know? You can invite friends and family to your search. They can join your search, rate and discuss listings with you.