5793 Ferdinand Drive, West Chester, OH, 45069

Save
Ask
Tour
Hide
Share
$749,900
New Listing

5793 Ferdinand Drive
West Chester, OH 45069

For Sale|Single Family Residence|Active
4
Beds
4
Total Baths
3
Full Baths
1
Partial Bath
4,720
SqFt
$159
/SqFt
2008
Built
County:
Butler
Listing courtesy of Melinda Baumann of eXp Realty
5793 Ferdinand Drive5793 Ferdinand Drive5793 Ferdinand Drive5793 Ferdinand Drive
Save
Ask
Tour
Hide
Share

Mortgage Calculator

Monthly Payment (Est.)

Enter an interest rate to see your estimated monthly payment.
Calculator powered by Showcase IDX, a Constellation1 Company. Copyright ©2026 Information is deemed reliable but not guaranteed.

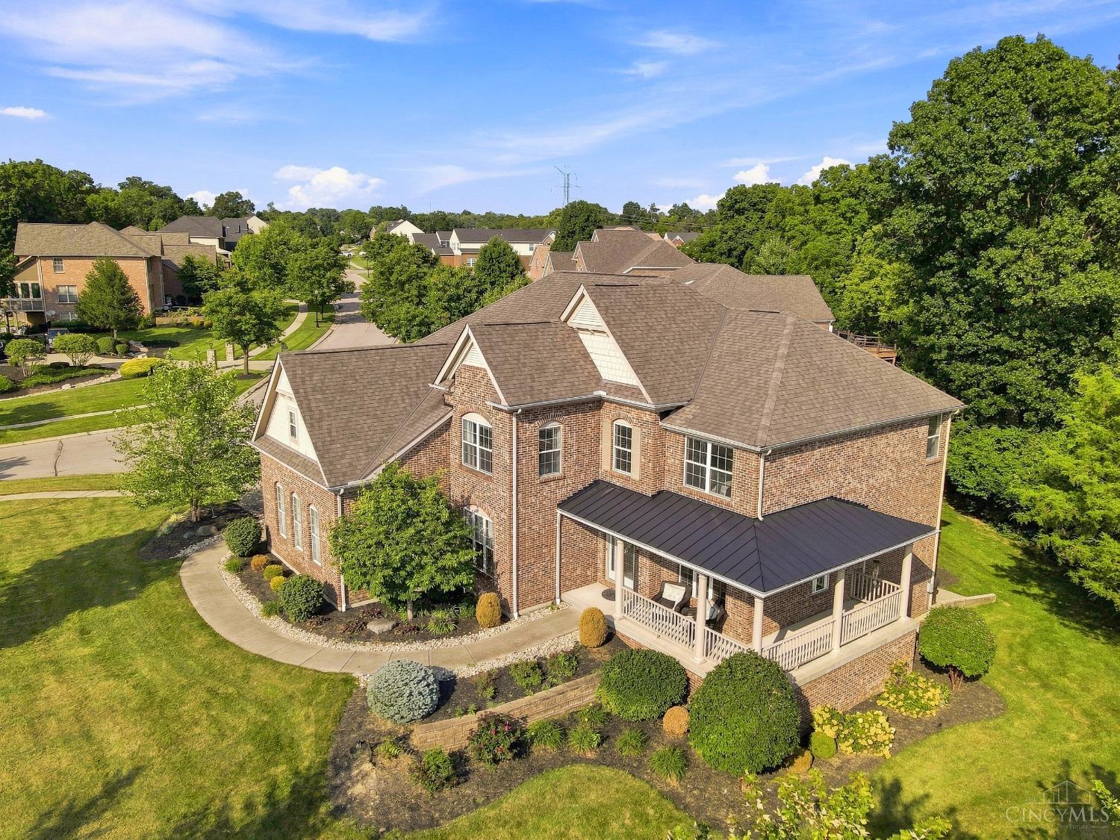
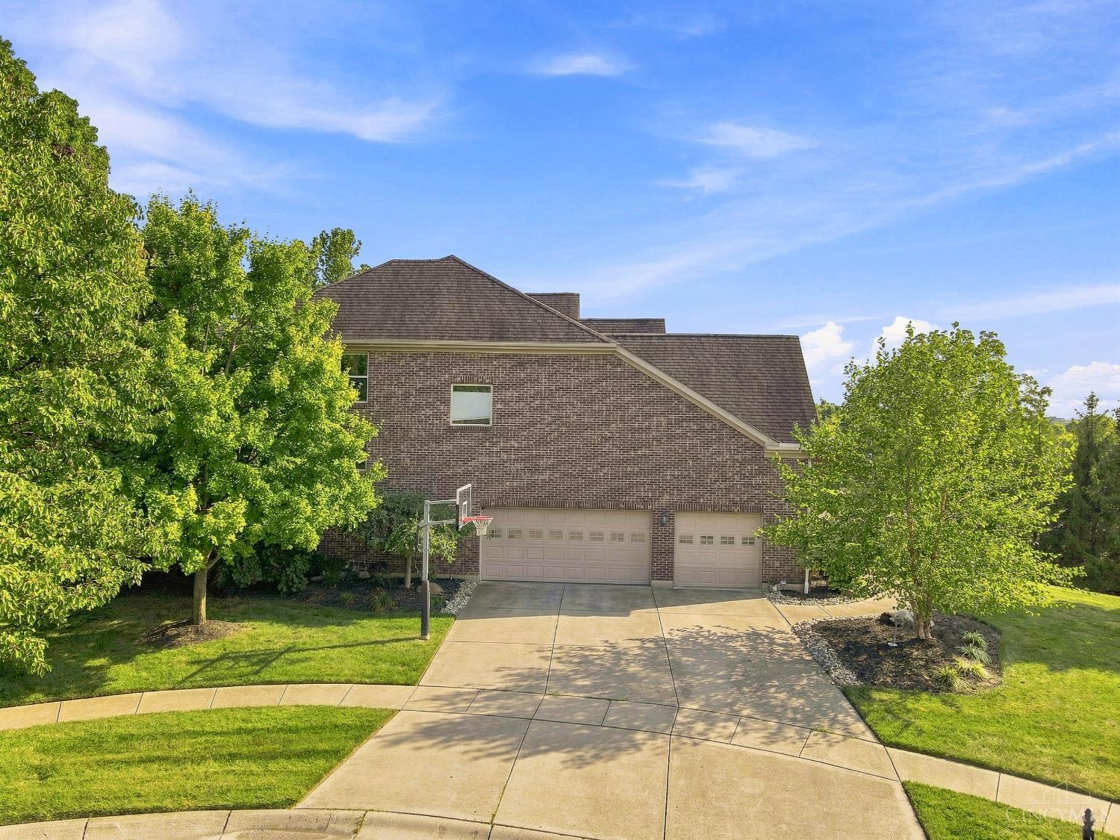
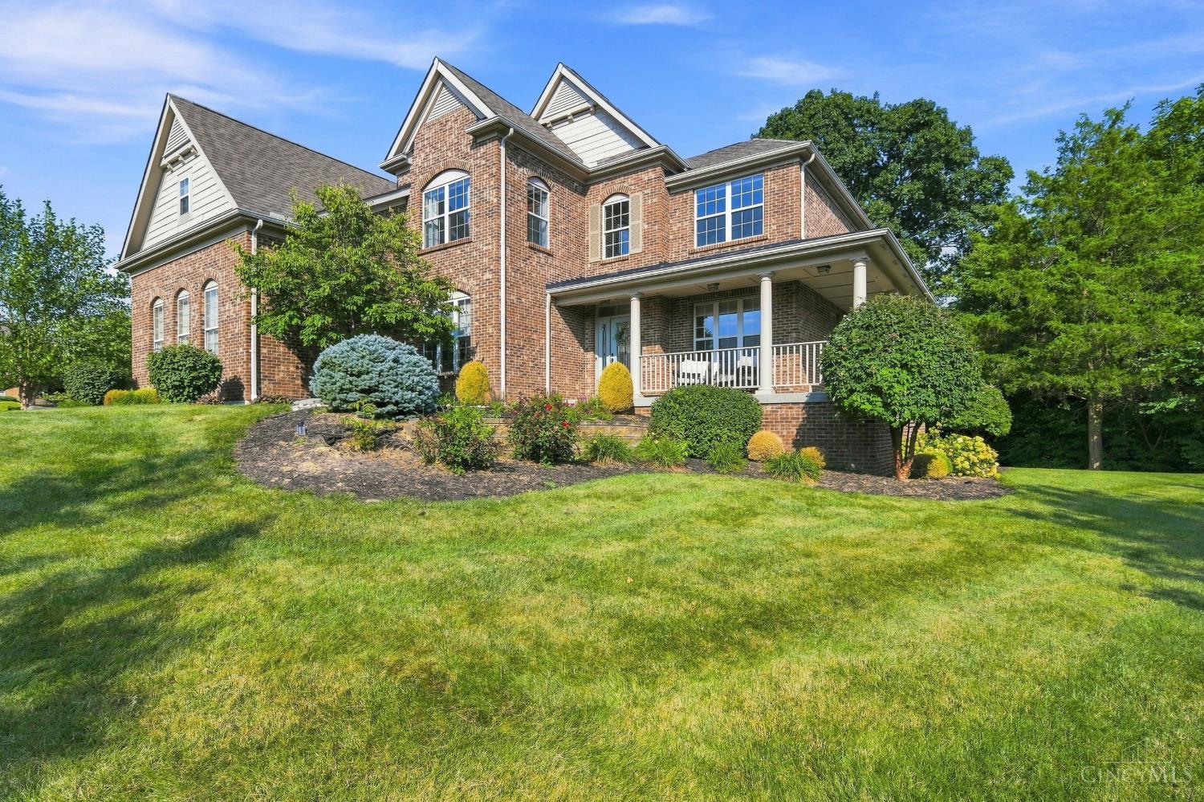
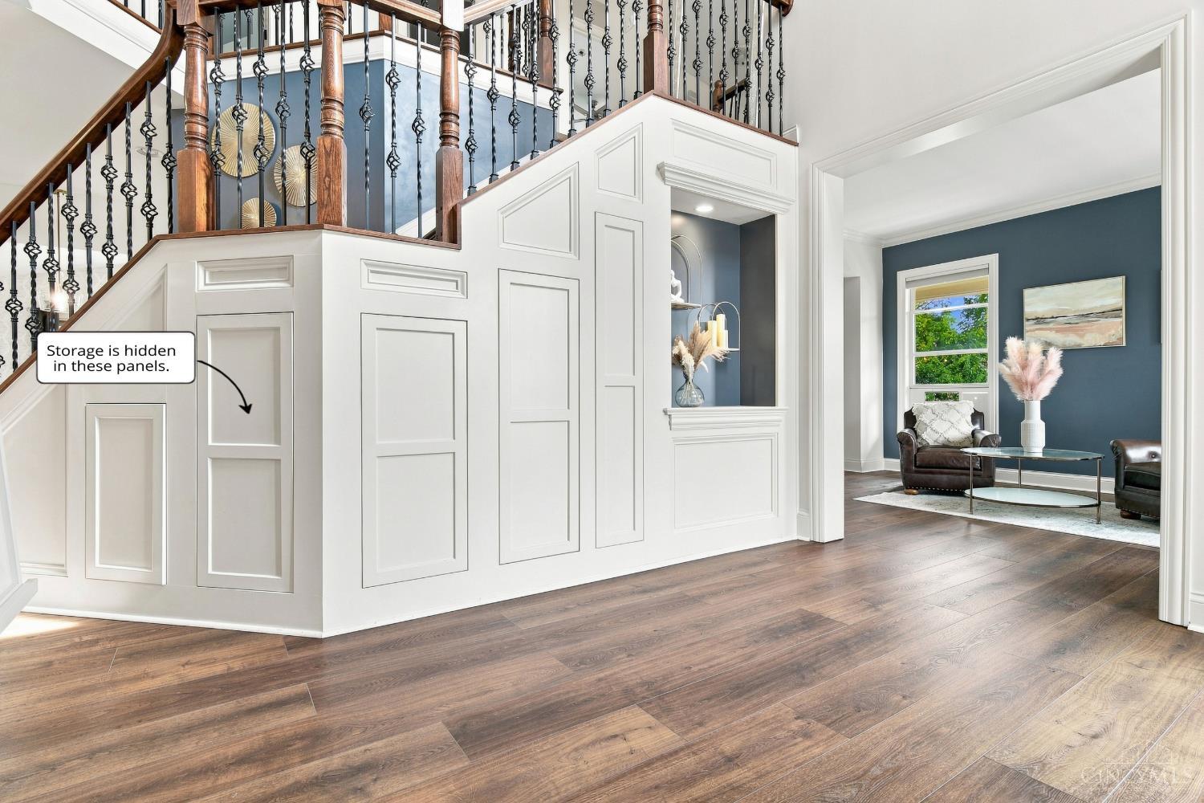
Former M/I Homes Energy Star model home with every upgrade,4700+ sq. ft. on a partially wooded 1+ acre lot! Impressive entry opens to soaring ceilings, walls of windows, LVP floors & a bright, open layout. Updated kitchen features a massive custom quartz island, double ovens, stainless appliances, walk-in pantry & bumped-out morning room. Custom fireplace wall, trey ceilings, whole-house speakers, 1st-floor office & hidden stairway storage. Oversized bedrooms, brand new carpet, a tucked-away 300-sq.-ft. loft & a luxurious primary suite w/sitting area, spa bath & incredible 11×20 walk-in closet. Finished walkout LL includes a full bath, bar/kitchenette, theater, billiard & living rooms, plus abundant storage. Enjoy a wraparound porch, deck, patio, sprinklers, lush landscaping, outdoor speakers, grill gas line & private tree-lined yard. 3-car garage & underground dog fence. Appliances, washer/dryer, pool table, projector, basketball hoop & select LL furniture can stay. Exceptional value!

Save
Ask
Tour
Hide
Share
Listing Snapshot
Price 
$749,900
Days On Site 
0 Days
Bedrooms 
4
Inside Area (SqFt) 
4,720 sqft
Total Baths 
4
Full Baths 
3
Partial Baths 
1
Lot Size 
1.2833 Acres
Year Built 
2008
MLS Number 
1900821
Status 
Active
Property Tax 
N/A
HOA/Condo/Coop Fees 
$50 monthly
Sq Ft Source 
N/A
Friends & Family
Recent Activity
7 hours agoListing updated with changes from the MLS
7 hours agoListing first seen on site
General Features
Acres 
1.2833
Garage 
Yes
Garage Spaces 
3
Levels 
Two
Parking 
OversizedGarage Door OpenerOff StreetDriveway
Property Sub Type 
Single Family Residence
Sewer 
Public Sewer
Style 
Transitional
Utilities 
Natural Gas Available
Water Source 
Public
Zoning 
Residential
Interior Features
Appliances 
DisposalWater SoftenerMicrowaveDishwasherRefrigeratorDouble OvenDryerWasher
Basement 
Walk-Out AccessFull
Cooling 
Ceiling Fan(s)Central Air
Fireplace 
Yes
Fireplace Features 
Family RoomGas
Fireplaces 
1
Heating 
Natural Gas
Interior 
Cathedral Ceiling(s)Vaulted Ceiling(s)Kitchen IslandPantryWalk-In Closet(s)
Bathroom 1 
Level – Second
Bathroom 2 
Level – Second
Bathroom 3 
Level – Lower
Bathroom 4 
Level – First
Bedroom 2 
Dimensions – 12 x 12Level – SecondArea – 144
Bedroom 3 
Dimensions – 12 x 12Level – SecondArea – 144
Bedroom 4 
Dimensions – 12 x 11Level – SecondArea – 132
Breakfast Room 
Dimensions – 19 x 12Level – FirstArea – 228
Dining Room 
Dimensions – 12 x 16Level – FirstArea – 192
Entry Room 
Level – FirstArea – 88
Family Room 
Dimensions – 16 x 20Level – FirstArea – 320
Kitchen 
Dimensions – 20 x 25Area – 500
LaundryRoom 
Dimensions – 6 x 7Level – SecondArea – 42
Living Room 
Dimensions – 12 x 13Area – 156
Master Bedroom 
Dimensions – 26 x 13Level – SecondArea – 338
RecreationRoom 
Dimensions – 32 x 23Level – LowerArea – 736
StudyLibDen 
Dimensions – 10 x 11Level – FirstArea – 110
Save
Ask
Tour
Hide
Share
Exterior Features
Construction Details 
Brick
Fencing 
Invisible
Lot Features 
Corner LotCul-De-SacWooded
Patio And Porch 
Patio
Roof 
Shingle
View 
Trees/Woods
Waterview 
Trees/Woods
Community Features
Association Fee 
$600.0
Association Fee Frequency 
Annually
MLS Area 
Butler-E12
School District 
Lakota Local SD
Township 
West Chester Twp
Schools
School District
Lakota Local SD
Elementary School
Unknown
Middle School
Unknown
High School
Unknown
Listing courtesy of Melinda Baumann of eXp Realty


Listing information is provided by Participants of the Cincy MLS. IDX information is provided exclusively for personal, non-commercial use, and may not be used for any purpose other than to identify prospective properties consumers may be interested in purchasing. Information is deemed reliable but not guaranteed. Copyright 2026, Cincy MLS.
Last checked: 2026-11-20 08:49 PM UTC

Neighborhood & Commute
Source: Walkscore
Disclosure: Community information and market data powered by Constellation Data Labs. Information is deemed reliable but not guaranteed.
Save
Ask
Tour
Hide
Share