Save
Ask
Tour
Hide
$169,900
2 Days On Site
4600 Northridge DriveUnion Twp, OH 45103
For Sale|Condominium|Active
3
Beds
2
Total Baths
1
Full Bath
1
Partial Bath
1,140
SqFt
$149
/SqFt
1980
Built
County:
Clermont
Listing courtesy of Steve Elbert of Around Town Realty
Save
Ask
Tour
Hide
Mortgage Calculator
Monthly Payment (Est.)
Enter an interest rate to see your estimated monthly payment.Calculator powered by Showcase IDX, a Constellation1 Company. Copyright ©2026 Information is deemed reliable but not guaranteed.
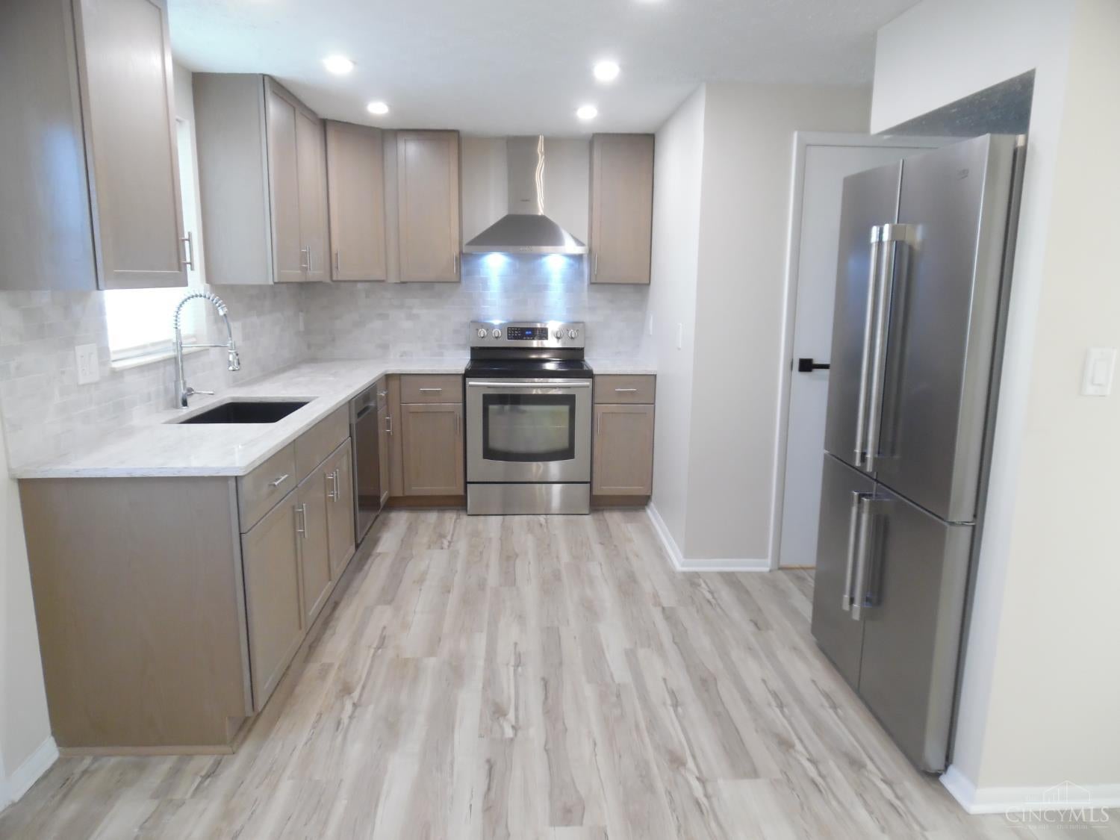
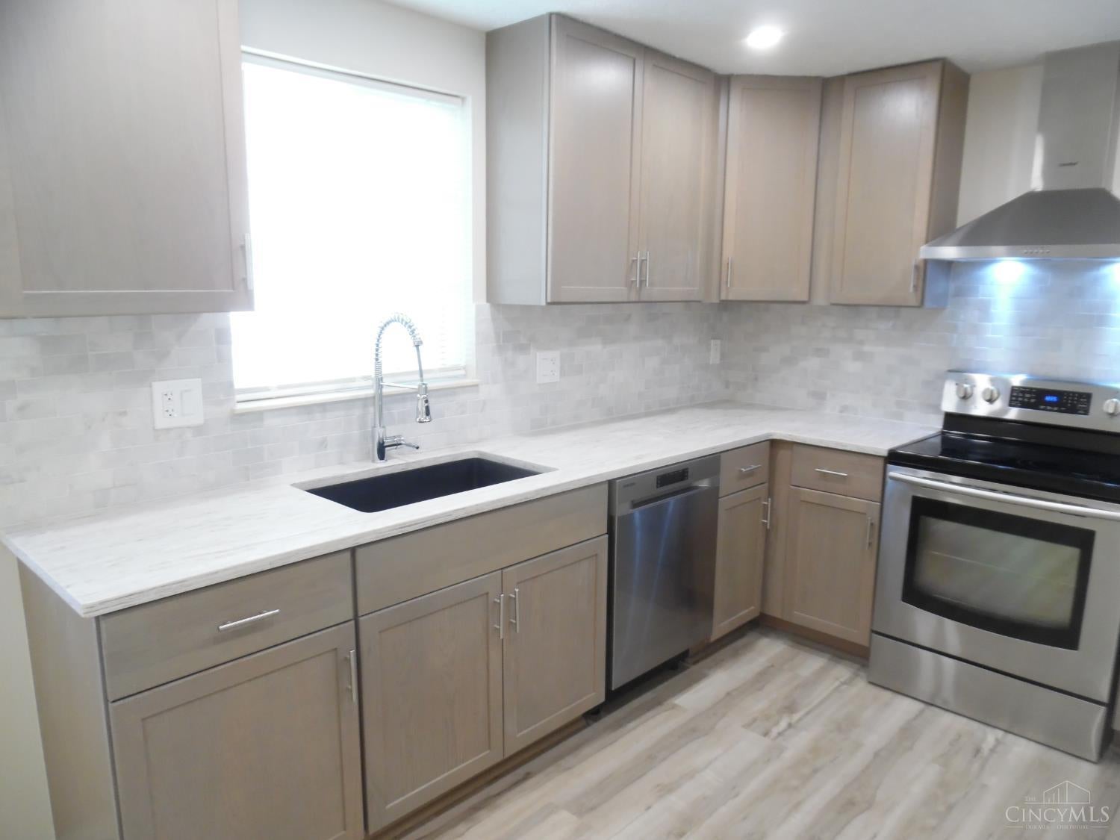
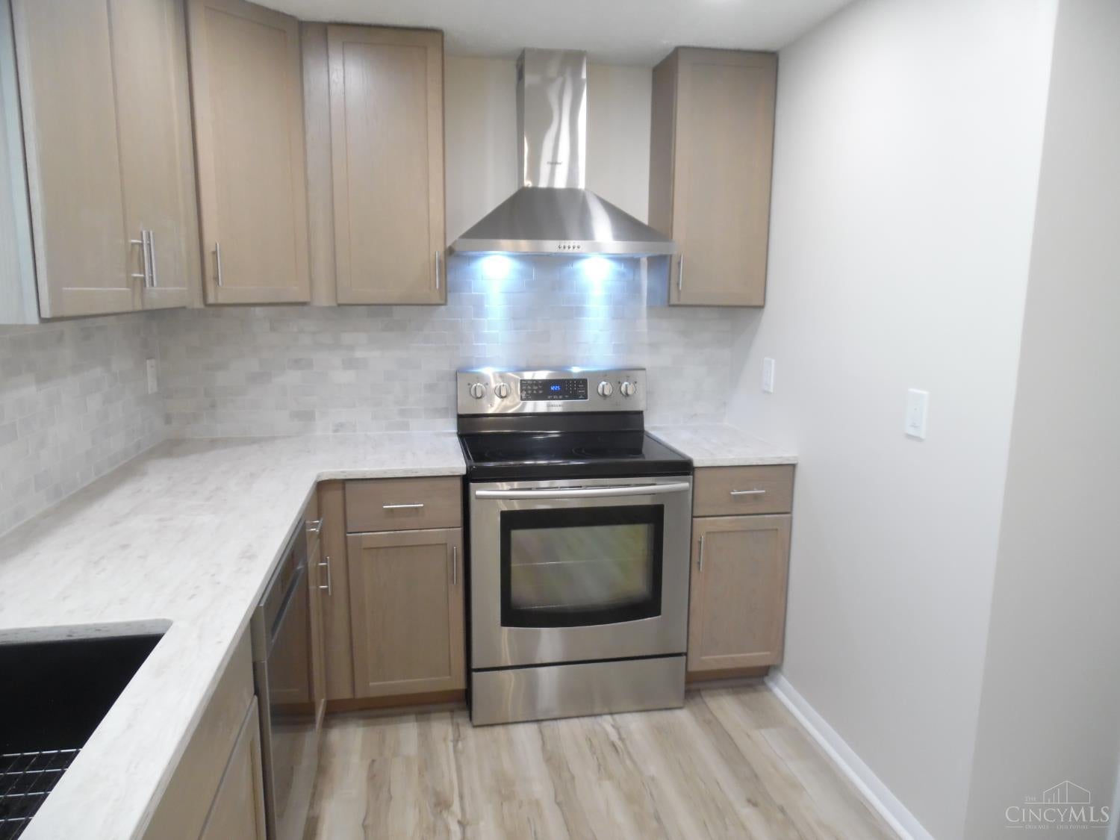
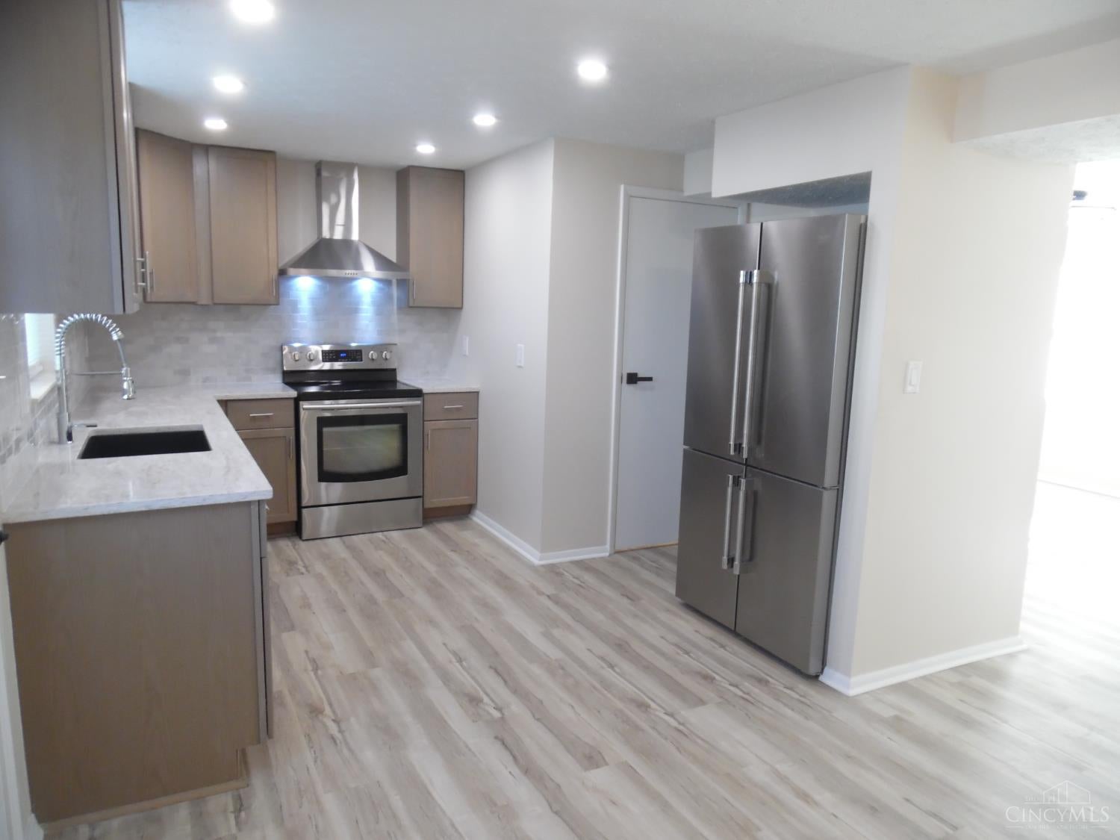
Gorgeous fully remodeled 3 bedroom townhome! Almost everything is new and it has the extra touches that you wont in any other townhome in the area! New roof, new HVAC, new luxury plank flooring on the 1st floor and carpet upstairs, Brand new kitchen with new cabinets,upgraded stainless steel appliances, quartz counters, tile backsplash, and recessed lights, totally redone baths with beautiful vanities, rain head shower and tile and stone tub area, new doors and light fixtures- Water heater 1 year old-Low HOA fee of 114.06 monthly-Large 16 x 12 deck-All the bells and whistles at a very affordable price-Buy this and be the envy of your friends! Truly a must see property!
Save
Ask
Tour
Hide
Listing Snapshot
Price
$169,900
Days On Site
2 Days
Bedrooms
3
Inside Area (SqFt)
1,140 sqft
Total Baths
2
Full Baths
1
Partial Baths
1
Lot Size
0.0251 Acres
Year Built
1980
MLS Number
1900832
Status
Active
Property Tax
N/A
HOA/Condo/Coop Fees
$114.06 monthly
Sq Ft Source
N/A
Friends & Family
Recent Activity
| yesterday | Listing updated with changes from the MLS | |
| 2 days ago | Listing first seen on site |
General Features
Acres
0.0251
Cross Street
Southridge
Levels
Two
Property Sub Type
Condominium
Sewer
Public Sewer
Style
Traditional
Water Source
Public
Interior Features
Appliances
RangeOvenElectric Water HeaterDishwasherRefrigerator
Basement
Full
Cooling
Central Air
Heating
ElectricHeat Pump
Bathroom 1
Level – Second
Bathroom 2
Level – First
Bedroom 2
Dimensions – 11 x 9Level – SecondArea – 99
Bedroom 3
Dimensions – 10 x 8Level – SecondArea – 80
Dining Room
Dimensions – 12 x 10Level – FirstArea – 120
Kitchen
Dimensions – 12 x 10Area – 120
Living Room
Dimensions – 16 x 13Area – 208
Master Bedroom
Dimensions – 19 x 10Level – SecondArea – 190
Save
Ask
Tour
Hide
Exterior Features
Construction Details
Aluminum Siding
Patio And Porch
Deck
Roof
Shingle
Community Features
Association Fee
$114.06
Association Fee Frequency
Monthly
MLS Area
Clermont-C01
School District
West Clermont Local
Township
Union Twp
Schools
School District
West Clermont Local
Elementary School
Unknown
Middle School
Unknown
High School
Unknown
Listing courtesy of Steve Elbert of Around Town Realty

Listing information is provided by Participants of the Cincy MLS. IDX information is provided exclusively for personal, non-commercial use, and may not be used for any purpose other than to identify prospective properties consumers may be interested in purchasing. Information is deemed reliable but not guaranteed. Copyright 2026, Cincy MLS.
Last checked: 2026-11-22 11:17 AM UTC
Listing information is provided by Participants of the Cincy MLS. IDX information is provided exclusively for personal, non-commercial use, and may not be used for any purpose other than to identify prospective properties consumers may be interested in purchasing. Information is deemed reliable but not guaranteed. Copyright 2026, Cincy MLS.
Last checked: 2026-11-22 11:17 AM UTC
Neighborhood & Commute
Source: Walkscore
Disclosure: Community information and market data powered by Constellation Data Labs. Information is deemed reliable but not guaranteed.
Save
Ask
Tour
Hide