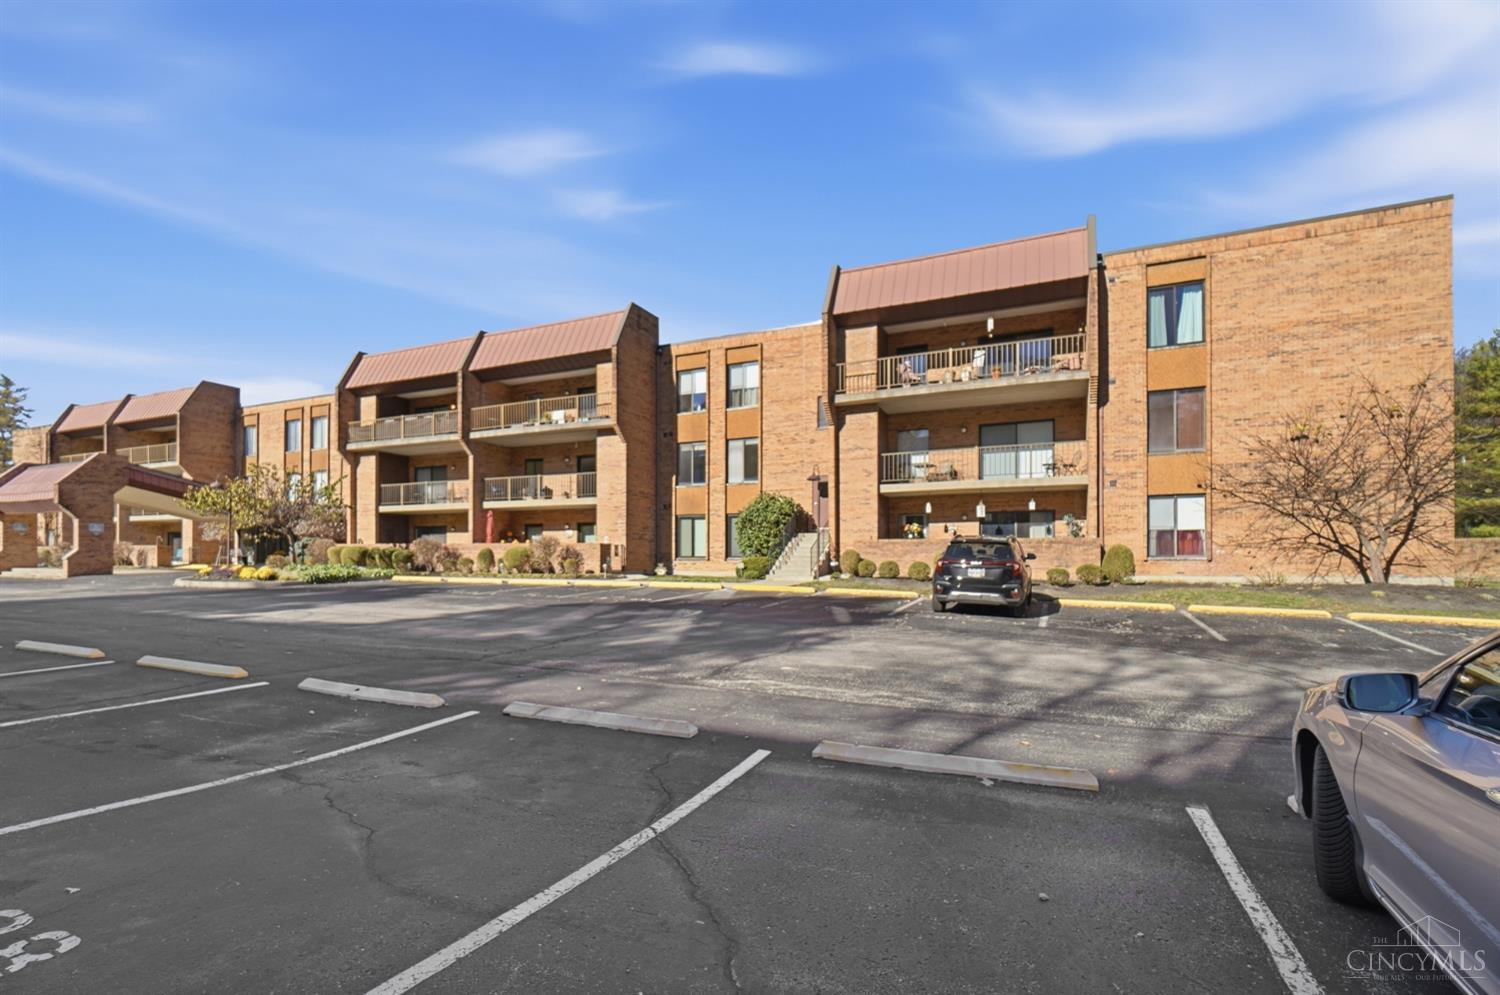
3542 Amberacres Drive 207, Cincinnati, OH, 45237

Save
Ask
Tour
Hide
Share
$234,900
2 Days On Site

3542 Amberacres Drive 207
Cincinnati, OH 45237

For Sale|Condominium|Active
2
Beds
2
Total Baths
2
Full Baths
1,519
SqFt
$155
/SqFt
1983
Built
County:
Hamilton
Listing courtesy of Darrick Dansby of Coldwell Banker Realty
3542 Amberacres Drive 2073542 Amberacres Drive 2073542 Amberacres Drive 2073542 Amberacres Drive 207
Save
Ask
Tour
Hide
Share

Mortgage Calculator

Monthly Payment (Est.)

Enter an interest rate to see your estimated monthly payment.
Calculator powered by Showcase IDX, a Constellation1 Company. Copyright ©2026 Information is deemed reliable but not guaranteed.

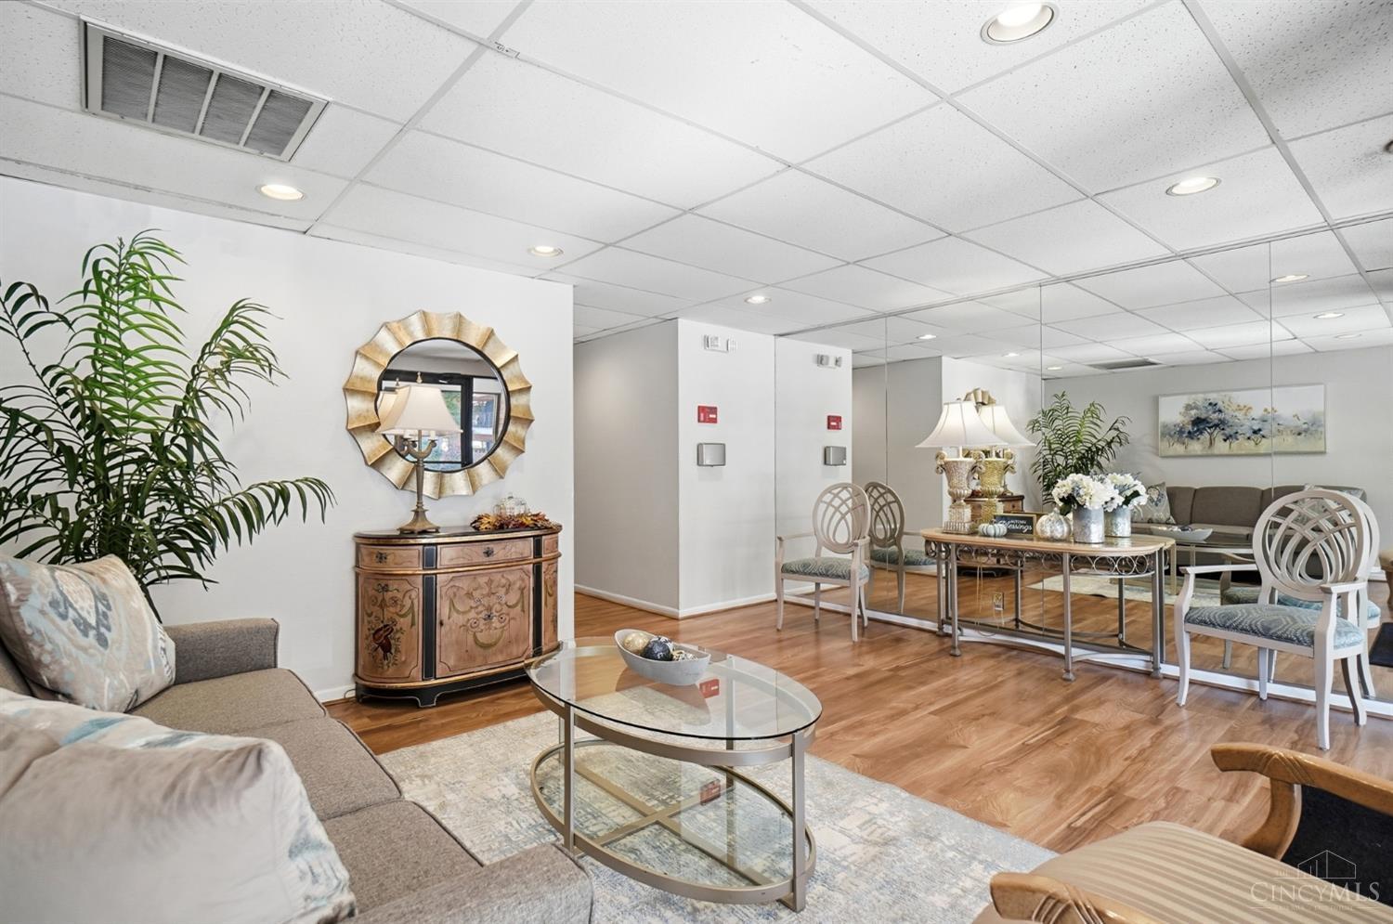
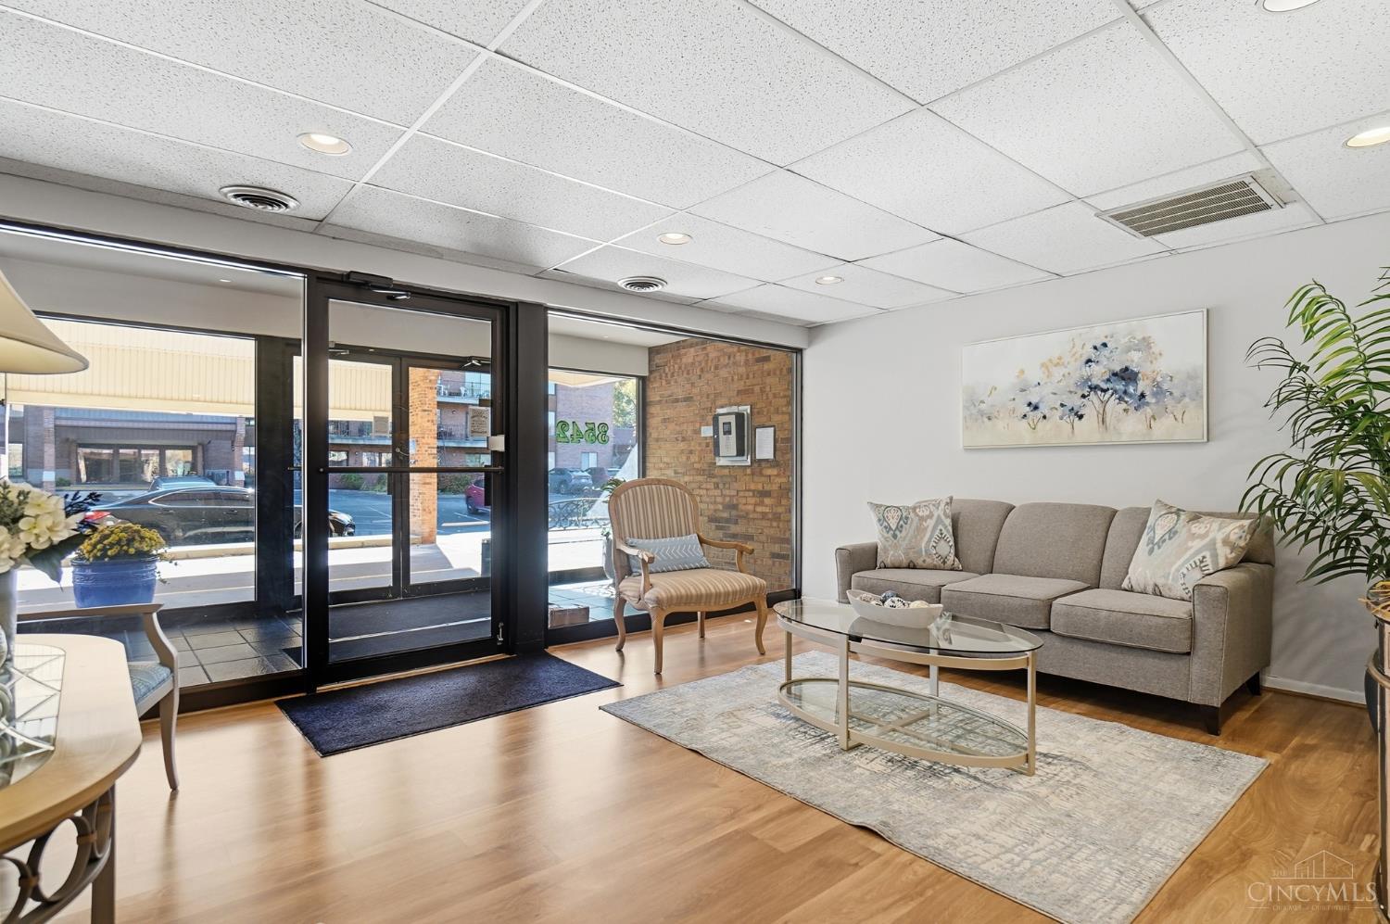
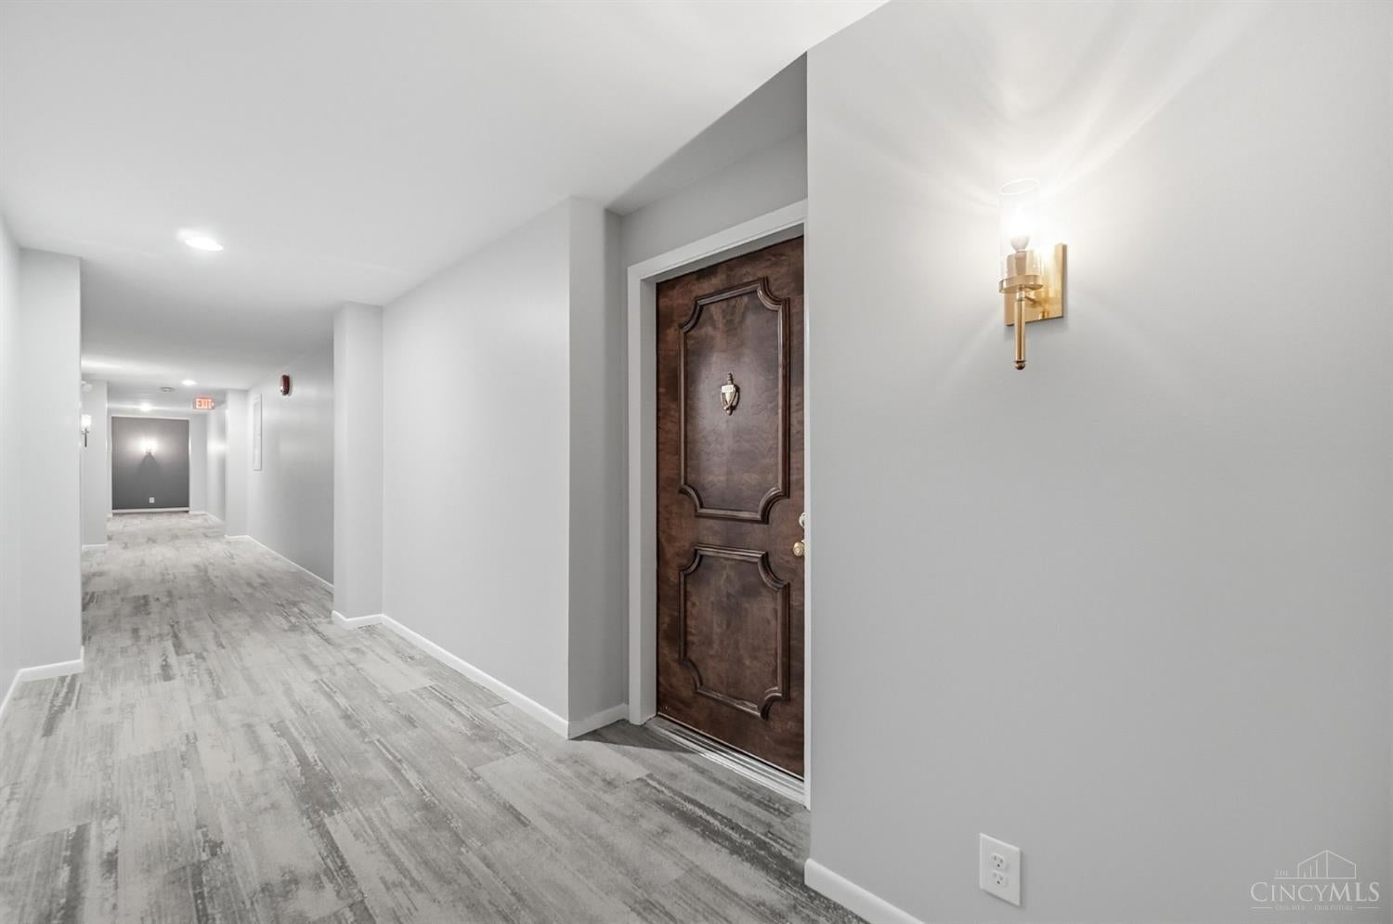
Discover spacious, light-filled living at Amberley Condominiums! This generously sized 2-bedroom, 2-bath residence offers abundant natural light, a large living room, separate dining area and expansive balcony accessible from both living and dining areas. The kitchen features granite countertops, stainless steel appliances, a large pantry, ample cabinet space and recessed LED lighting. The primary suite includes two walk-in closets and a private bath with walk-in shower and grab bars. Enjoy elevator access, three parking spaces (two garage, one outdoor) and three storage areas, including one just steps from the condo. Community amenities include a clubhouse, pool, tennis courts, fitness center and guest suite available for a nominal fee. Conveniently located near French Park in Amberley Village, approximately five minutes from Kenwood Towne Centre and the vibrant Pleasant Ridge Business District. Exceptional space, convenience and amenities!

Save
Ask
Tour
Hide
Share
Listing Snapshot
Price 
$234,900
Days On Site 
2 Days
Bedrooms 
2
Inside Area (SqFt) 
1,519 sqft
Total Baths 
2
Full Baths 
2
Partial Baths 
N/A
Lot Size 
2.9531 Acres
Year Built 
1983
MLS Number 
1900839
Status 
Active
Property Tax 
N/A
HOA/Condo/Coop Fees 
$589 monthly
Sq Ft Source 
N/A
Friends & Family
Recent Activity
yesterdayListing updated with changes from the MLS
2 days agoListing first seen on site
General Features
Acres 
2.9531
Attached Garage 
Yes
Carport 
1
Foundation 
Block
Garage 
Yes
Garage Spaces 
2
Levels 
One
Number Of Stories 
4
Parking 
Off StreetAttached
Pets 
Yes
Property Sub Type 
Condominium
Sewer 
Public Sewer
Style 
Traditional
Zoning 
Residential
Interior Features
Appliances 
Electric Water Heater
Basement 
None
Cooling 
Central Air
Heating 
Forced Air
Interior 
Elevator
Laundry Features 
Electric Dryer HookupLaundry Closet
Bathroom 1 
Level – First
Bathroom 2 
Level – First
Bedroom 2 
Dimensions – 10 x 10Level – FirstArea – 100
Dining Room 
Dimensions – 8 x 8Level – FirstArea – 64
Entry Room 
Level – FirstArea – 72
Kitchen 
Dimensions – 8 x 12Area – 96
LaundryRoom 
Dimensions – 8 x 5Level – FirstArea – 40
Living Room 
Dimensions – 16 x 12Area – 192
Master Bedroom 
Dimensions – 16 x 12Level – FirstArea – 192
Save
Ask
Tour
Hide
Share
Exterior Features
Construction Details 
Brick
Community Features
Accessibility Features 
Accessible Entrance
Association Amenities 
ClubhousePoolTennis Court(s)
Association Fee 
$589.0
Association Fee Frequency 
Monthly
Community Features 
PoolTennis Court(s)
MLS Area 
Hamilton-E05
School District 
Cincinnati City SD
Township 
Cincinnati City
Schools
School District
Cincinnati City SD
Elementary School
Unknown
Middle School
Unknown
High School
Unknown
Listing courtesy of Darrick Dansby of Coldwell Banker Realty


Listing information is provided by Participants of the Cincy MLS. IDX information is provided exclusively for personal, non-commercial use, and may not be used for any purpose other than to identify prospective properties consumers may be interested in purchasing. Information is deemed reliable but not guaranteed. Copyright 2026, Cincy MLS.
Last checked: 2026-11-22 11:17 AM UTC

Neighborhood & Commute
Source: Walkscore
Disclosure: Community information and market data powered by Constellation Data Labs. Information is deemed reliable but not guaranteed.
Save
Ask
Tour
Hide
Share