Save
Ask
Tour
Hide
$398,000
New Listing
4587 Brittwood LaneBatavia Twp, OH 45103
For Sale|Single Family Residence|Active
4
Beds
3
Total Baths
2
Full Baths
1
Partial Bath
2,060
SqFt
$193
/SqFt
1992
Built
Subdivision:
Village Glen
County:
Clermont
Listing courtesy of Robbin Coffman of Sibcy Cline, Inc.
Save
Ask
Tour
Hide
Mortgage Calculator
Monthly Payment (Est.)
Enter an interest rate to see your estimated monthly payment.Calculator powered by Showcase IDX, a Constellation1 Company. Copyright ©2026 Information is deemed reliable but not guaranteed.
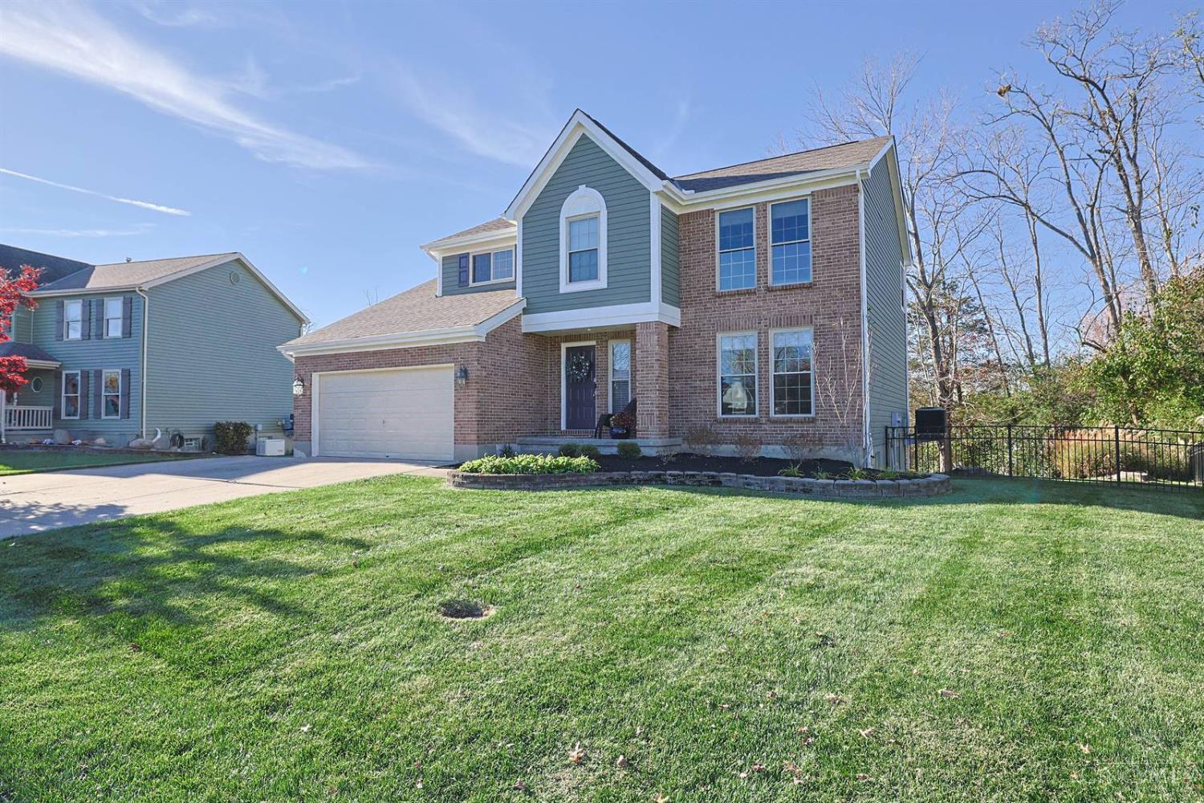
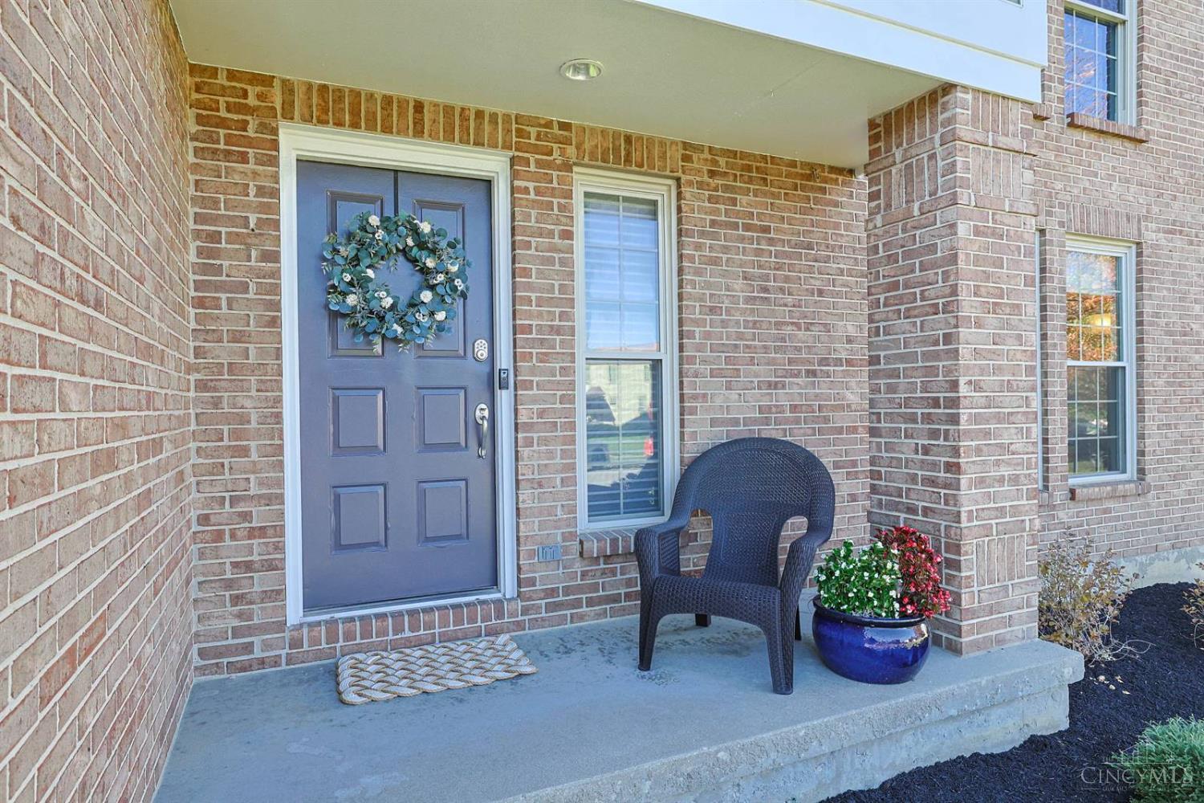
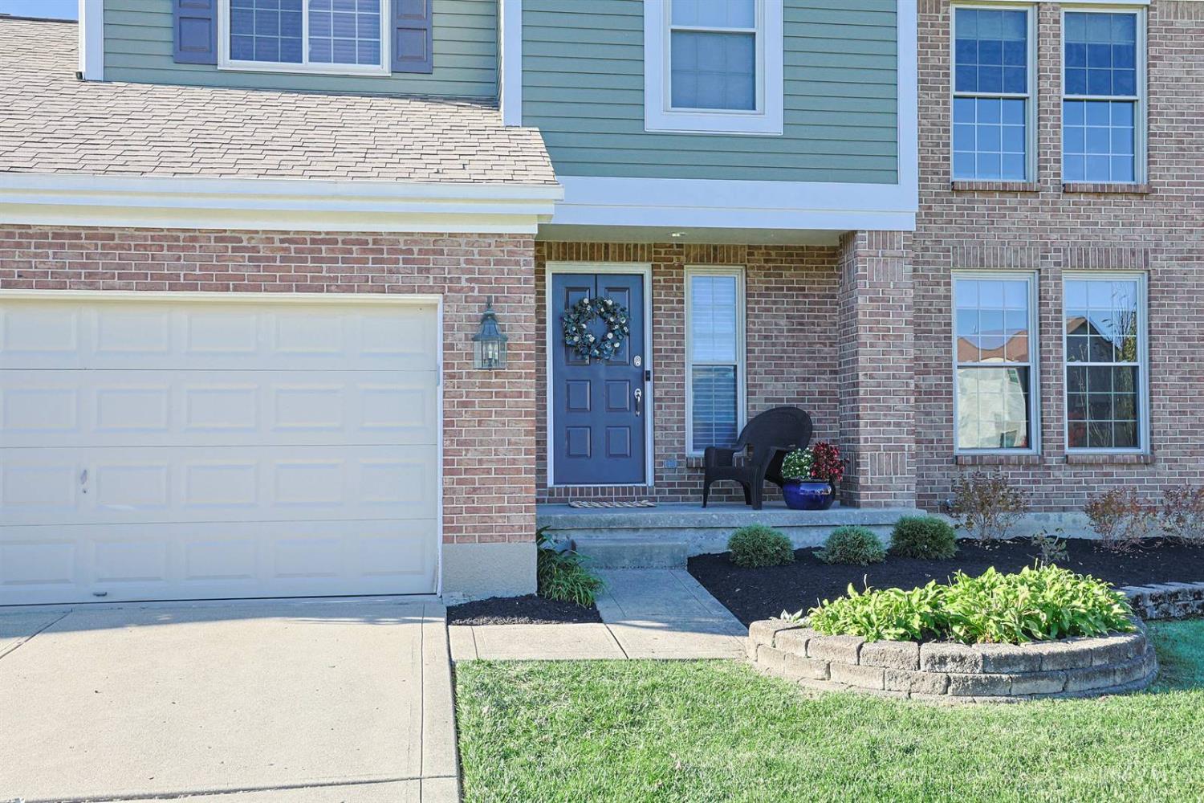
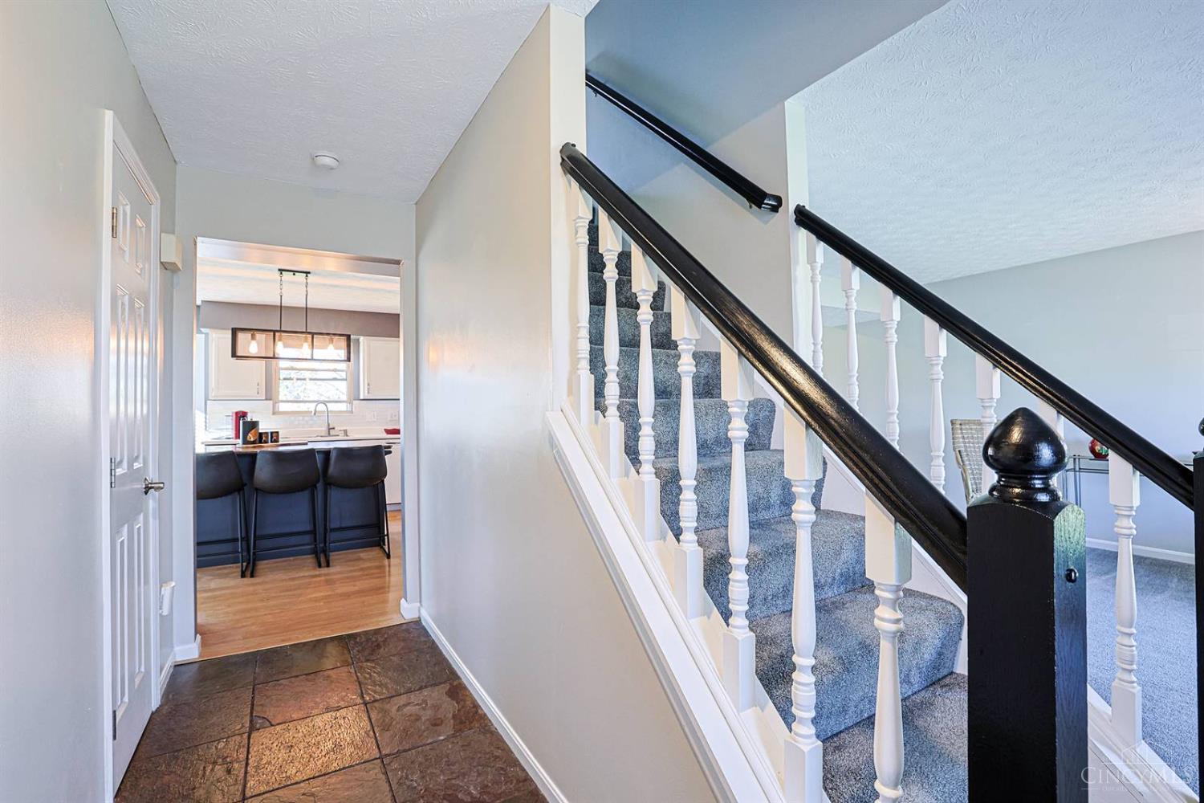
This orginal owner, well maintained home is the one you have been waiting for. The new landscaping greets you as you enter the freshly painted interior. The family room with it's gas fireplace opens to the lovely deck that overlooks the wooded backyard with an extra area for lounging. The primary bedroom is spacious with a large walk-in closet and an updated bath with a huge shower. The finished lower level allows for extra living space and a walk-out to the backyard. A leaf guard system and replacement windows are inplace with transferable warranties on both. Never HVAC, kitchen applianaces, garage door opener and an extra parking pad.
Save
Ask
Tour
Hide
Listing Snapshot
Price
$398,000
Days On Site
0 Days
Bedrooms
4
Inside Area (SqFt)
2,060 sqft
Total Baths
3
Full Baths
2
Partial Baths
1
Lot Size
0.355 Acres
Year Built
1992
MLS Number
1900857
Status
Active
Property Tax
N/A
HOA/Condo/Coop Fees
N/A
Sq Ft Source
N/A
Friends & Family
Recent Activity
| 4 hours ago | Listing updated with changes from the MLS | |
| 16 hours ago | Listing first seen on site |
General Features
Acres
0.355
Cross Street
Village Glen Dr
Garage
Yes
Garage Spaces
2
Levels
Two
Parking
Garage Door OpenerDriveway
Property Sub Type
Single Family Residence
Sewer
Public Sewer
Style
Traditional
Utilities
Natural Gas Available
Water Source
Public
Zoning
Residential
Interior Features
Appliances
DisposalRangeOvenGas Water HeaterMicrowaveDishwasherRefrigeratorDryerWasher
Basement
Walk-Out AccessSump PumpFull
Cooling
Central Air
Fireplace
Yes
Fireplace Features
Family RoomGas
Fireplaces
1
Heating
Heat Pump
Interior
Eat-in KitchenKitchen IslandPantryWalk-In Closet(s)
Bathroom 1
Level – Second
Bathroom 2
Level – Second
Bedroom 2
Dimensions – 10 x 10Level – SecondArea – 100
Bedroom 3
Dimensions – 12 x 11Level – SecondArea – 132
Bedroom 4
Dimensions – 14 x 10Level – SecondArea – 140
Breakfast Room
Dimensions – 11 x 8Level – FirstArea – 88
Dining Room
Dimensions – 13 x 10Level – FirstArea – 130
Entry Room
Level – FirstArea – 143
Family Room
Dimensions – 15 x 13Level – FirstArea – 195
Kitchen
Dimensions – 11 x 11Area – 121
LaundryRoom
Dimensions – 5 x 5Level – FirstArea – 25
Living Room
Dimensions – 13 x 12Area – 156
Master Bedroom
Dimensions – 12 x 16Level – SecondArea – 192
Save
Ask
Tour
Hide
Exterior Features
Construction Details
BrickVinyl Siding
Lot Features
Wooded
Patio And Porch
DeckPatio
Roof
Shingle
View
Trees/Woods
Waterview
Trees/Woods
Community Features
MLS Area
Clermont-C01
School District
West Clermont Local
Township
Union Twp
Schools
School District
West Clermont Local
Elementary School
Unknown
Middle School
Unknown
High School
Unknown
Listing courtesy of Robbin Coffman of Sibcy Cline, Inc.

Listing information is provided by Participants of the Cincy MLS. IDX information is provided exclusively for personal, non-commercial use, and may not be used for any purpose other than to identify prospective properties consumers may be interested in purchasing. Information is deemed reliable but not guaranteed. Copyright 2026, Cincy MLS.
Last checked: 2026-11-20 08:49 PM UTC
Listing information is provided by Participants of the Cincy MLS. IDX information is provided exclusively for personal, non-commercial use, and may not be used for any purpose other than to identify prospective properties consumers may be interested in purchasing. Information is deemed reliable but not guaranteed. Copyright 2026, Cincy MLS.
Last checked: 2026-11-20 08:49 PM UTC
Neighborhood & Commute
Source: Walkscore
Disclosure: Community information and market data powered by Constellation Data Labs. Information is deemed reliable but not guaranteed.
Save
Ask
Tour
Hide