Save
Ask
Tour
Hide
$399,900
New Listing
2028 Burnet AvenueCincinnati, OH 45219
For Sale|Single Family Residence|Active
4
Beds
4
Total Baths
2
Full Baths
2
Partial Baths
2,448
SqFt
$163
/SqFt
1895
Built
County:
Hamilton
Listing courtesy of Rachael Seidel of Keller Williams Advisors
Save
Ask
Tour
Hide
Mortgage Calculator
Monthly Payment (Est.)
Enter an interest rate to see your estimated monthly payment.Calculator powered by Showcase IDX, a Constellation1 Company. Copyright ©2026 Information is deemed reliable but not guaranteed.
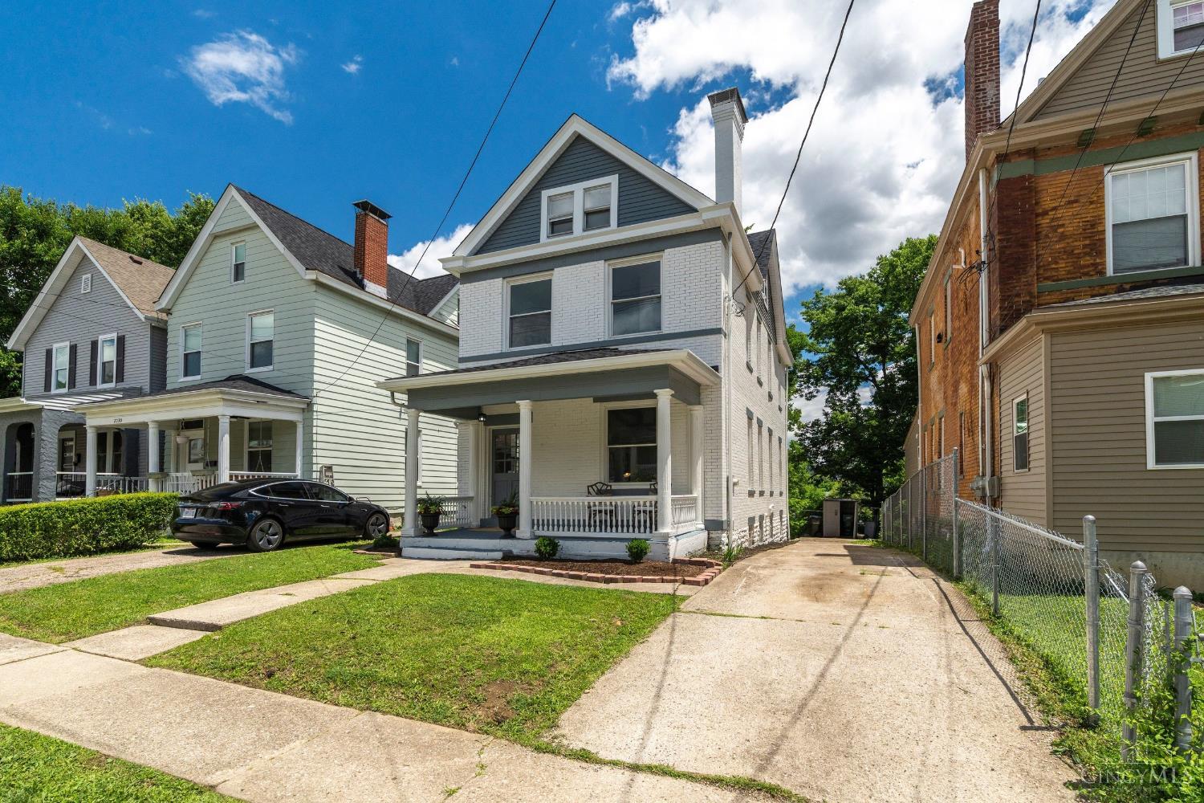
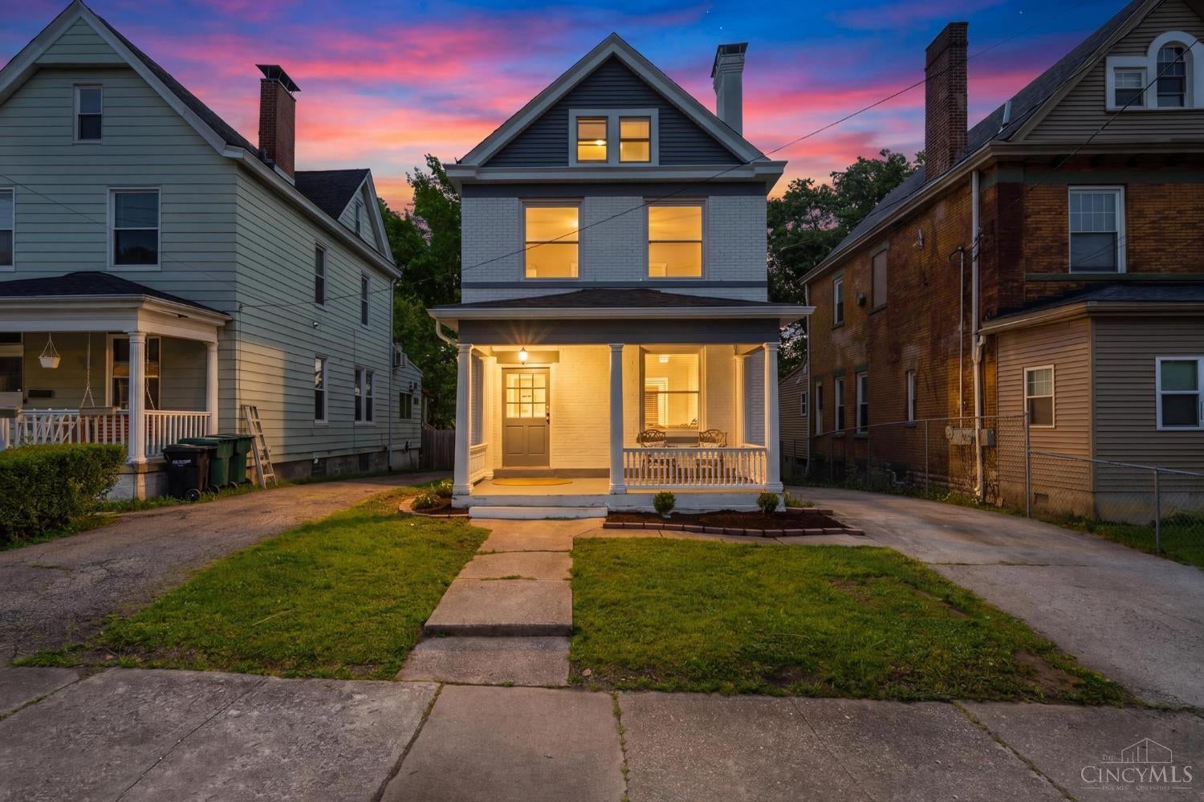
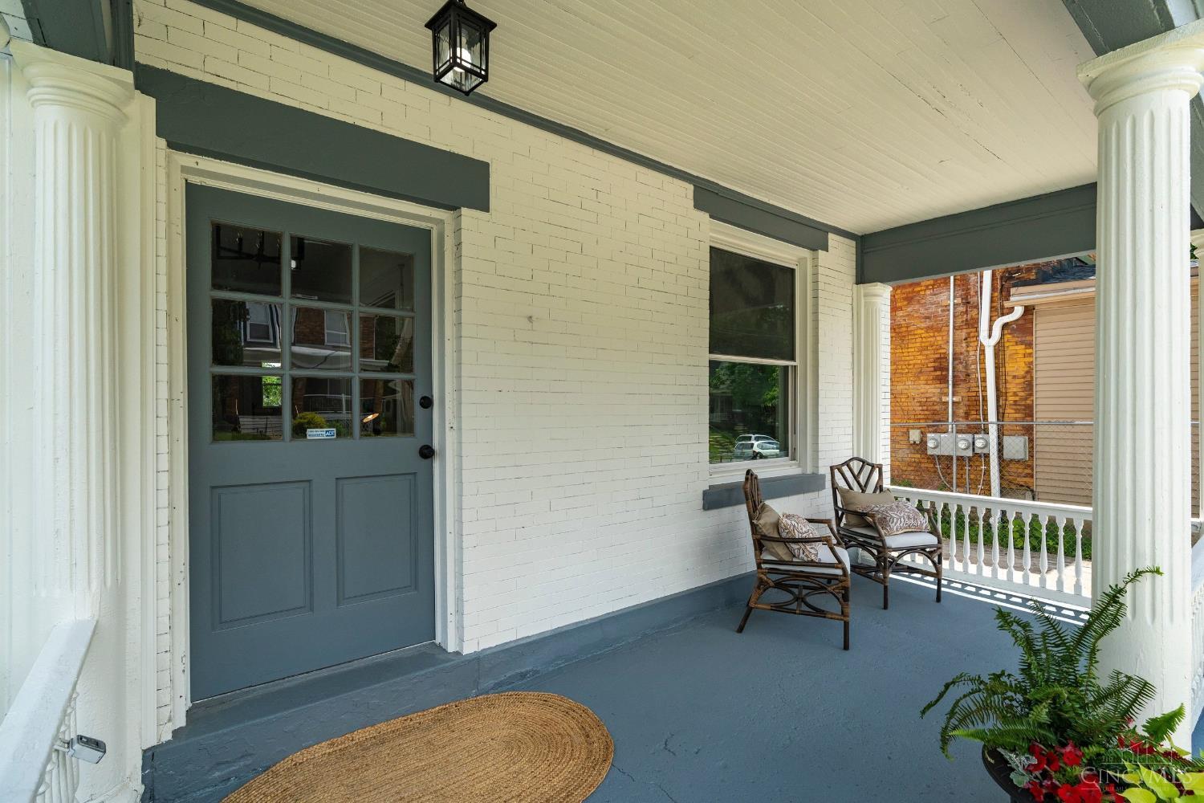
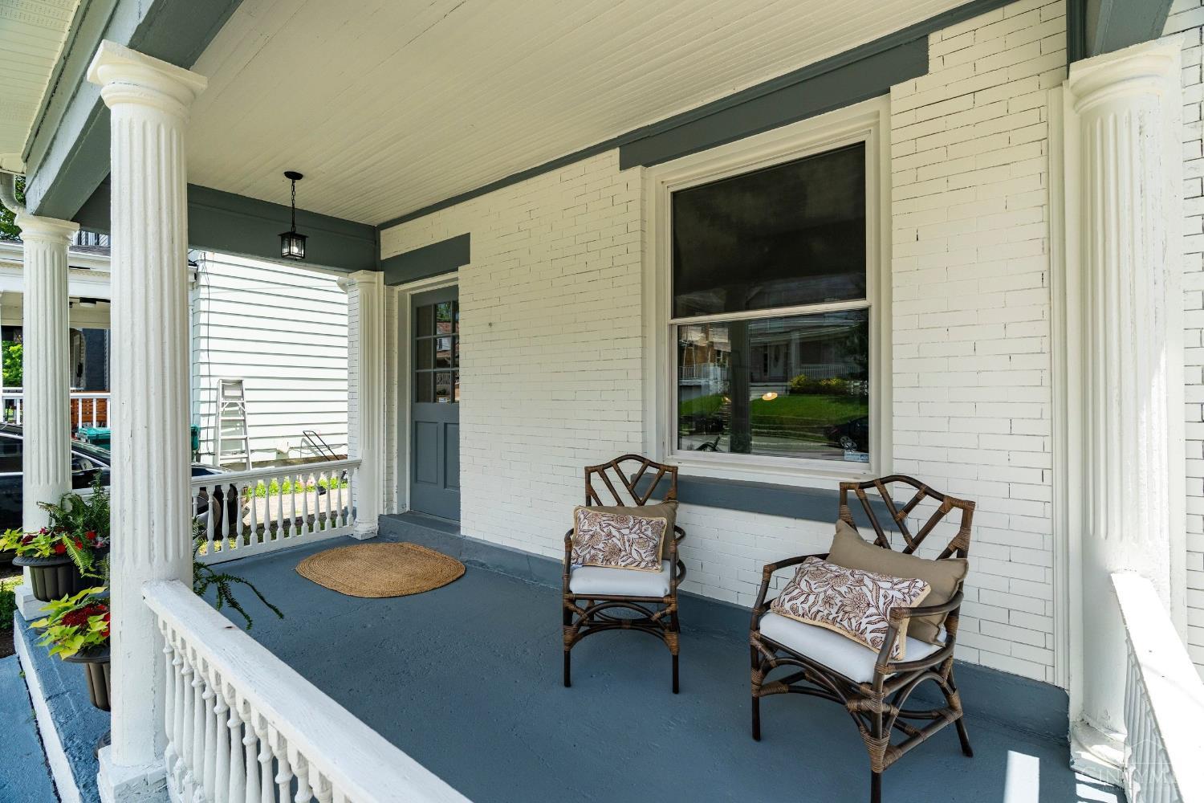
Beautifully renovated from top to bottom, this 3-story Mount Auburn home offers 4 bedrooms, 2 full baths, 2 half baths, a finished lower level plus a large flex room. The perfect blend of historic charm and modern updates featuring a spacious kitchen with new cabinets, pantry, quartz counters, SS appliances & counter seating, all new baths, primary en suite, inviting front porch, pocket doors & tall ceilings. Ideally located just minutes from Downtown/OTR, Eden Park & major hospitals. 2028 Auburn is eligible for special financing with 0% down, no PMI, a 1% interest-rate reduction & no lender fees! Please reach out for more info/questions.
Save
Ask
Tour
Hide
Listing Snapshot
Price
$399,900
Days On Site
0 Days
Bedrooms
4
Inside Area (SqFt)
2,448 sqft
Total Baths
4
Full Baths
2
Partial Baths
2
Lot Size
0.104 Acres
Year Built
1895
MLS Number
1900864
Status
Active
Property Tax
N/A
HOA/Condo/Coop Fees
N/A
Sq Ft Source
N/A
Friends & Family
Recent Activity
| 4 hours ago | Listing updated with changes from the MLS | |
| 4 hours ago | Listing first seen on site |
General Features
Acres
0.104
Foundation
Stone
Levels
Three Or More
Parking
Driveway
Property Sub Type
Single Family Residence
Security
Smoke Detector(s)
Sewer
Public Sewer
Style
Traditional
Utilities
Natural Gas Available
Water Source
Public
Zoning
Residential
Interior Features
Appliances
DisposalRangeOvenGas Water HeaterMicrowaveDishwasherRefrigeratorElectric Cooktop
Basement
Walk-Out AccessSump PumpFull
Cooling
Ceiling Fan(s)Central Air
Heating
Natural GasForced Air
Interior
Eat-in KitchenPantry
Bathroom 1
Level – Second
Bathroom 2
Level – Second
Bedroom 2
Dimensions – 14 x 13Level – SecondArea – 182
Bedroom 3
Dimensions – 14 x 13Level – SecondArea – 182
Bedroom 4
Dimensions – 14 x 11Level – ThirdArea – 154
Dining Room
Level – First
Entry Room
Level – FirstArea – 112
Kitchen
Dimensions – 14 x 12Area – 168
LaundryRoom
Dimensions – 5 x 6Level – ThirdArea – 30
Living Room
Dimensions – 16 x 14Area – 224
Master Bedroom
Dimensions – 19 x 15Level – SecondArea – 285
Save
Ask
Tour
Hide
Exterior Features
Construction Details
Brick
Roof
Shingle
View
City
Waterview
City
Windows/Doors
French Doors
Community Features
MLS Area
Hamilton-E01
School District
Cincinnati City SD
Township
Cincinnati City
Schools
School District
Cincinnati City SD
Elementary School
Unknown
Middle School
Unknown
High School
Unknown
Listing courtesy of Rachael Seidel of Keller Williams Advisors

Listing information is provided by Participants of the Cincy MLS. IDX information is provided exclusively for personal, non-commercial use, and may not be used for any purpose other than to identify prospective properties consumers may be interested in purchasing. Information is deemed reliable but not guaranteed. Copyright 2026, Cincy MLS.
Last checked: 2026-11-20 08:49 PM UTC
Listing information is provided by Participants of the Cincy MLS. IDX information is provided exclusively for personal, non-commercial use, and may not be used for any purpose other than to identify prospective properties consumers may be interested in purchasing. Information is deemed reliable but not guaranteed. Copyright 2026, Cincy MLS.
Last checked: 2026-11-20 08:49 PM UTC
Neighborhood & Commute
Source: Walkscore
Disclosure: Community information and market data powered by Constellation Data Labs. Information is deemed reliable but not guaranteed.
Save
Ask
Tour
Hide