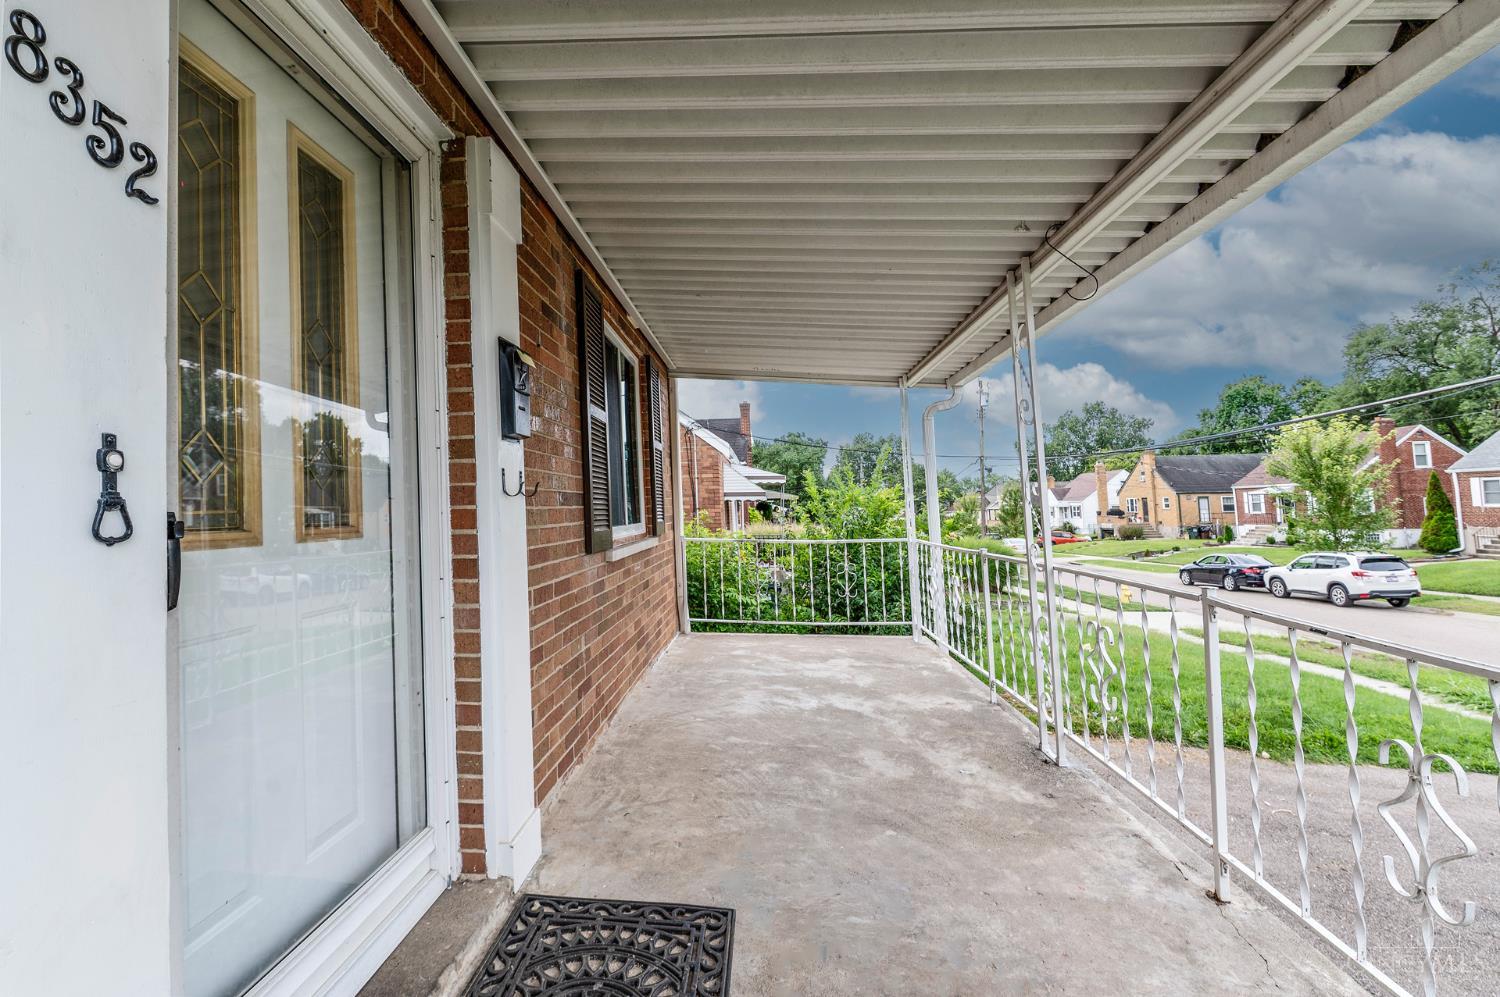
8352 Lyness Drive, Colerain Twp, OH, 45239

Save
Ask
Tour
Hide
Share
$191,500
New Listing

8352 Lyness Drive
Colerain Twp, OH 45239

For Sale|Single Family Residence|Active
4
Beds
2
Total Baths
2
Full Baths
1,589
SqFt
$121
/SqFt
1950
Built
County:
Hamilton
Listing courtesy of Julia Packer Wesselkamper of Coldwell Banker Realty
Upcoming Open Houses
Sat, Nov 21, 12:00 PM – 1:00 PM
8352 Lyness Drive8352 Lyness Drive8352 Lyness Drive8352 Lyness Drive
Save
Ask
Tour
Hide
Share

Mortgage Calculator

Monthly Payment (Est.)

Enter an interest rate to see your estimated monthly payment.
Calculator powered by Showcase IDX, a Constellation1 Company. Copyright ©2026 Information is deemed reliable but not guaranteed.

Welcome home to this charming, solid brick 4-bedroom, 2-bath home situated on a beautiful street in a quiet Colerain Township neighborhood! Offering great curb appeal, a spacious layout, and comfortable living areas, this home is move-in ready with endless opportunities to make it your own! Enjoy a generously sized backyard, perfect for outdoor entertaining, gardening, or simply relaxing. The large driveway provides plenty of off-street parking, while the roof, less than three years old, adds even more value. Conveniently located near shopping, dining, parks, and major highways, this home offers the perfect combination of space, convenience, and potential. Whether you're looking for your next home or a smart investment, this property is full of possibilities! Immediate occupancy available! Property is being sold As-Is, Where-Is by out-of-town investor owners.

Save
Ask
Tour
Hide
Share
Listing Snapshot
Price 
$191,500
Days On Site 
0 Days
Bedrooms 
4
Inside Area (SqFt) 
1,589 sqft
Total Baths 
2
Full Baths 
2
Partial Baths 
N/A
Lot Size 
0.135 Acres
Year Built 
1950
MLS Number 
1900867
Status 
Active
Property Tax 
N/A
HOA/Condo/Coop Fees 
N/A
Sq Ft Source 
N/A
Friends & Family
Recent Activity
2 hours agoListing updated with changes from the MLS
4 hours agoListing first seen on site
General Features
Acres 
0.135
Levels 
One and One Half
Parking 
Driveway
Property Sub Type 
Single Family Residence
Sewer 
Public Sewer
Style 
Cape Cod
Utilities 
Natural Gas Available
Water Source 
Public
Zoning 
Residential
Interior Features
Appliances 
RangeOvenElectric Water HeaterMicrowaveDishwasherDryerWasher
Basement 
UnfinishedFull
Cooling 
Ceiling Fan(s)Central Air
Fireplace Features 
Family Room
Heating 
Natural GasForced Air
Bathroom 1 
Level – First
Bathroom 2 
Level – Second
Bedroom 2 
Dimensions – 8 x 11Level – FirstArea – 88
Bedroom 3 
Dimensions – 12 x 13Level – SecondArea – 156
Bedroom 4 
Dimensions – 6 x 14Level – SecondArea – 84
Family Room 
Dimensions – 13 x 25Level – FirstArea – 325
Kitchen 
Dimensions – 10 x 13Area – 130
Living Room 
Dimensions – 12 x 16Area – 192
Master Bedroom 
Dimensions – 12 x 12Level – FirstArea – 144
Save
Ask
Tour
Hide
Share
Exterior Features
Construction Details 
Brick
Patio And Porch 
Enclosed
Roof 
Shingle
Community Features
MLS Area 
Hamilton-W09
School District 
Northwest Local SD
Township 
Colerain Twp
Schools
School District
Northwest Local SD
Elementary School
Unknown
Middle School
Unknown
High School
Unknown
Listing courtesy of Julia Packer Wesselkamper of Coldwell Banker Realty


Listing information is provided by Participants of the Cincy MLS. IDX information is provided exclusively for personal, non-commercial use, and may not be used for any purpose other than to identify prospective properties consumers may be interested in purchasing. Information is deemed reliable but not guaranteed. Copyright 2026, Cincy MLS.
Last checked: 2026-11-20 08:49 PM UTC

Neighborhood & Commute
Source: Walkscore
Disclosure: Community information and market data powered by Constellation Data Labs. Information is deemed reliable but not guaranteed.
Save
Ask
Tour
Hide
Share