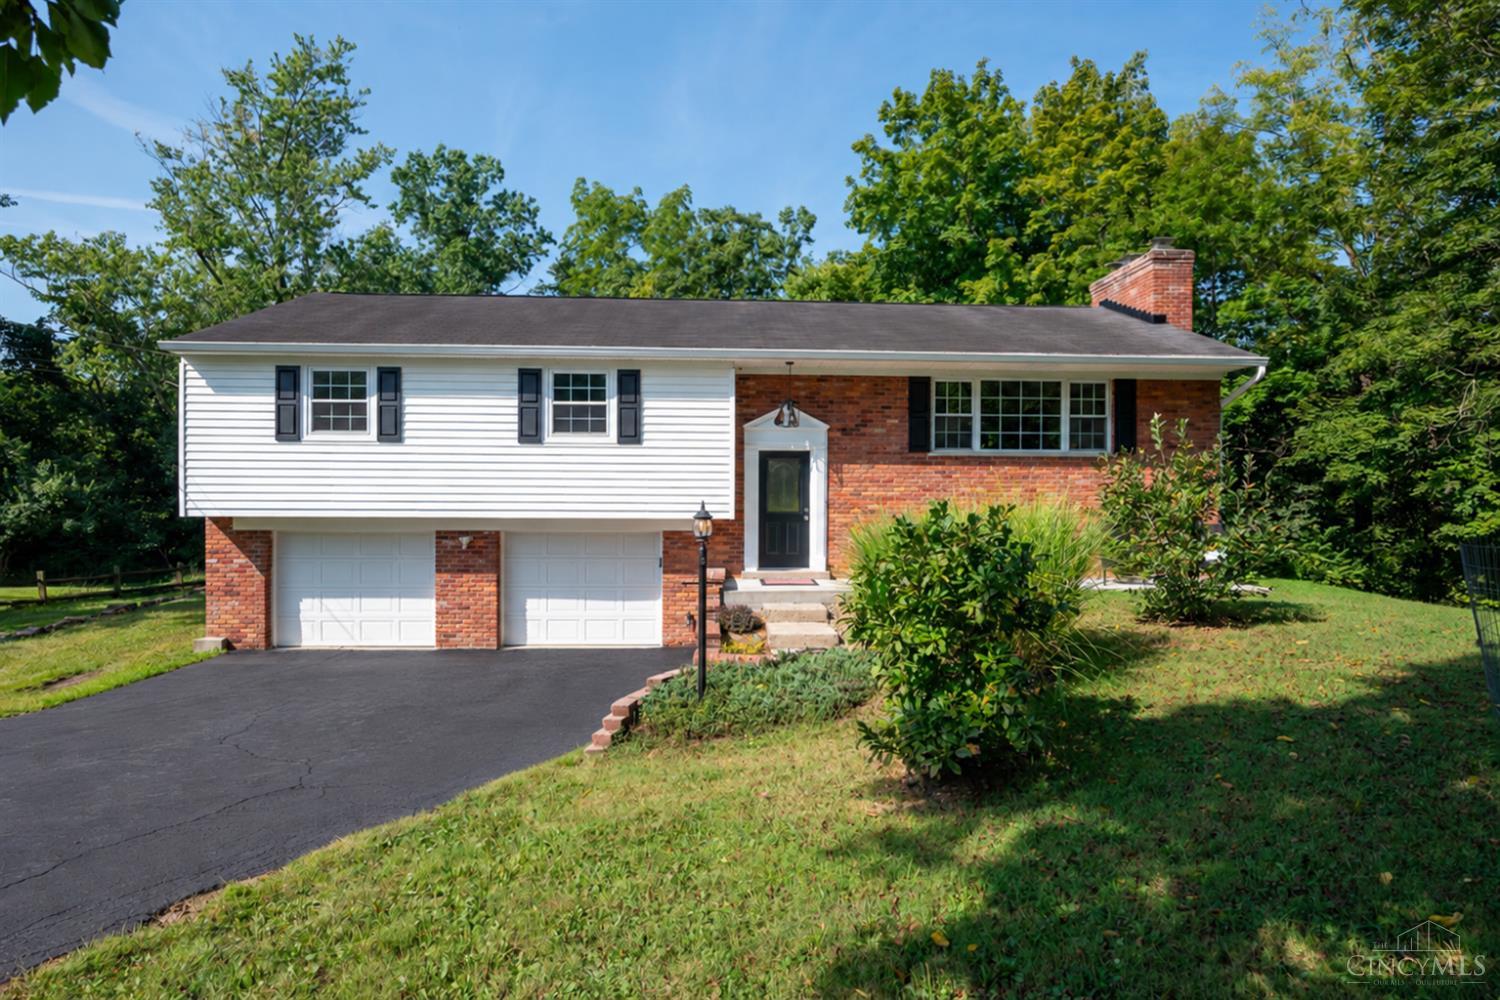
5447 S Garrett Drive, Miami Twp, OH, 45150

Save
Ask
Tour
Hide
Share
$379,900
New Listing

5447 S Garrett Drive
Miami Twp, OH 45150

For Sale|Single Family Residence|Active
4
Beds
3
Total Baths
1
Full Bath
2
Partial Baths
2,240
SqFt
$170
/SqFt
1966
Built
County:
Clermont
Listing courtesy of Donna Sundin of Century 21 Home Star Realty
5447 S Garrett Drive5447 S Garrett Drive5447 S Garrett Drive5447 S Garrett Drive
Save
Ask
Tour
Hide
Share

Mortgage Calculator

Monthly Payment (Est.)

Enter an interest rate to see your estimated monthly payment.
Calculator powered by Showcase IDX, a Constellation1 Company. Copyright ©2026 Information is deemed reliable but not guaranteed.

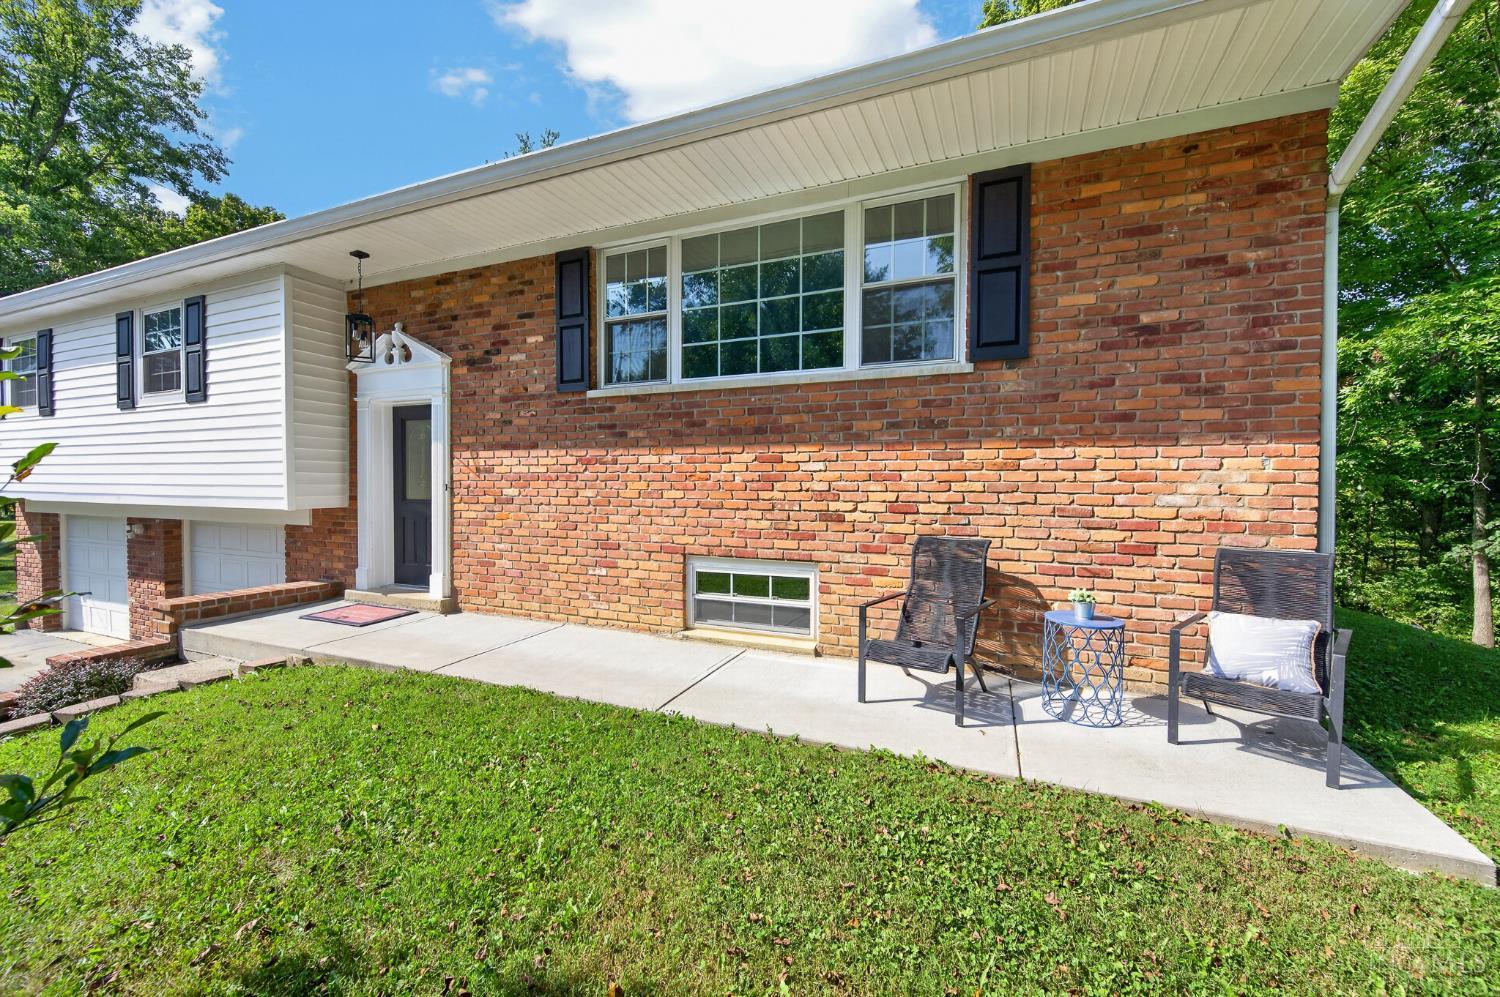
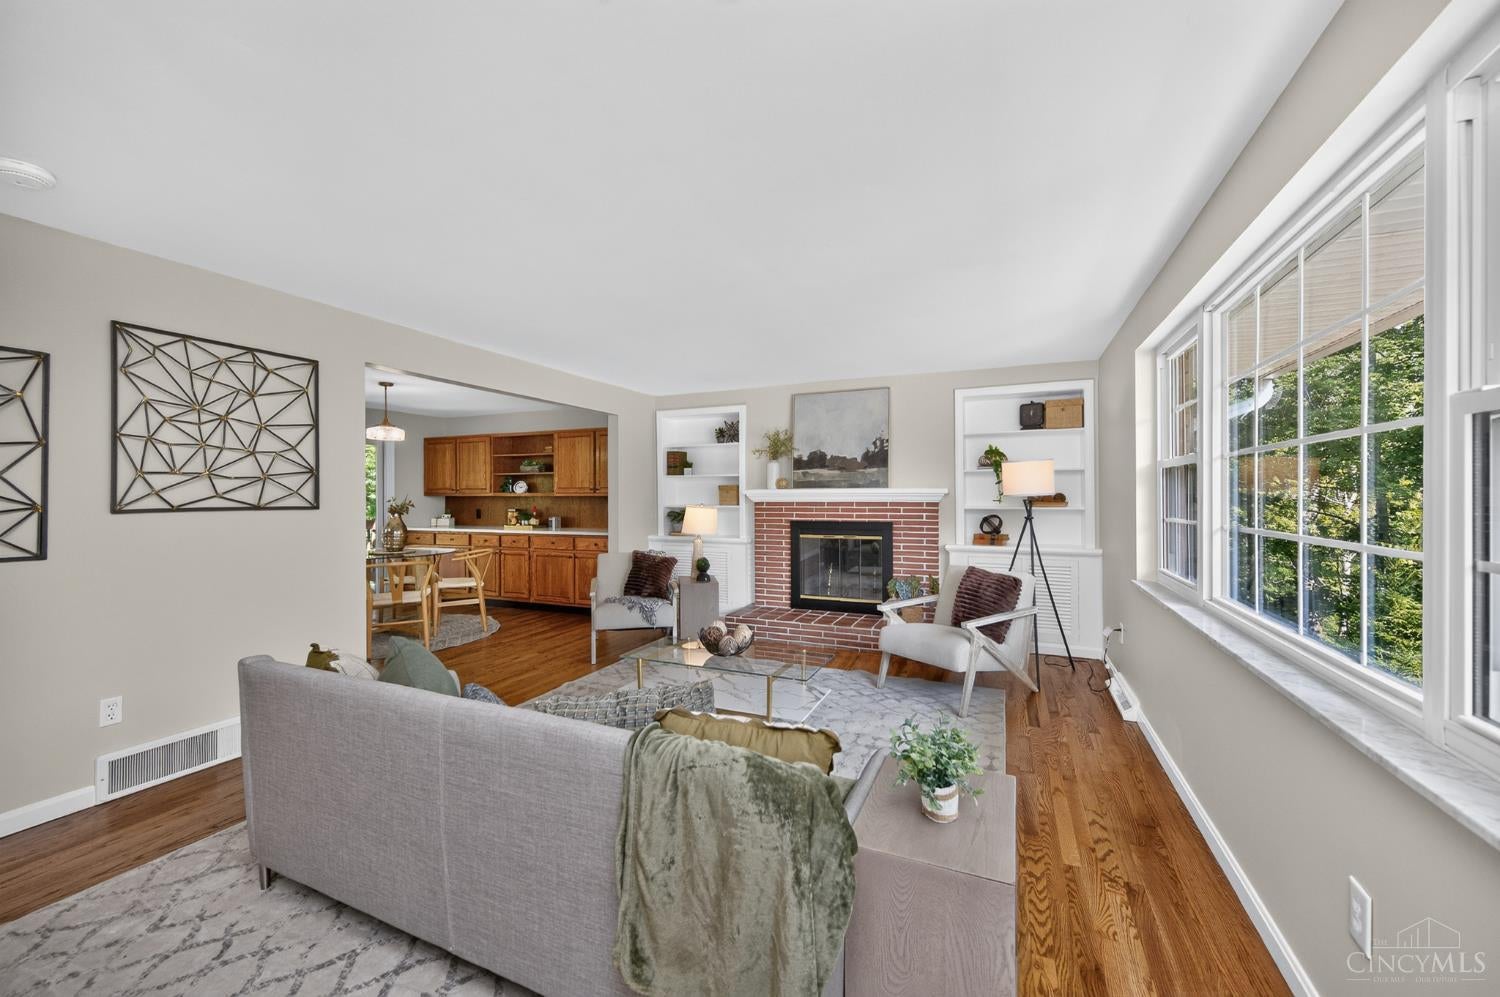
Tucked into a picturesque wooded setting in Milford Schools, this beautifully updated 4-bedroom home offers 1.39 scenic acres across two parcels, complete with a backyard creek and waterfall! Inside, discover refinished hardwood floors, fresh paint, and an updated kitchen featuring quartz countertops, new backsplash, and sink. Updated baths, luxury vinyl plank flooring, and two wood-burning fireplaces add comfort and character. The spacious lower-level family room provides additional living and entertaining space. Relax on the covered porch overlooking the peaceful wooded backyard. An oversized 2-car garage and 12×24 outbuilding with full loft offer exceptional storage and versatility. A wonderful combination of modern updates, natural beauty, and everyday convenience!

Save
Ask
Tour
Hide
Share
Listing Snapshot
Price 
$379,900
Days On Site 
0 Days
Bedrooms 
4
Inside Area (SqFt) 
2,240 sqft
Total Baths 
3
Full Baths 
1
Partial Baths 
2
Lot Size 
1.39 Acres
Year Built 
1966
MLS Number 
1900869
Status 
Active
Property Tax 
N/A
HOA/Condo/Coop Fees 
N/A
Sq Ft Source 
N/A
Friends & Family
Recent Activity
9 minutes agoListing updated with changes from the MLS
3 hours agoListing first seen on site
General Features
Acres 
1.39
Attached Garage 
Yes
Garage 
Yes
Garage Spaces 
2
Home Warranty 
Yes
Parking 
OversizedAttached
Property Sub Type 
Single Family Residence
Sewer 
Septic TankAerobic Septic
Style 
Traditional
Water Source 
Public
Zoning 
Residential
Interior Features
Appliances 
RangeOvenElectric Water HeaterDishwasherRefrigerator
Basement 
None
Cooling 
Attic FanCentral Air
Fireplace 
Yes
Fireplace Features 
MasonryLiving RoomFamily Room
Fireplaces 
2
Heating 
OilForced Air
Interior 
Pantry
Bathroom 1 
Level – First
Bathroom 2 
Level – First
Bathroom 3 
Level – Lower
Bedroom 2 
Dimensions – 13 x 11Level – UpperArea – 143
Bedroom 3 
Dimensions – 13 x 11Level – UpperArea – 143
Bedroom 4 
Dimensions – 11 x 9Level – UpperArea – 99
Dining Room 
Dimensions – 11 x 11Level – FirstArea – 121
Entry Room 
Level – UpperArea – 24
Family Room 
Dimensions – 27 x 14Level – LowerArea – 378
Kitchen 
Dimensions – 10 x 11Area – 110
Living Room 
Dimensions – 20 x 15Area – 300
Master Bedroom 
Dimensions – 13 x 12Level – UpperArea – 156
Save
Ask
Tour
Hide
Share
Exterior Features
Construction Details 
BrickVinyl Siding
Other Structures 
Shed(s)
Patio And Porch 
Covered
Roof 
Shingle
View 
Trees/Woods
Waterview 
Trees/Woods
Community Features
MLS Area 
Clermont-C02
School District 
Milford Ex Vill SD
Township 
Miami Twp
Schools
School District
Milford Ex Vill SD
Elementary School
Unknown
Middle School
Unknown
High School
Unknown
Listing courtesy of Donna Sundin of Century 21 Home Star Realty


Listing information is provided by Participants of the Cincy MLS. IDX information is provided exclusively for personal, non-commercial use, and may not be used for any purpose other than to identify prospective properties consumers may be interested in purchasing. Information is deemed reliable but not guaranteed. Copyright 2026, Cincy MLS.
Last checked: 2026-11-20 08:49 PM UTC

Neighborhood & Commute
Source: Walkscore
Disclosure: Community information and market data powered by Constellation Data Labs. Information is deemed reliable but not guaranteed.
Save
Ask
Tour
Hide
Share