Save
Ask
Tour
Hide
$579,900
1 Day On Site
3907 Legacy DriveMason, OH 45040
For Sale|Condominium|Active
3
Beds
2
Total Baths
2
Full Baths
2,133
SqFt
$272
/SqFt
2004
Built
County:
Warren
Listing courtesy of Jennifer Kates of Epique Inc.
Save
Ask
Tour
Hide
Mortgage Calculator
Monthly Payment (Est.)
Enter an interest rate to see your estimated monthly payment.Calculator powered by Showcase IDX, a Constellation1 Company. Copyright ©2026 Information is deemed reliable but not guaranteed.
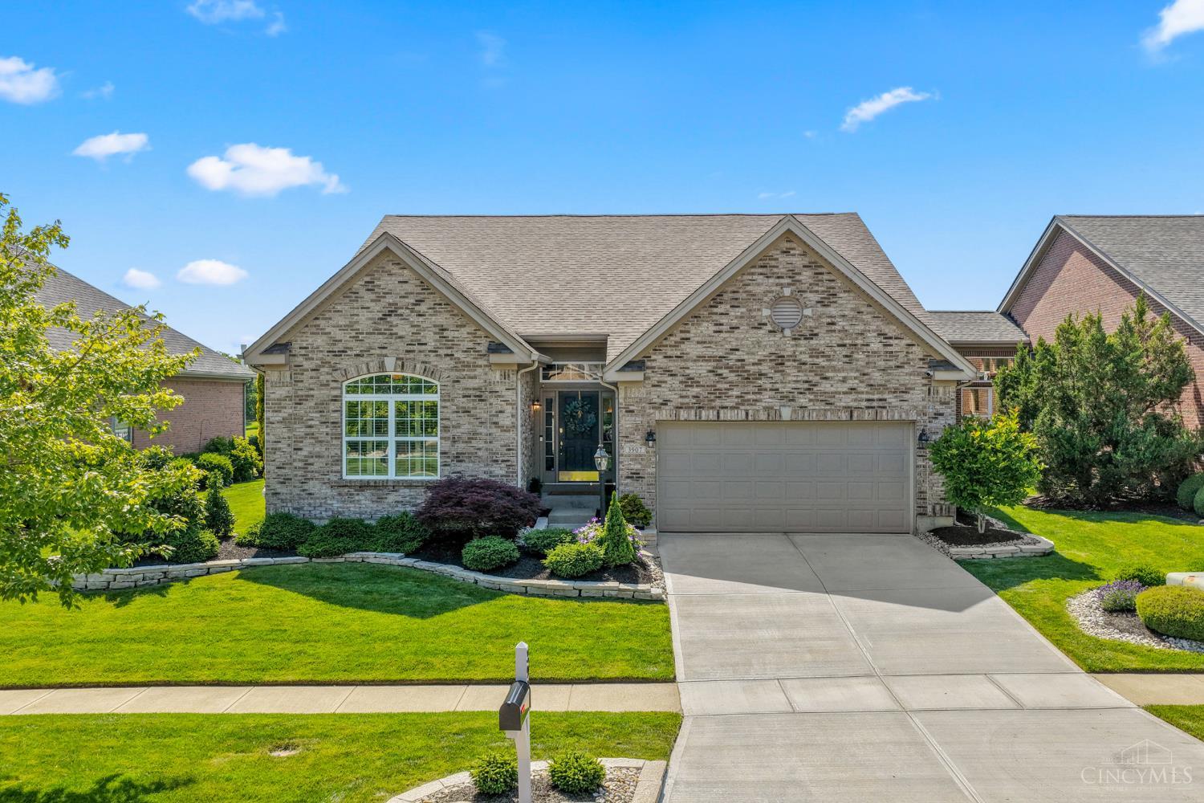
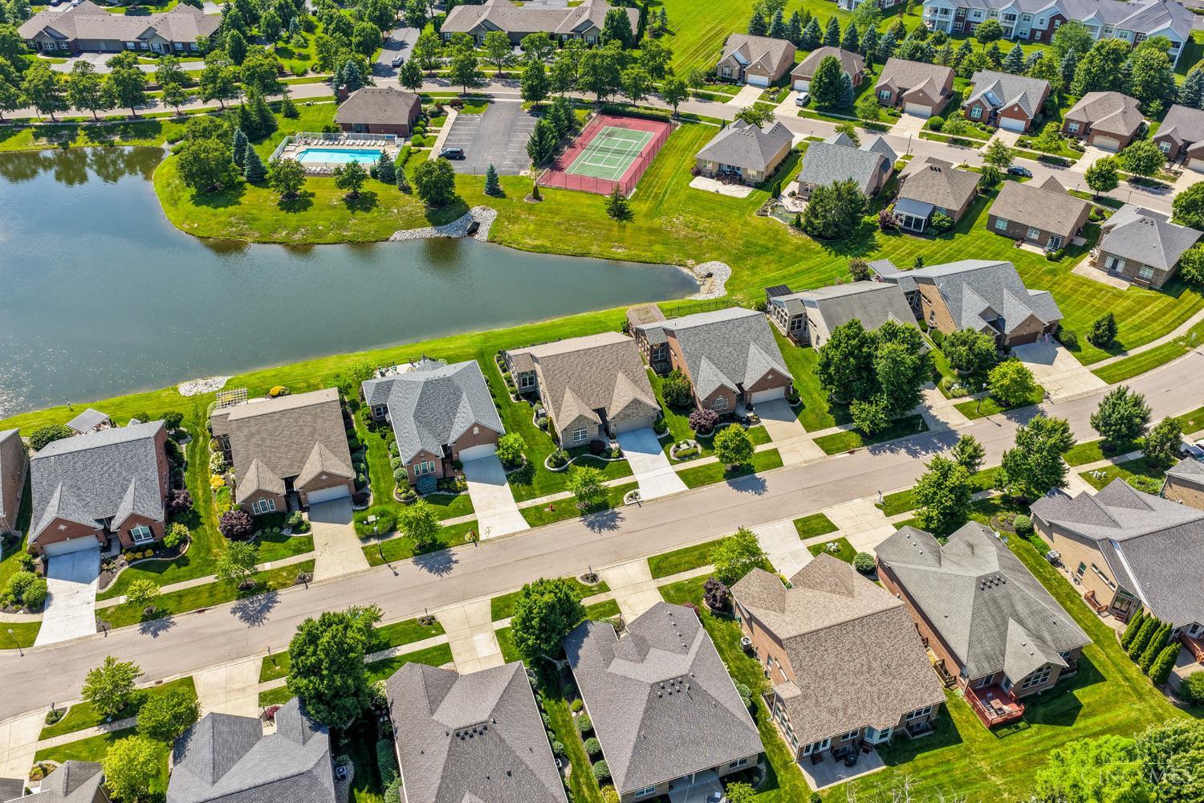
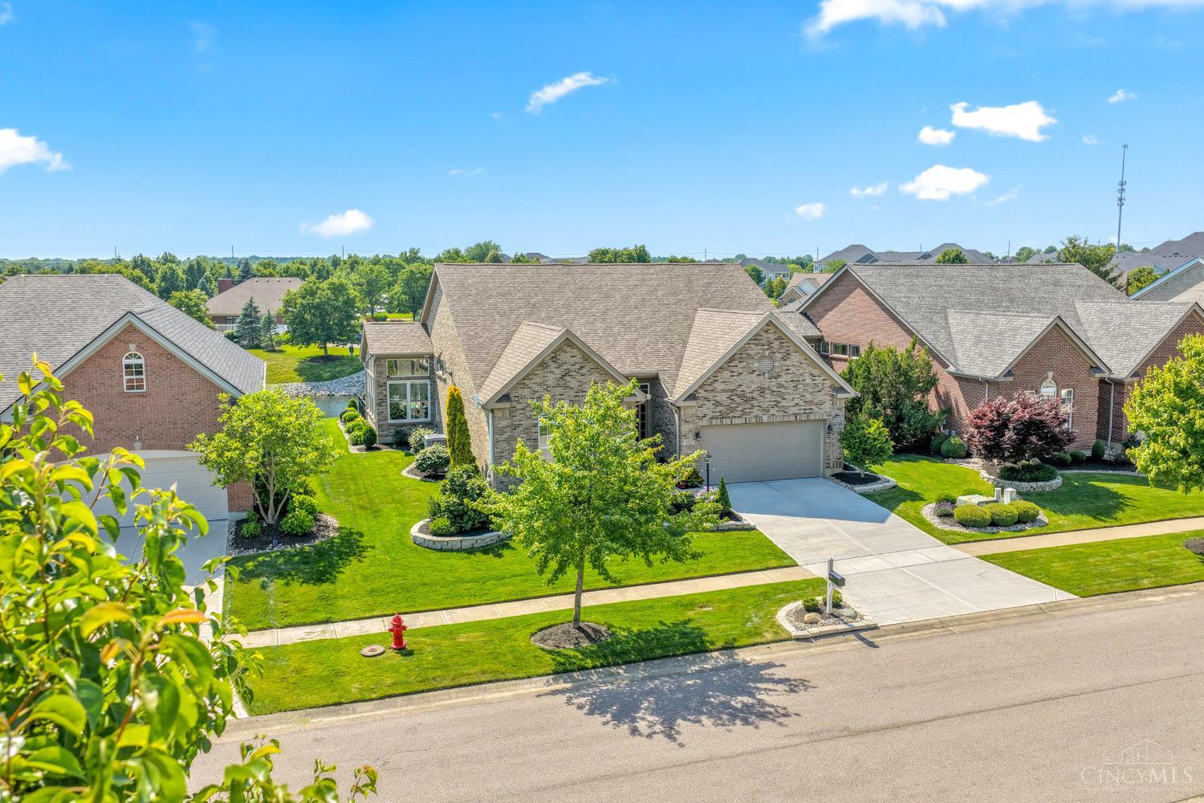
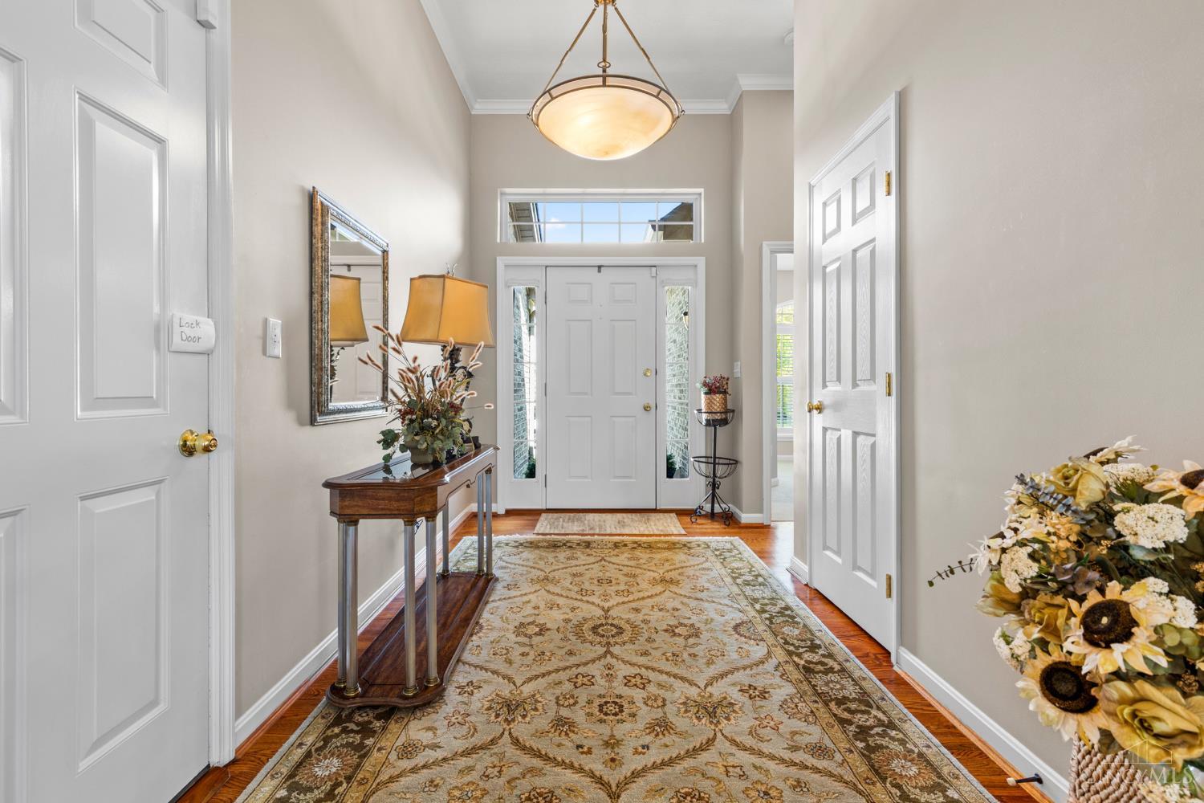
Beautiful Brick ranch home on premium pond view lot! Floor-to-ceiling windows in the gorgeous four-seasons room frame breathtaking views of the pond and fountain. Step out onto the paver patio for a wide-open view across the water. This 3-bed/2-bath home offers 2,133 sq. ft. of single-level living, irrigation system, hardwood floors throughout, with a light-filled living room centered around a gas fireplace. The full basement offers plenty of extra space, and the attached two-car garage provides direct access to the home. Just minutes from Village North on Liberty Way, home to the newly opened Whole Foods Market. This home is an absolute MUST SEE!
Save
Ask
Tour
Hide
Listing Snapshot
Price
$579,900
Days On Site
1 Day
Bedrooms
3
Inside Area (SqFt)
2,133 sqft
Total Baths
2
Full Baths
2
Partial Baths
N/A
Lot Size
0.2059 Acres
Year Built
2004
MLS Number
1900880
Status
Active
Property Tax
N/A
HOA/Condo/Coop Fees
$200 monthly
Sq Ft Source
N/A
Friends & Family
Recent Activity
| 22 hours ago | Listing updated with changes from the MLS | |
| yesterday | Listing first seen on site |
General Features
Acres
0.2059
Garage
Yes
Garage Spaces
2
Levels
One
Parking
Garage Door OpenerOn StreetDrivewayConcrete
Property Sub Type
Condominium
Security
Security SystemSmoke Detector(s)
Sewer
Public Sewer
Style
Ranch
Utilities
Natural Gas Available
Water Source
Public
Zoning
Residential
Interior Features
Appliances
DisposalRangeOvenGas Water HeaterIce MakerMicrowaveDishwasherRefrigeratorDryerWasher
Basement
Sump PumpFull
Cooling
Ceiling Fan(s)Central Air
Fireplace
Yes
Fireplace Features
Great RoomGas
Fireplaces
1
Heating
Natural GasForced Air
Interior
Eat-in KitchenWalk-In Closet(s)
Laundry Features
Sink
Window Features
Bay Window(s)
Bathroom 1
Level – First
Bathroom 2
Level – First
Bedroom 2
Dimensions – 12 x 11Level – FirstArea – 132
Bedroom 3
Dimensions – 11 x 11Level – FirstArea – 121
Dining Room
Dimensions – 11 x 11Level – FirstArea – 121
Great Room
Level – First
Kitchen
Dimensions – 11 x 12Area – 132
LaundryRoom
Dimensions – 6 x 6Level – FirstArea – 36
Master Bedroom
Dimensions – 13 x 15Level – FirstArea – 195
Save
Ask
Tour
Hide
Exterior Features
Construction Details
Brick
Fencing
Wrought Iron
Patio And Porch
Patio
Roof
Shingle
Windows/Doors
Bay Window(s)
Community Features
Association Amenities
ClubhousePoolTennis Court(s)Fitness CenterTrail(s)
Association Fee
$200.0
Association Fee Frequency
Monthly
Community Features
PoolClubhouseSidewalksFitness CenterTennis Court(s)
MLS Area
Warren-E09
School District
Mason City SD
Township
Deerfield Twp
Schools
School District
Mason City SD
Elementary School
Unknown
Middle School
Unknown
High School
Unknown
Listing courtesy of Jennifer Kates of Epique Inc.

Listing information is provided by Participants of the Cincy MLS. IDX information is provided exclusively for personal, non-commercial use, and may not be used for any purpose other than to identify prospective properties consumers may be interested in purchasing. Information is deemed reliable but not guaranteed. Copyright 2026, Cincy MLS.
Last checked: 2026-11-22 11:17 AM UTC
Listing information is provided by Participants of the Cincy MLS. IDX information is provided exclusively for personal, non-commercial use, and may not be used for any purpose other than to identify prospective properties consumers may be interested in purchasing. Information is deemed reliable but not guaranteed. Copyright 2026, Cincy MLS.
Last checked: 2026-11-22 11:17 AM UTC
Neighborhood & Commute
Source: Walkscore
Disclosure: Community information and market data powered by Constellation Data Labs. Information is deemed reliable but not guaranteed.
Save
Ask
Tour
Hide