2532 State Route 28, Pleasant Plain, OH, 45162

Save
Ask
Tour
Hide
Share
$379,900
New Listing

2532 State Route 28
Pleasant Plain, OH 45162

For Sale|Single Family Residence|Active
3
Beds
2
Total Baths
2
Full Baths
1,958
SqFt
$194
/SqFt
1960
Built
County:
Clermont
Listing courtesy of Jerry Vineyard of Coldwell Banker Realty
2532 State Route 282532 State Route 282532 State Route 282532 State Route 28
Save
Ask
Tour
Hide
Share

Mortgage Calculator

Monthly Payment (Est.)

Enter an interest rate to see your estimated monthly payment.
Calculator powered by Showcase IDX, a Constellation1 Company. Copyright ©2026 Information is deemed reliable but not guaranteed.

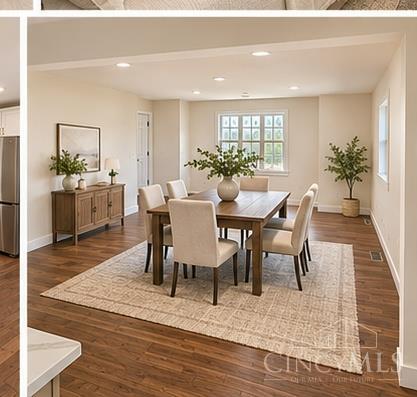
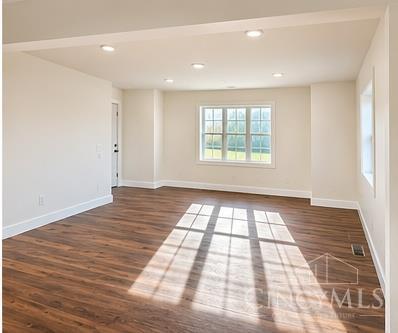
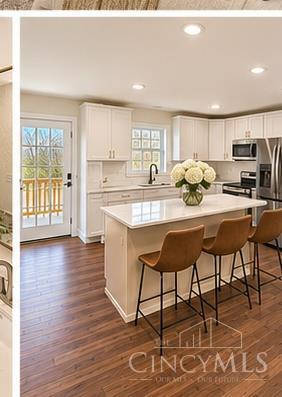
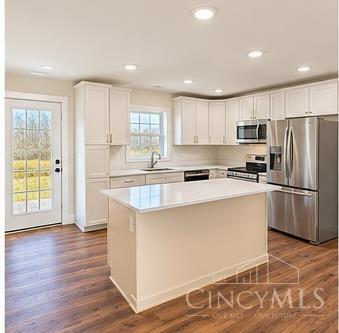
Beautifully Renovated & Move-In Ready! Fall in love with this completely updated 3-bedroom, 2-bathroom home offering 1,958 square feet of stylish living space, including a fully finished basement! Renovated from top to bottom, this home features a stunning new kitchen with custom cabinetry, quartz countertops, and new appliances. Both bathrooms have been completely remodeled with modern finishes, new vanities, showers, and tile flooring. Enjoy new flooring and fresh paint throughout, along with major upgrades including all-new electrical, plumbing, HVAC, windows, doors, siding, gutters, and downspouts. Step outside to the new rear deck, perfect for relaxing or entertaining. With extensive updates, modern style, and plenty of living space, this home is ready for you to move in and enjoy. Don't miss this opportunity to make it yours!

Save
Ask
Tour
Hide
Share
Listing Snapshot
Price 
$379,900
Days On Site 
0 Days
Bedrooms 
3
Inside Area (SqFt) 
1,958 sqft
Total Baths 
2
Full Baths 
2
Partial Baths 
N/A
Lot Size 
1 Acre
Year Built 
1960
MLS Number 
1900891
Status 
Active
Property Tax 
N/A
HOA/Condo/Coop Fees 
N/A
Sq Ft Source 
N/A
Friends & Family
Recent Activity
49 minutes agoListing updated with changes from the MLS
16 hours agoListing first seen on site
General Features
Acres 
1
Foundation 
Block
Levels 
Three Or More
Parking 
DrivewayGravel
Property Sub Type 
Single Family Residence
Security 
Smoke Detector(s)
Sewer 
Septic Tank
Style 
Traditional
Water Source 
Public
Zoning 
Residential
Interior Features
Appliances 
RangeOvenElectric Water HeaterMicrowaveDishwasherRefrigerator
Basement 
Partial
Cooling 
Central Air
Heating 
Heat Pump
Interior 
Eat-in KitchenKitchen Island
Laundry Features 
Electric Dryer Hookup
Bathroom 1 
Level – Second
Bathroom 2 
Level – First
Bedroom 2 
Dimensions – 11 x 11Level – SecondArea – 121
Bedroom 3 
Dimensions – 11 x 9Level – SecondArea – 99
Family Room 
Dimensions – 25 x 20Level – LowerArea – 500
Kitchen 
Dimensions – 15 x 13Area – 195
LaundryRoom 
Dimensions – 10 x 9Level – FirstArea – 90
Living Room 
Dimensions – 18 x 15Area – 270
Master Bedroom 
Dimensions – 13 x 11Level – SecondArea – 143
Save
Ask
Tour
Hide
Share
Exterior Features
Construction Details 
Vinyl Siding
Lot Features 
ClearedLevel
Other Structures 
Shed(s)
Patio And Porch 
Deck
Roof 
Shingle
Community Features
MLS Area 
Clermont-C02
School District 
Goshen Local SD
Township 
Goshen Twp
Schools
School District
Goshen Local SD
Elementary School
Unknown
Middle School
Unknown
High School
Unknown
Listing courtesy of Jerry Vineyard of Coldwell Banker Realty


Listing information is provided by Participants of the Cincy MLS. IDX information is provided exclusively for personal, non-commercial use, and may not be used for any purpose other than to identify prospective properties consumers may be interested in purchasing. Information is deemed reliable but not guaranteed. Copyright 2026, Cincy MLS.
Last checked: 2026-11-20 08:49 PM UTC

Neighborhood & Commute
Source: Walkscore
Disclosure: Community information and market data powered by Constellation Data Labs. Information is deemed reliable but not guaranteed.
Save
Ask
Tour
Hide
Share