Save
Ask
Tour
Hide
$819,900
522 Days On Site
2504 Bent Grass DriveBeavercreek, OH 45431
For Sale|Single Family Residence|Active
3
Beds
3
Total Baths
2
Full Baths
1
Partial Bath
2,748
SqFt
$298
/SqFt
2025
Built
Subdivision:
Bent Creek Woods at Canterbury Trails
County:
Greene
Listing courtesy of Alexander A Hencheck Jr of H.M.S. Real Estate
Upcoming Open Houses
Sat, Nov 21, 12:00 PM – 4:00 PM
Sun, Nov 22, 12:00 PM – 2:00 PM
Save
Ask
Tour
Hide
Mortgage Calculator
Monthly Payment (Est.)
Enter an interest rate to see your estimated monthly payment.Calculator powered by Showcase IDX, a Constellation1 Company. Copyright ©2026 Information is deemed reliable but not guaranteed.
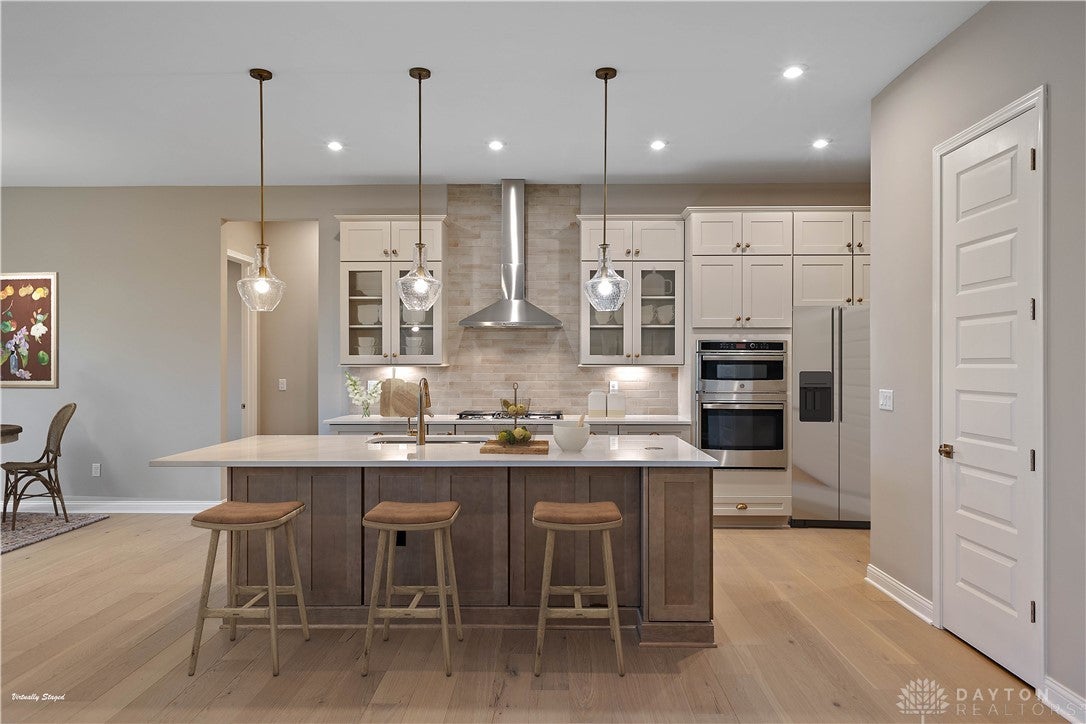
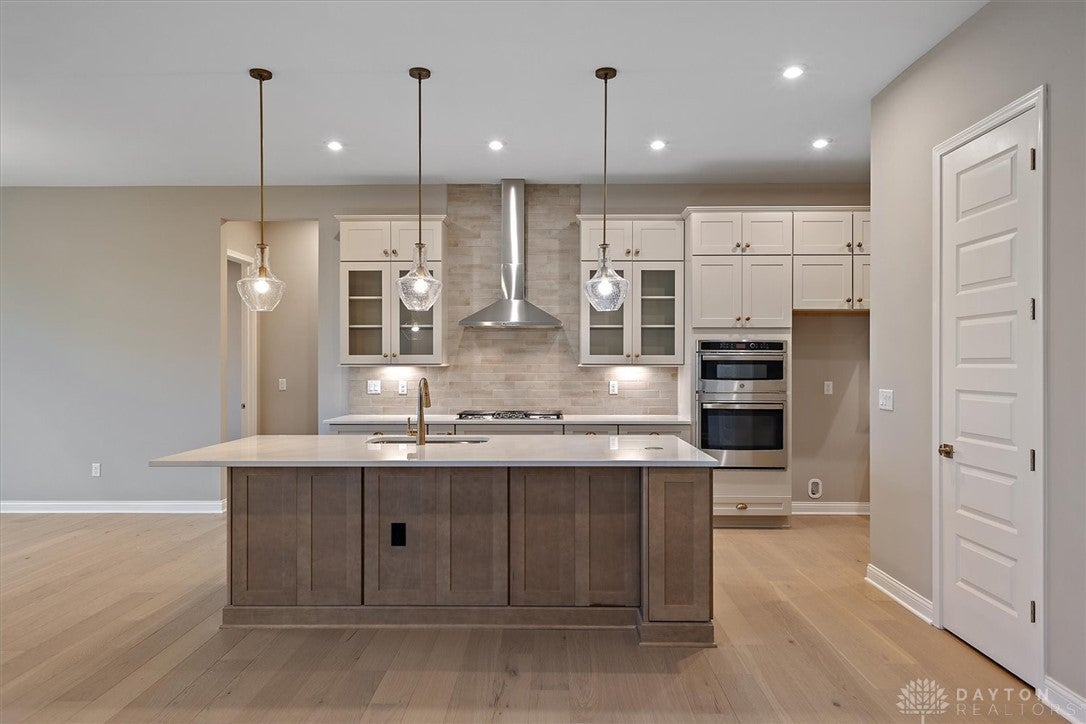
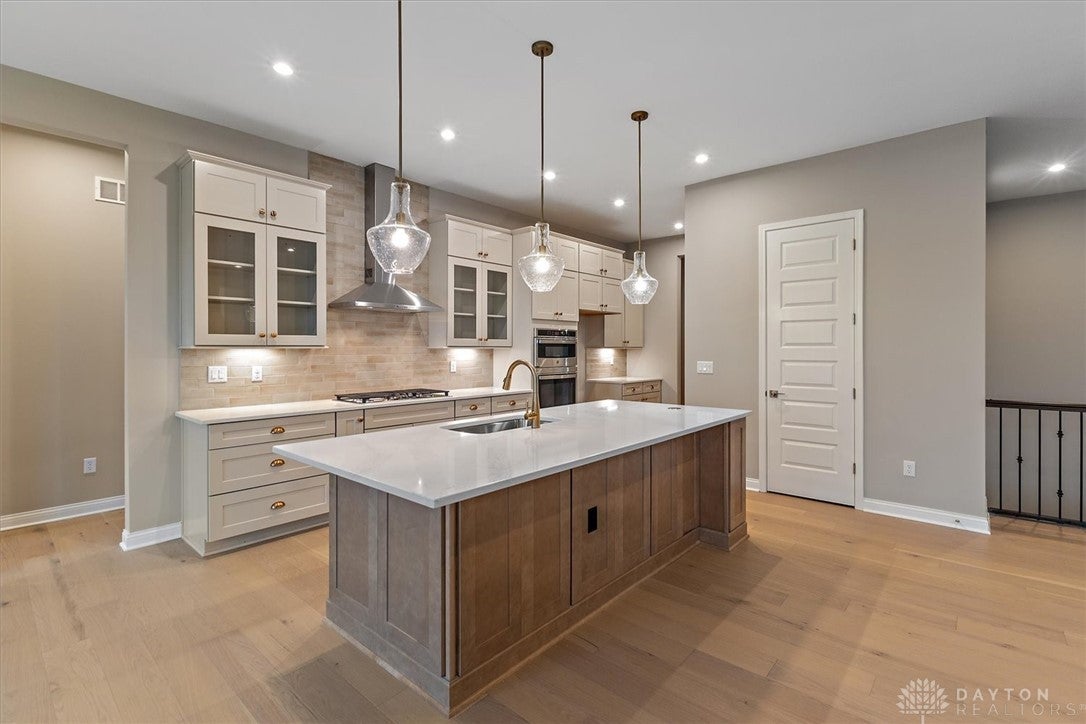
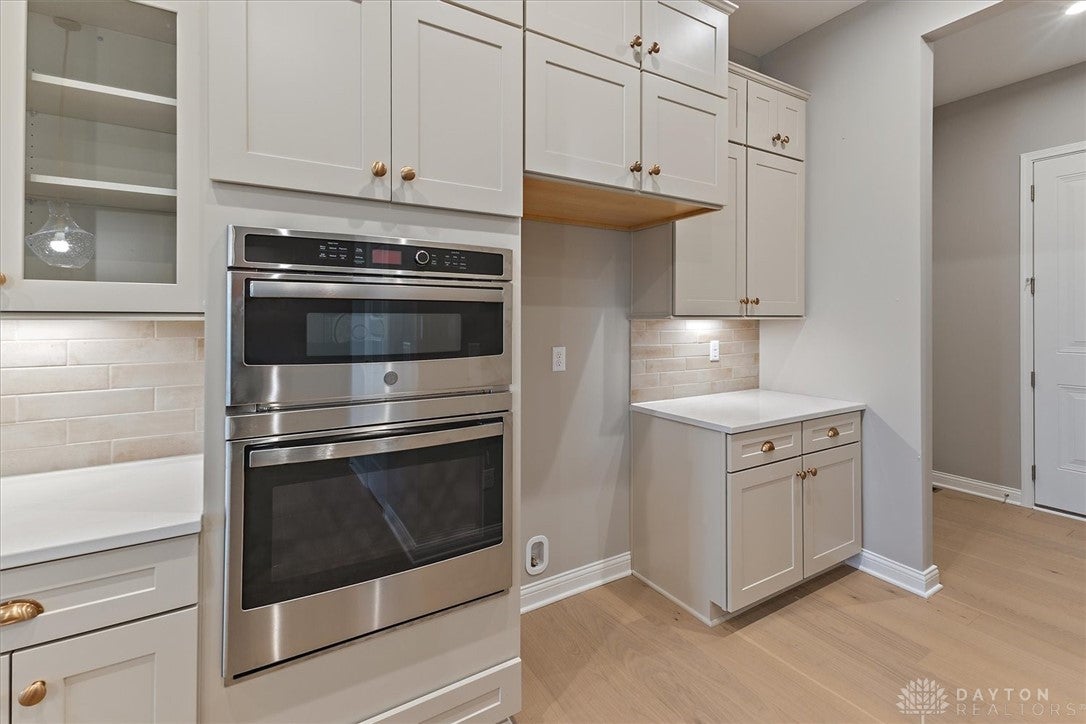
New construction in the beautiful Bent Creek Woods at Canterbury Trails community, featuring the stunning Winslow design. This sophisticated design offers 3 bedrooms, 2 full baths, and 1 half bath. The open-concept layout connects the spacious family room with expansive kitchen featuring large islands and generous pantry space. The primary suite serves as a luxurious personal retreat with walk-in closet and en-suite bathroom. This home provides the perfect blend of style, comfort, and adaptability. The spacious 3-bay garage completes this exceptional home.
Save
Ask
Tour
Hide
Listing Snapshot
Price
$819,900
Days On Site
522 Days
Bedrooms
3
Inside Area (SqFt)
2,748 sqft
Total Baths
3
Full Baths
2
Partial Baths
1
Lot Size
0.6383 Acres
Year Built
2025
MLS Number
936797
Status
Active
Property Tax
N/A
HOA/Condo/Coop Fees
$65 monthly
Sq Ft Source
Builder
Friends & Family
Recent Activity
| 3 days ago | Price changed to $819,900 | |
| 3 days ago | Listing updated with changes from the MLS | |
| a year ago | Listing first seen on site |
General Features
Acres
0.6383
Attached Garage
Yes
Garage
Yes
Garage Spaces
3
Home Warranty
Yes
Levels
One
Parking
AttachedGarageGarage Door Opener
Property Condition
New Construction
Property Sub Type
Single Family Residence
Security
Smoke Detector(s)
SqFt Total
2748
Style
Ranch
Utilities
Natural Gas AvailableSewer AvailableWater Available
Water Source
Public
Zoning
Residential
Interior Features
Appliances
DishwasherDisposalMicrowaveRangeElectric Water Heater
Basement
FullUnfinishedWalk-Out Access
Cooling
Central Air
Fireplace
Yes
Fireplace Features
Gas
Fireplaces
1
Heating
Forced AirNatural Gas
Interior
Kitchen IslandPantryWalk-In Closet(s)
Window Features
Insulated Windows
Bedroom
Dimensions – 11 x 12Level – Main
BreakfastRoomNook
Dimensions – 15 x 12Level – Main
Dining Room
Dimensions – 13 x 14Level – Main
Family Room
Dimensions – 22 x 17Level – Main
Kitchen
Dimensions – 17 x 12Level – Main
Master Bedroom
Dimensions – 17 x 14Level – Main
Office
Dimensions – 11 x 14Level – Main
Save
Ask
Tour
Hide
Exterior Features
Construction Details
BrickStone
Patio And Porch
Patio
Windows/Doors
Insulated Windows
Community Features
Association Fee
$780.0
Association Fee Frequency
Annually
School District
Beavercreek
Financing Terms Available
ConventionalFHAVA Loan
Schools
School District
Beavercreek
Elementary School
Unknown
Middle School
Unknown
High School
Unknown
Listing courtesy of Alexander A Hencheck Jr of H.M.S. Real Estate

Listing information is provided by Participants of the Dayton REALTORS MLS. IDX information is provided exclusively for personal, non-commercial use, and may not be used for any purpose other than to identify prospective properties consumers may be interested in purchasing. Information is deemed reliable but not guaranteed. Copyright 2026, Dayton REALTORS MLS.
Data last updated at: 2026-11-20 08:49 PM UTC
Listing information is provided by Participants of the Dayton REALTORS MLS. IDX information is provided exclusively for personal, non-commercial use, and may not be used for any purpose other than to identify prospective properties consumers may be interested in purchasing. Information is deemed reliable but not guaranteed. Copyright 2026, Dayton REALTORS MLS.
Data last updated at: 2026-11-20 08:49 PM UTC
Neighborhood & Commute
Source: Walkscore
Disclosure: Community information and market data powered by Constellation Data Labs. Information is deemed reliable but not guaranteed.
Save
Ask
Tour
Hide
Did you know? You can invite friends and family to your search. They can join your search, rate and discuss listings with you.