79 Glasgow Street 0040, Springboro, OH, 45066

Save
Ask
Tour
Hide
Share
$714,000
266 Days On Site

79 Glasgow Street 0040
Springboro, OH 45066

For Sale|Single Family Residence|Active
4
Beds
4
Total Baths
3
Full Baths
1
Partial Bath
3,735
SqFt
$191
/SqFt
Subdivision:
Northampton
County:
Warren
Listing courtesy of Daniel Tartabini of New Advantage Ltd
Upcoming Open Houses
Sat, Oct 10, 12:00 PM – 4:00 PM
Sun, Oct 11, 12:00 PM – 4:00 PM
79 Glasgow Street 004079 Glasgow Street 004079 Glasgow Street 004079 Glasgow Street 0040
Save
Ask
Tour
Hide
Share

Mortgage Calculator

Monthly Payment (Est.)

Enter an interest rate to see your estimated monthly payment.
Calculator powered by Showcase IDX, a Constellation1 Company. Copyright ©2026 Information is deemed reliable but not guaranteed.

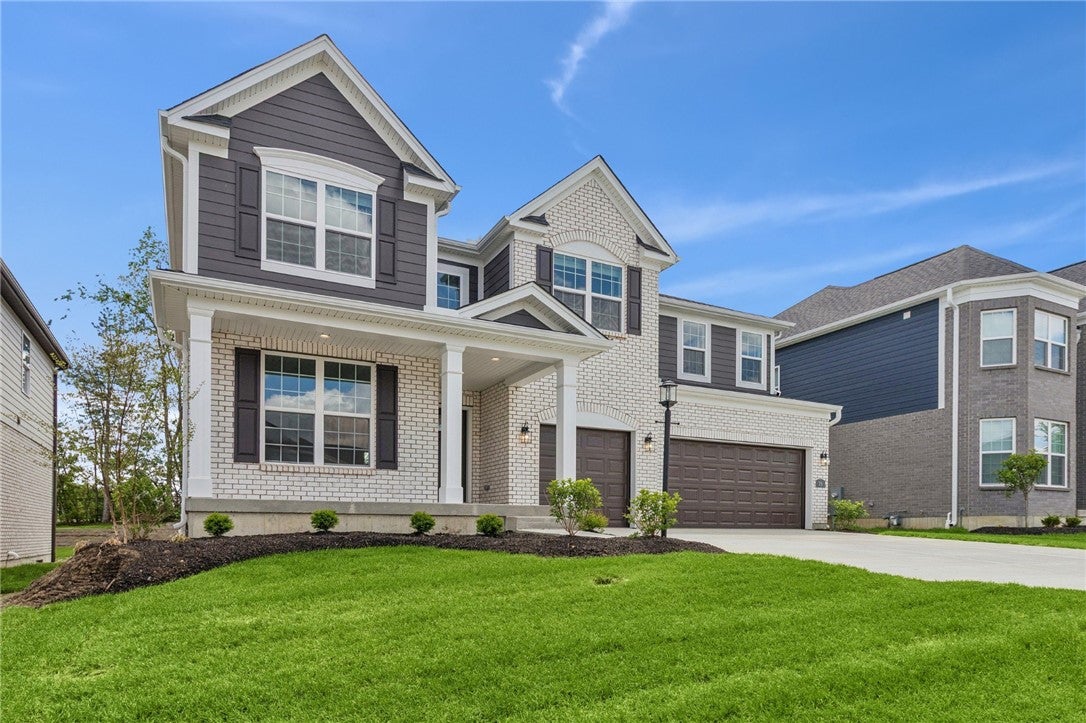
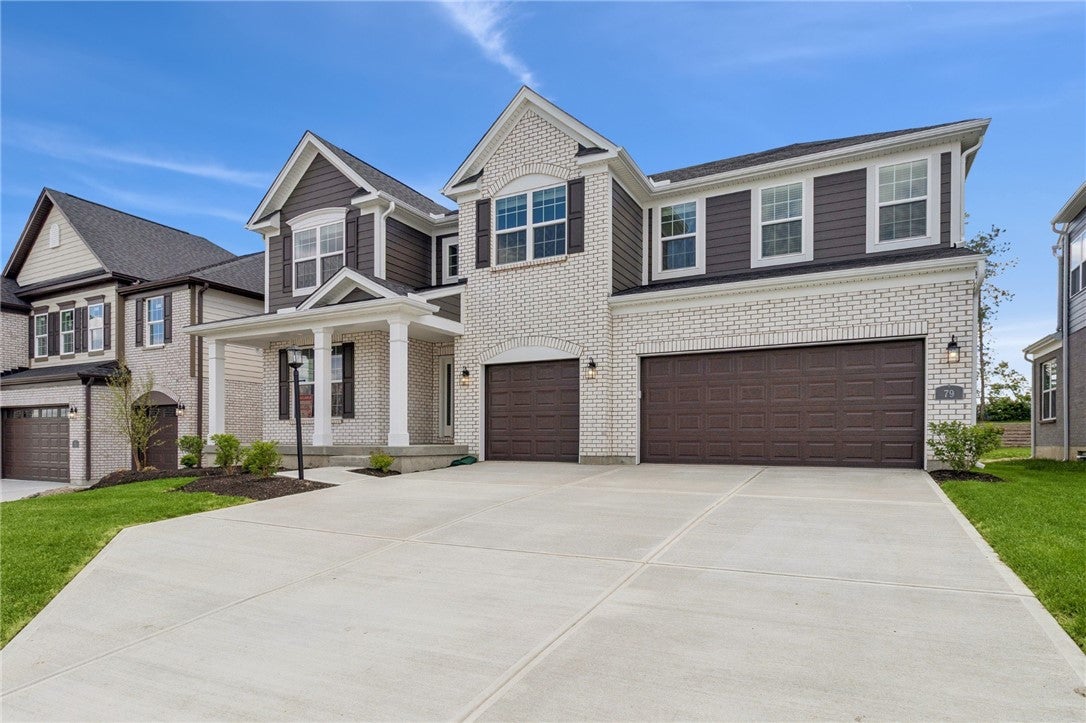
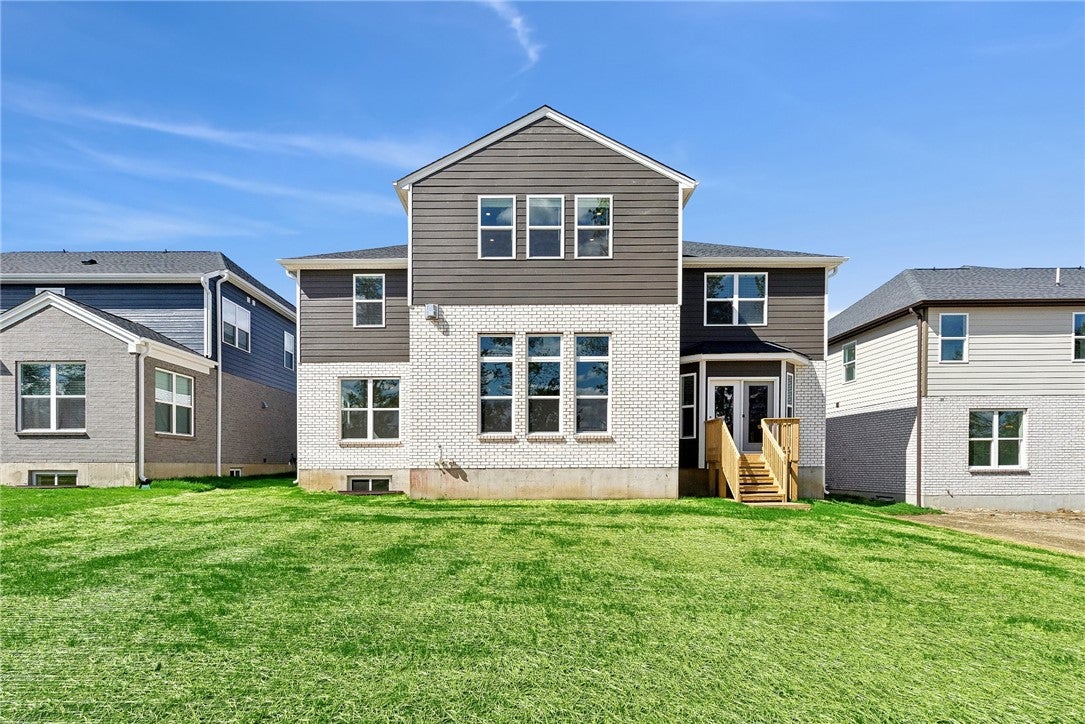
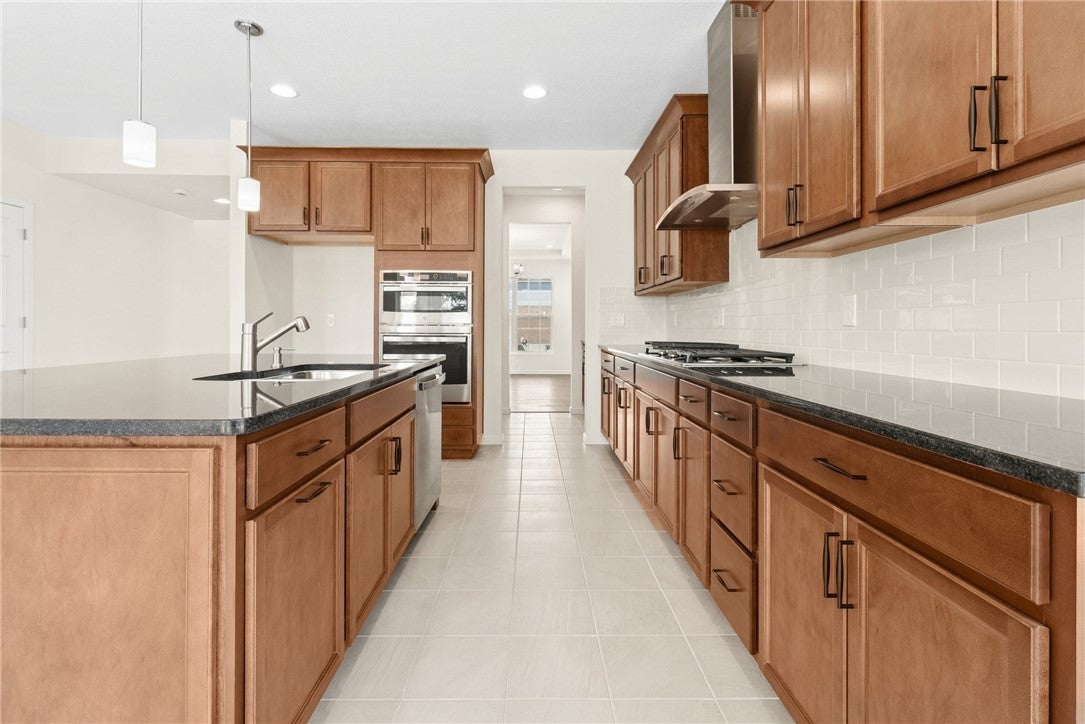
This elegant traditional home offering over 3,700 square feet of thoughtfully designed living space is ideal for entertaining. 4 bed 3 full baths and a powder room, the Ainsley II model by M/I Homes is tailored for modern lifestyles, it blends timeless architectural detail with open floor plan and desired features. Every detail from the luxe kitchen, beautiful center island and butler's pantry to the natural lighting in the breakfast room with a bay window, family room with a fireplace and first floor office or den, everything has been carefully planned to deliver comfort and sophistication. Upstairs, the owner's retreat is a sanctuary featuring a spacious bedroom and luxurious garden bathroom and walk-in closet. A Jack and Jill bathroom connecting bedroom 2 and 3 and laundry room complete the 2nd floor. A three car garage has ample room for parking and storage for all your recreational needs. The Springboro Schools System! Beautiful place to call home in a great community!

Save
Ask
Tour
Hide
Share
Listing Snapshot
Price 
$714,000
Days On Site 
266 Days
Bedrooms 
4
Inside Area (SqFt) 
3,735 sqft
Total Baths 
4
Full Baths 
3
Partial Baths 
1
Lot Size 
0.1921 Acres
Year Built 
N/A
MLS® Number 
950501
Status 
Active
Property Tax 
N/A
HOA/Condo/Coop Fees 
$83.33 monthly
Sq Ft Source 
Assessor
Friends & Family
Recent Activity
2 weeks agoPrice changed to $714,000
2 weeks agoListing updated with changes from the MLS®
9 months agoListing first seen on site
General Features
Acres 
0.1921
Garage 
Yes
Garage Spaces 
3
Levels 
Two
Parking 
Garage
Property Condition 
Under ConstructionNew Construction
Property Sub Type 
Single Family Residence
Security 
Smoke Detector(s)
SqFt Total 
3735
Style 
Traditional
Utilities 
Water Available
Water Source 
Public
Zoning 
Residential
Interior Features
Appliances 
OvenCooktopDishwasherDisposalGas Water Heater
Basement 
FullUnfinished
Cooling 
Central Air
Fireplace 
Yes
Fireplace Features 
Gas
Heating 
Natural Gas
Interior 
High Speed InternetKitchen IslandPantryWalk-In Closet(s)
Window Features 
Insulated Windows
Bedroom 
Dimensions – 13 x 12Level – Second
BreakfastRoomNook 
Dimensions – 9 x 12Level – Main
Dining Room 
Dimensions – 17 x 11Level – Main
EntryFoyer 
Dimensions – 10 x 6Level – Main
Family Room 
Dimensions – 21 x 20Level – Main
Kitchen 
Dimensions – 14 x 12Level – Main
Laundry 
Dimensions – 7 x 5Level – Second
Master Bedroom 
Dimensions – 16 x 20Level – Second
MudRoom 
Dimensions – 13 x 7Level – Main
Office 
Dimensions – 12 x 12Level – Main
Save
Ask
Tour
Hide
Share
Exterior Features
Construction Details 
BrickFiber Cement
Patio And Porch 
Deck
Windows/Doors 
Insulated Windows
Community Features
Association Fee 
$1000.0
Association Fee Frequency 
Annually
School District 
Springboro
Financing Terms Available 
ConventionalFHAVA Loan
Schools
School District
Springboro
Elementary School
Unknown
Middle School
Unknown
High School
Unknown
Listing courtesy of Daniel Tartabini of New Advantage Ltd


Listing information is provided by Participants of the Dayton REALTORS MLS. IDX information is provided exclusively for personal, non-commercial use, and may not be used for any purpose other than to identify prospective properties consumers may be interested in purchasing. Information is deemed reliable but not guaranteed. Copyright 2026, Dayton REALTORS MLS.
Data last updated at: 2026-10-06 02:18 PM UTC

Neighborhood & Commute
Source: Walkscore
Disclosure: Community information and market data powered by Constellation Data Labs. Information is deemed reliable but not guaranteed.
Save
Ask
Tour
Hide
Share