Save
Ask
Tour
Hide
$255,000
110 Days On Site
7740 Hackney CircleDeerfield Twp, OH 45039
Single Family Residence|Pending
2
Beds
2
Total Baths
1
Full Bath
1
Partial Bath
1,280
SqFt
$199
/SqFt
1992
Built
County:
Warren
Listing courtesy of Beatrice Norris of Keller Williams Pinnacle Group
Save
Ask
Tour
Hide
Mortgage Calculator
Monthly Payment (Est.)
$1,163Calculator powered by Showcase IDX, a Constellation1 Company. Copyright ©2026 Information is deemed reliable but not guaranteed.
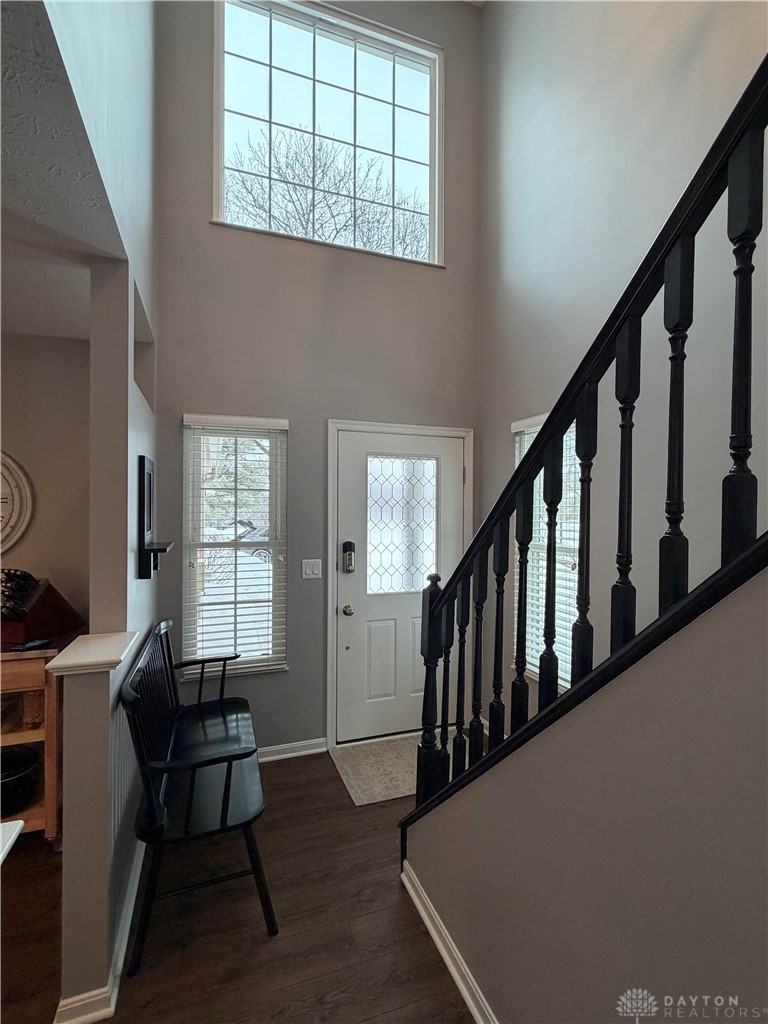
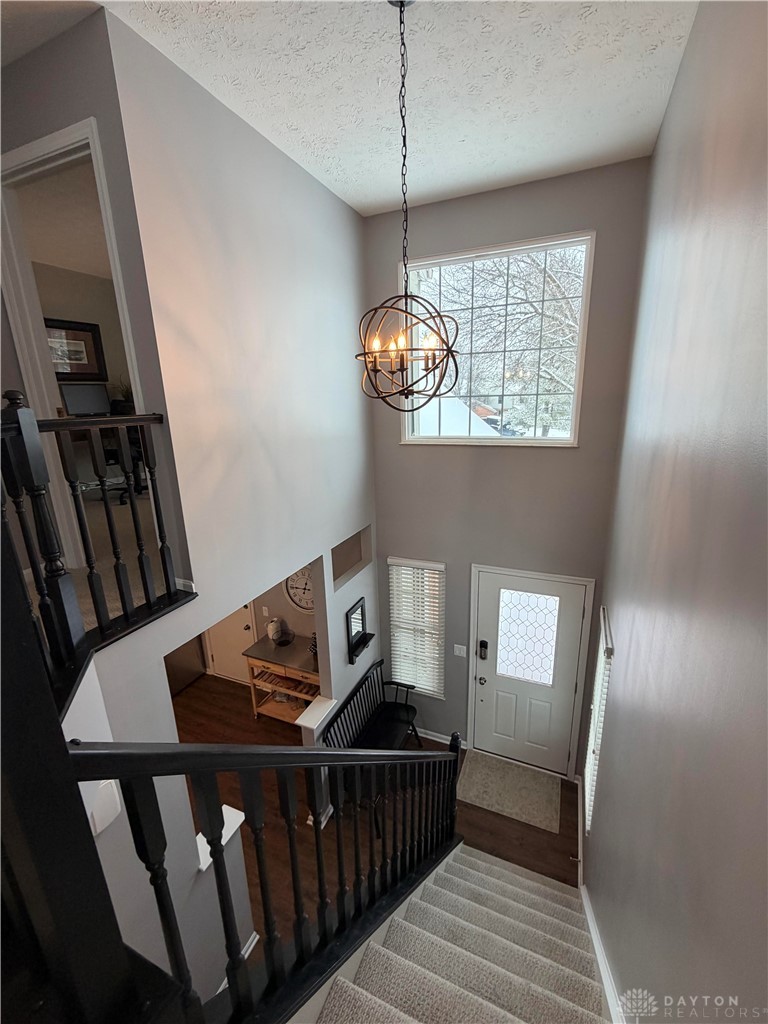
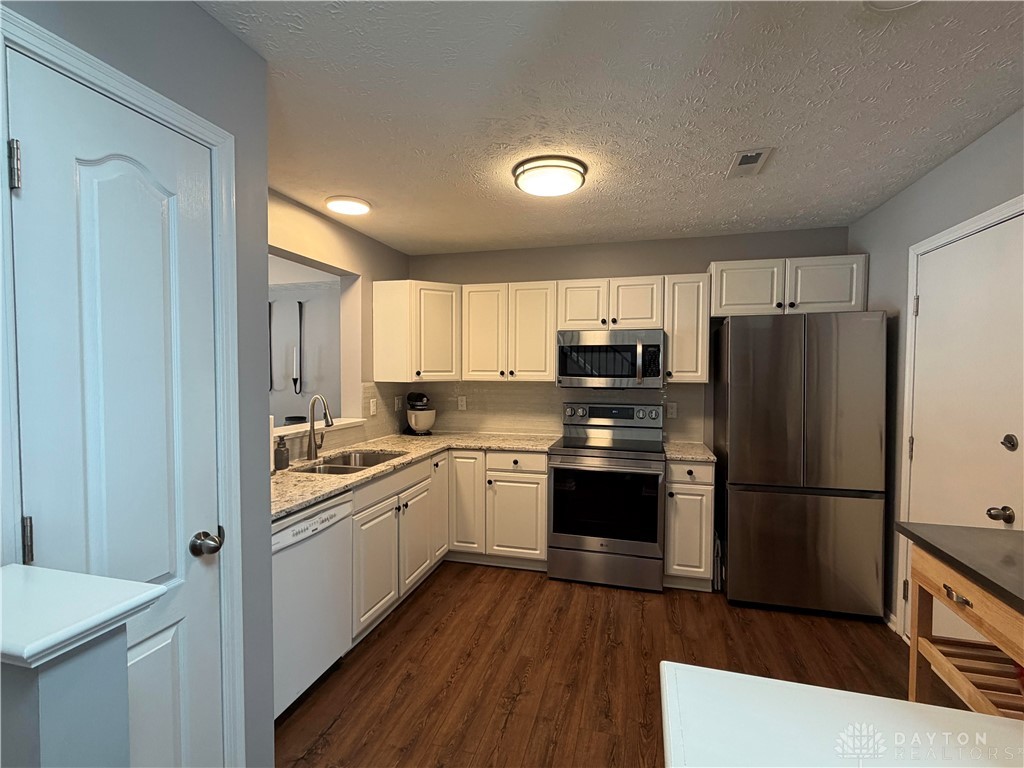
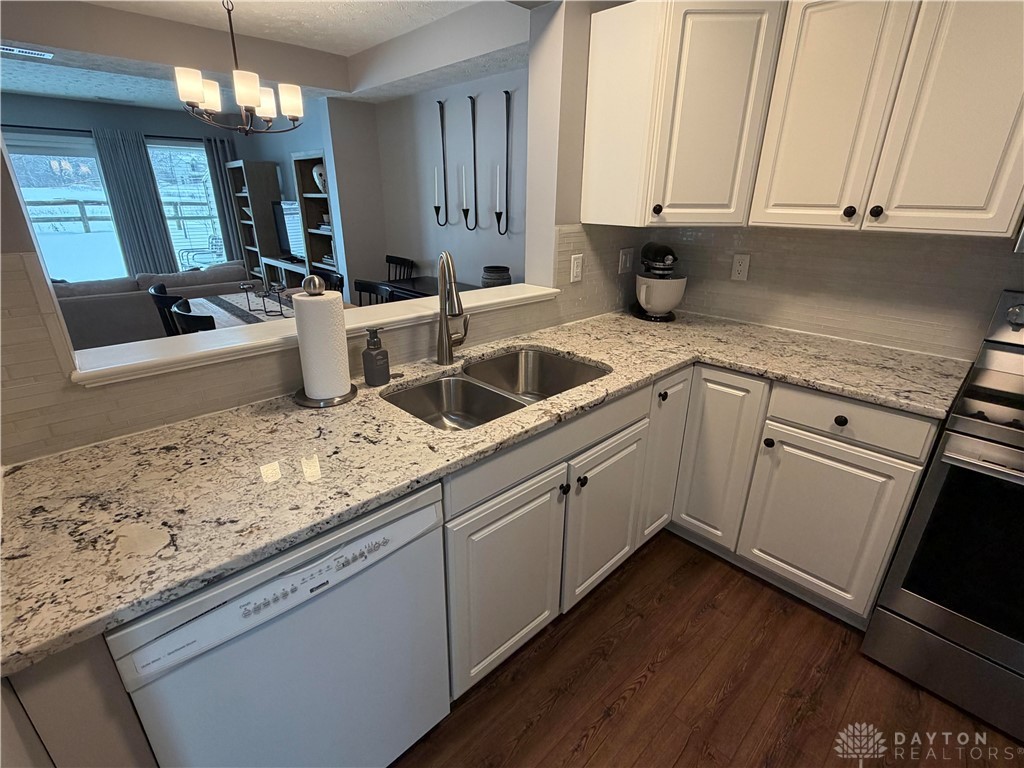
Beautiful 2-story end-unit townhome in the highly desired Landen Lake Carriage Gate community with an attached garage and peaceful views of horses grazing. Located in Kings Local Schools, this home features updated flooring, an updated kitchen with new appliances, updated bathrooms. Windows were replaced in 2018, new water heater 2025. Enjoy access to a 65-acre fishing lake, miles of hiking and biking trails, plus a clubhouse, pool, and tennis courts. Association dues include exterior maintenance, landscaping, snow removal, pool, clubhouse amenities, and professional management offering easy, low-maintenance living in a scenic setting.
Save
Ask
Tour
Hide
Listing Snapshot
Price
$255,000
Days On Site
110 Days
Bedrooms
2
Inside Area (SqFt)
1,280 sqft
Total Baths
2
Full Baths
1
Partial Baths
1
Lot Size
N/A
Year Built
1992
MLS® Number
951858
Status
Pending
Property Tax
N/A
HOA/Condo/Coop Fees
$226 monthly
Sq Ft Source
Assessor
Friends & Family
Recent Activity
| 3 months ago | Status changed to Pending | |
| 3 months ago | Listing updated with changes from the MLS® | |
| 4 months ago | Listing first seen on site |
General Features
Available on
2026-02-06
Foundation
Slab
Garage
Yes
Garage Spaces
1
Levels
Two
Number Of Stories
2
Parking
Garage
Property Sub Type
Single Family Residence
SqFt Total
1280
Zoning
Residential
Interior Features
Appliances
DryerDishwasherMicrowaveRangeRefrigeratorWasher
Cooling
Central Air
Fireplace
Yes
Fireplace Features
Wood Burning
Heating
Heat Pump
Interior
Granite CountersPantry
Bedroom
Dimensions – 11 x 11Level – Second
Master Bedroom
Dimensions – 14 x 12Level – Second
Save
Ask
Tour
Hide
Exterior Features
Construction Details
BrickVinyl Siding
Exterior
Tennis Court(s)
Community Features
Association Amenities
Pool
Association Dues
226
HOA Fee Frequency
Monthly
School District
Kings
Schools
School District
Kings
Elementary School
Unknown
Middle School
Unknown
High School
Unknown
Listing courtesy of Beatrice Norris of Keller Williams Pinnacle Group

Listing information is provided by Participants of the Dayton REALTORS MLS. IDX information is provided exclusively for personal, non-commercial use, and may not be used for any purpose other than to identify prospective properties consumers may be interested in purchasing. Information is deemed reliable but not guaranteed. Copyright 2026, Dayton REALTORS MLS.
Data last updated at: 2026-05-27 08:11 PM UTC
Listing information is provided by Participants of the Dayton REALTORS MLS. IDX information is provided exclusively for personal, non-commercial use, and may not be used for any purpose other than to identify prospective properties consumers may be interested in purchasing. Information is deemed reliable but not guaranteed. Copyright 2026, Dayton REALTORS MLS.
Data last updated at: 2026-05-27 08:11 PM UTC
Neighborhood & Commute
Source: Walkscore
Disclosure: Community information and market data powered by Constellation Data Labs. Information is deemed reliable but not guaranteed.
Save
Ask
Tour
Hide