Save
Ask
Tour
Hide
$625,000
74 Days On Site
9032 Nottingham WayDeerfield Twp, OH 45040
Single Family Residence|Pending
4
Beds
3
Total Baths
2
Full Baths
1
Partial Bath
3,667
SqFt
$170
/SqFt
1996
Built
Subdivision:
Squires Gate
County:
Warren
Listing courtesy of Lindsay Morrison of ERA Real Solutions Realty
Save
Ask
Tour
Hide
Mortgage Calculator
Monthly Payment (Est.)
$2,852Calculator powered by Showcase IDX, a Constellation1 Company. Copyright ©2026 Information is deemed reliable but not guaranteed.
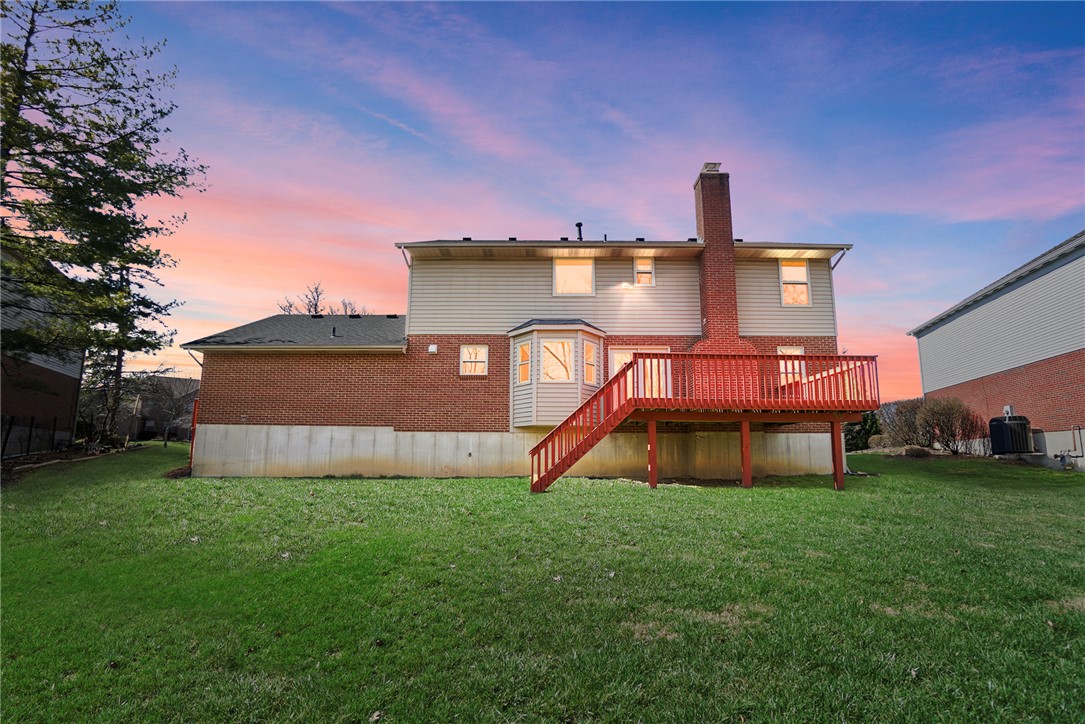
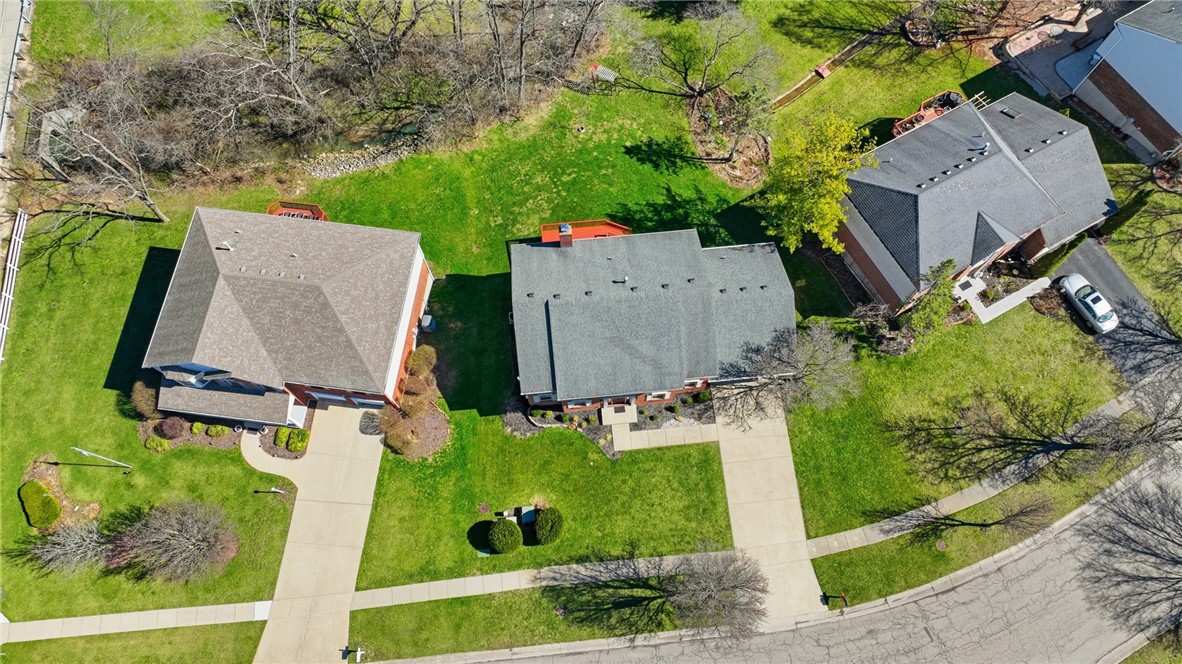
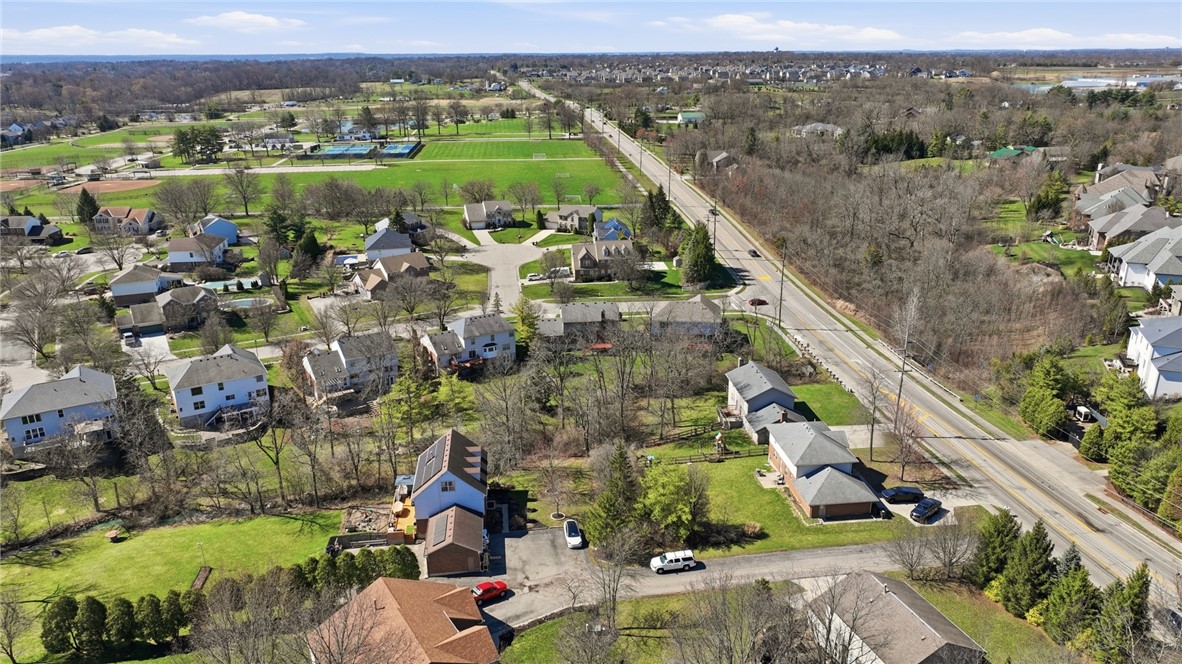
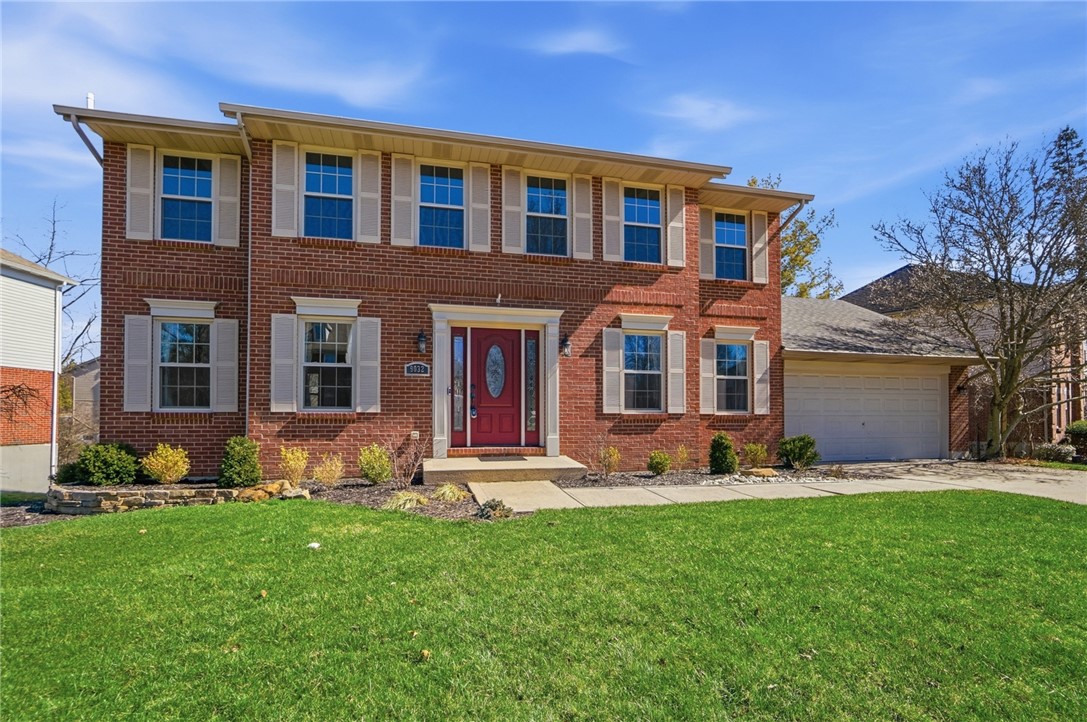
Back on market at no fault of seller! Mason City Schools, Deerfield Township taxes and NO HOA! Just a short walk to Cottell Park and conveniently located near shopping, dining and 71. This 4 bed, 2.5 bath home has been lovingly maintained and is ready for its next chapter. Featuring new windows, new HWH, newer HVAC, new carpet and paint. Gorgeous mornings and evenings will be enjoyed off the large deck to enjoy the tree lined back yard. You will not want to miss this opportunity!
Save
Ask
Tour
Hide
Listing Snapshot
Price
$625,000
Days On Site
74 Days
Bedrooms
4
Inside Area (SqFt)
3,667 sqft
Total Baths
3
Full Baths
2
Partial Baths
1
Lot Size
0.3223 Acres
Year Built
1996
MLS® Number
954153
Status
Pending
Property Tax
N/A
HOA/Condo/Coop Fees
N/A
Sq Ft Source
Assessor
Friends & Family
Recent Activity
| 2 weeks ago | Status changed to Pending | |
| 2 weeks ago | Listing updated with changes from the MLS® | |
| 4 weeks ago | Price changed to $625,000 | |
| 2 months ago | Listing first seen on site |
General Features
Acres
0.3223
Garage
Yes
Garage Spaces
2
Levels
Two
Number Of Stories
2
Parking
Garage
Property Sub Type
Single Family Residence
Security
Smoke Detector(s)
SqFt Below
919
SqFt Total
3667
Zoning
Residential
Interior Features
Appliances
Gas Water Heater
Basement
FullPartially Finished
Cooling
Central Air
Fireplace
Yes
Fireplace Features
Wood Burning
Heating
Forced Air
Interior
High Speed InternetKitchen IslandWalk-In Closet(s)
Window Features
Insulated Windows
Bedroom
Dimensions – 12 x 15Level – Second
BreakfastRoomNook
Dimensions – 7 x 16Level – Main
Dining Room
Dimensions – 14 x 16Level – Main
EntryFoyer
Dimensions – 7 x 5Level – Main
Family Room
Dimensions – 21 x 17Level – Main
Kitchen
Dimensions – 10 x 15Level – Main
Laundry
Dimensions – 11 x 6Level – Main
Living Room
Dimensions – 14 x 14Level – Main
Master Bedroom
Dimensions – 13 x 23Level – Second
Recreation
Dimensions – 15 x 29Level – Basement
Save
Ask
Tour
Hide
Exterior Features
Construction Details
BrickVinyl Siding
Patio And Porch
Deck
Windows/Doors
Insulated Windows
Community Features
Accessibility Features
Therapeutic Whirlpool
School District
Mason
Schools
School District
Mason
Elementary School
Unknown
Middle School
Unknown
High School
Unknown
Listing courtesy of Lindsay Morrison of ERA Real Solutions Realty

Listing information is provided by Participants of the Dayton REALTORS MLS. IDX information is provided exclusively for personal, non-commercial use, and may not be used for any purpose other than to identify prospective properties consumers may be interested in purchasing. Information is deemed reliable but not guaranteed. Copyright 2026, Dayton REALTORS MLS.
Data last updated at: 2026-05-27 08:11 PM UTC
Listing information is provided by Participants of the Dayton REALTORS MLS. IDX information is provided exclusively for personal, non-commercial use, and may not be used for any purpose other than to identify prospective properties consumers may be interested in purchasing. Information is deemed reliable but not guaranteed. Copyright 2026, Dayton REALTORS MLS.
Data last updated at: 2026-05-27 08:11 PM UTC
Neighborhood & Commute
Source: Walkscore
Disclosure: Community information and market data powered by Constellation Data Labs. Information is deemed reliable but not guaranteed.
Save
Ask
Tour
Hide