9282 Greenery Court, Deerfield Twp, OH, 45140

Save
Ask
Tour
Hide
Share
$340,000
61 Days On Site

9282 Greenery Court
Deerfield Twp, OH 45140

For Sale|Condominium|Active
2
Beds
2
Total Baths
2
Full Baths
1,470
SqFt
$231
/SqFt
2004
Built
Subdivision:
Twenty Mile Grncn3
County:
Warren
Listing courtesy of Latonda Flanagan of RE/MAX Incompass
Upcoming Open Houses
Sun, May 31, 1:00 PM – 3:00 PM
9282 Greenery Court9282 Greenery Court9282 Greenery Court9282 Greenery Court
Save
Ask
Tour
Hide
Share

Mortgage Calculator

Monthly Payment (Est.)

$1,551
Calculator powered by Showcase IDX, a Constellation1 Company. Copyright ©2026 Information is deemed reliable but not guaranteed.

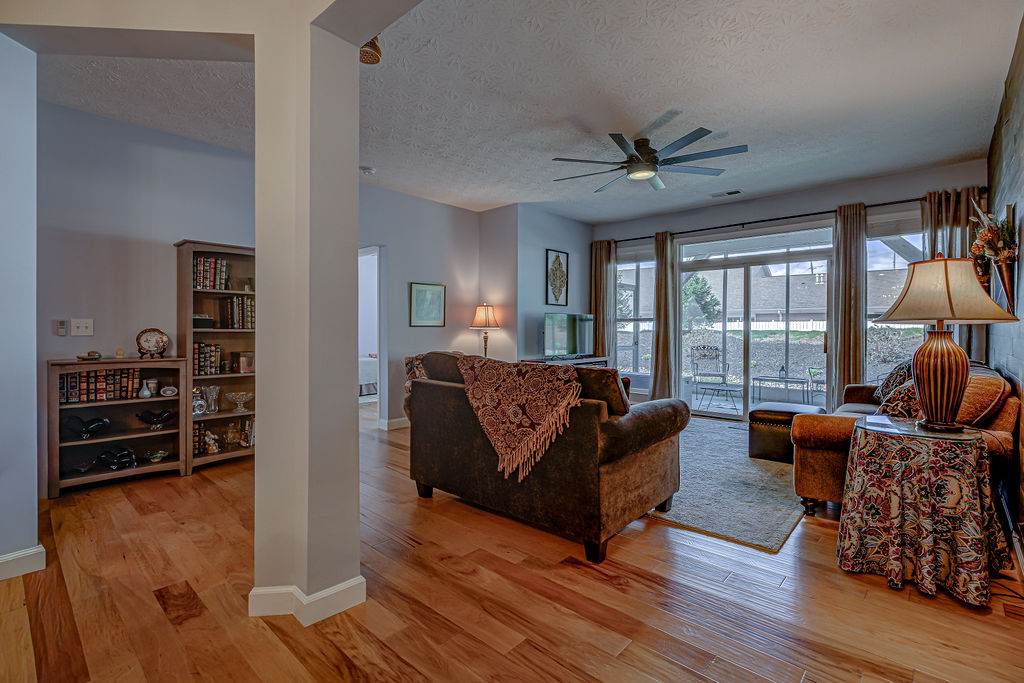
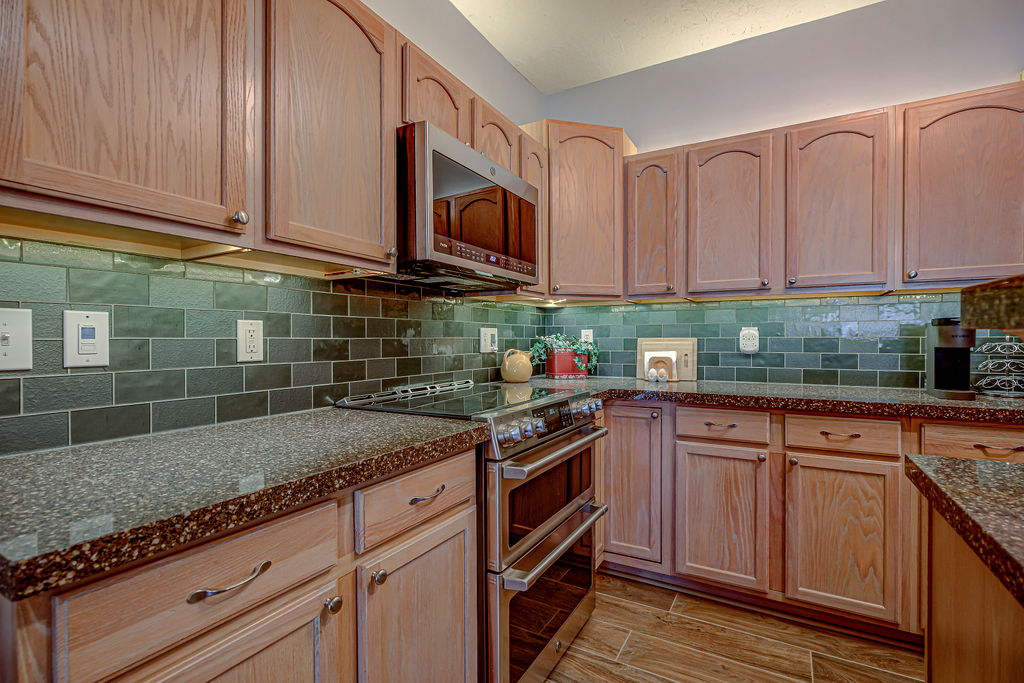
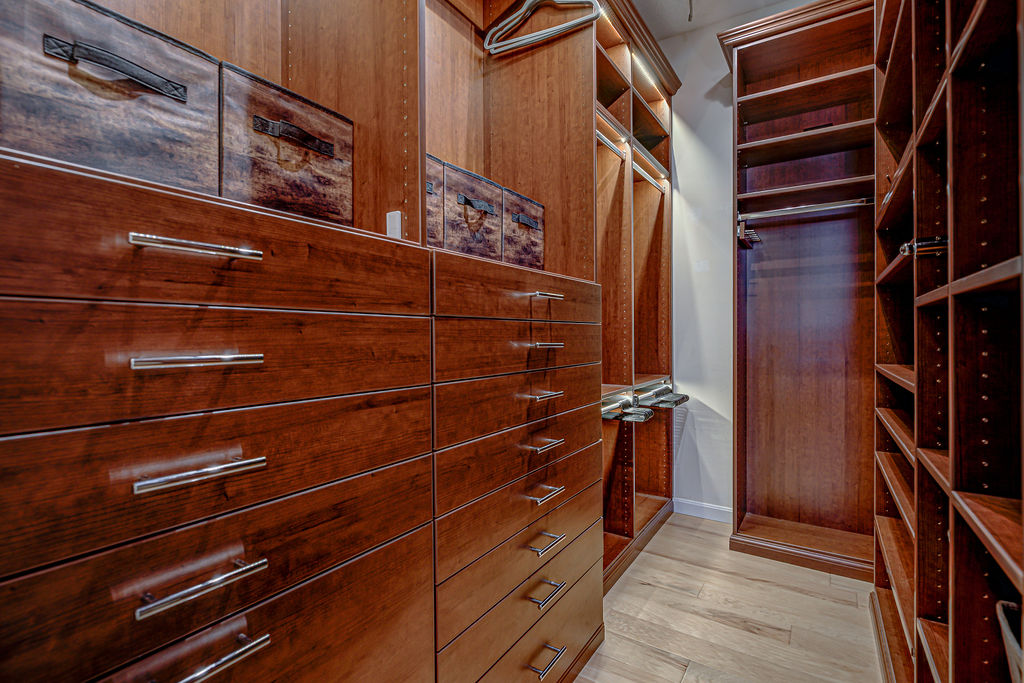
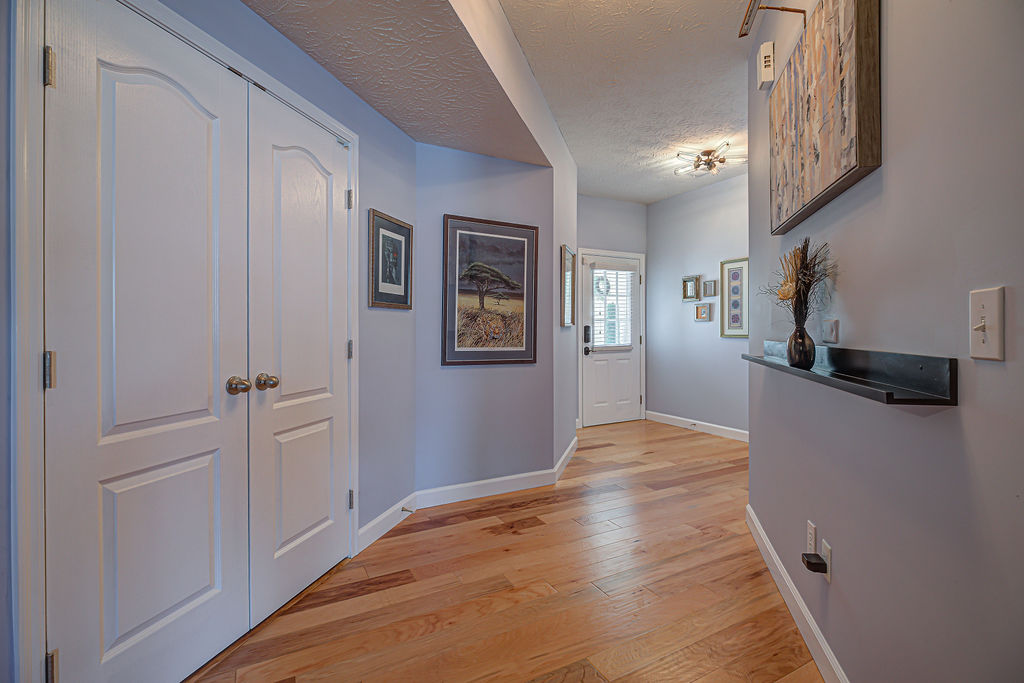
If you are looking for a luxury-feel condo that perfectly blends modern technology and high-end comfort, all on one floor without any steps, this is it! This beautiful home features two bedrooms and a den/office that can serve as an extra bedroom if needed. Also an extensive list of premium amenities including an attached two-car garage, gorgeous hickory engineered hardwood flooring, automatic lighting, and a tankless water heater. The kitchen is a culinary dream with a walk-in pantry, induction stovetop and a touch-free faucet for easy cleanup. And wait until you see the Primary suite's custom designed closet! It has an illuminated jewelry drawer, and just the organized elegance everyone needs! Don't forget to check out the private screened-in patio, perfect for enjoying fresh air in comfort. See all the rest for yourself! Gutters 2025, Dishwasher 2026, Gas Furnace and AC 2021

Save
Ask
Tour
Hide
Share
Listing Snapshot
Price 
$340,000
Days On Site 
61 Days
Bedrooms 
2
Inside Area (SqFt) 
1,470 sqft
Total Baths 
2
Full Baths 
2
Partial Baths 
N/A
Lot Size 
0.0289 Acres
Year Built 
2004
MLS® Number 
955137
Status 
Active
Property Tax 
N/A
HOA/Condo/Coop Fees 
$380 monthly
Sq Ft Source 
Assessor
Friends & Family
Recent Activity
a week agoPrice changed to $340,000
a week agoListing updated with changes from the MLS®
a month agoStatus changed to Active
2 months agoListing first seen on site
General Features
Acres 
0.0289
Foundation 
Slab
Garage 
Yes
Garage Spaces 
2
Levels 
One
Parking 
Garage
Property Sub Type 
Condominium
SqFt Total 
1470
Zoning 
Residential
Interior Features
Cooling 
Central Air
Heating 
Natural Gas
Bedroom 
Dimensions – 10 x 10Level – Main
Dining Room 
Dimensions – 14 x 11Level – Main
EntryFoyer 
Dimensions – 9 x 6Level – Main
Kitchen 
Dimensions – 12 x 9Level – Main
Living Room 
Dimensions – 16 x 16Level – Main
Master Bedroom 
Dimensions – 12 x 10Level – Main
Office 
Dimensions – 11 x 10Level – Main
ScreenedPorch 
Dimensions – 14 x 10Level – Main
Save
Ask
Tour
Hide
Share
Exterior Features
Construction Details 
BrickShingle Siding
Community Features
Association Dues 
380
HOA Fee Frequency 
Monthly
School District 
Kings
Schools
School District
Kings
Elementary School
Unknown
Middle School
Unknown
High School
Unknown
Listing courtesy of Latonda Flanagan of RE/MAX Incompass


Listing information is provided by Participants of the Dayton REALTORS MLS. IDX information is provided exclusively for personal, non-commercial use, and may not be used for any purpose other than to identify prospective properties consumers may be interested in purchasing. Information is deemed reliable but not guaranteed. Copyright 2026, Dayton REALTORS MLS.
Data last updated at: 2026-05-27 08:11 PM UTC

Neighborhood & Commute
Source: Walkscore
Disclosure: Community information and market data powered by Constellation Data Labs. Information is deemed reliable but not guaranteed.
Save
Ask
Tour
Hide
Share