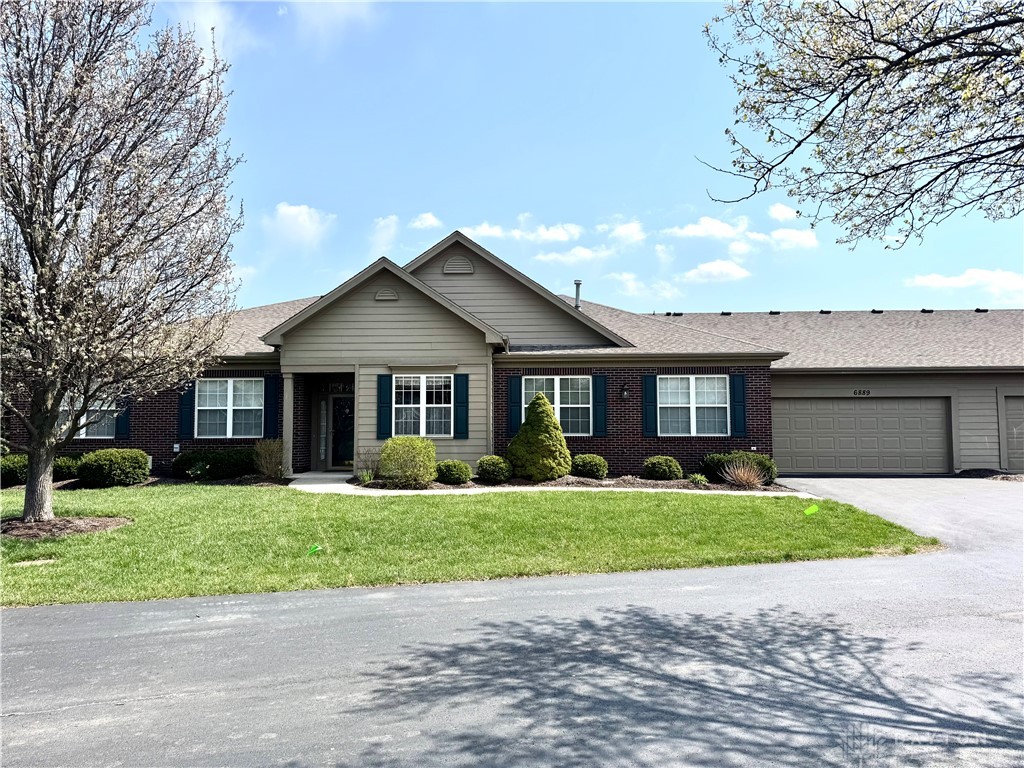
6889 Gentry Lane, Deerfield Twp, OH, 45040

Save
Ask
Tour
Hide
Share
$315,000
58 Days On Site

6889 Gentry Lane
Deerfield Twp, OH 45040

For Sale|Condominium|Active
2
Beds
2
Total Baths
2
Full Baths
1,792
SqFt
$176
/SqFt
2003
Built
Subdivision:
Heritage Pointe Co3
County:
Warren
Listing courtesy of Cindy Enderle of eXp Realty
6889 Gentry Lane6889 Gentry Lane6889 Gentry Lane6889 Gentry Lane
Save
Ask
Tour
Hide
Share

Mortgage Calculator

Monthly Payment (Est.)

$1,437
Calculator powered by Showcase IDX, a Constellation1 Company. Copyright ©2026 Information is deemed reliable but not guaranteed.

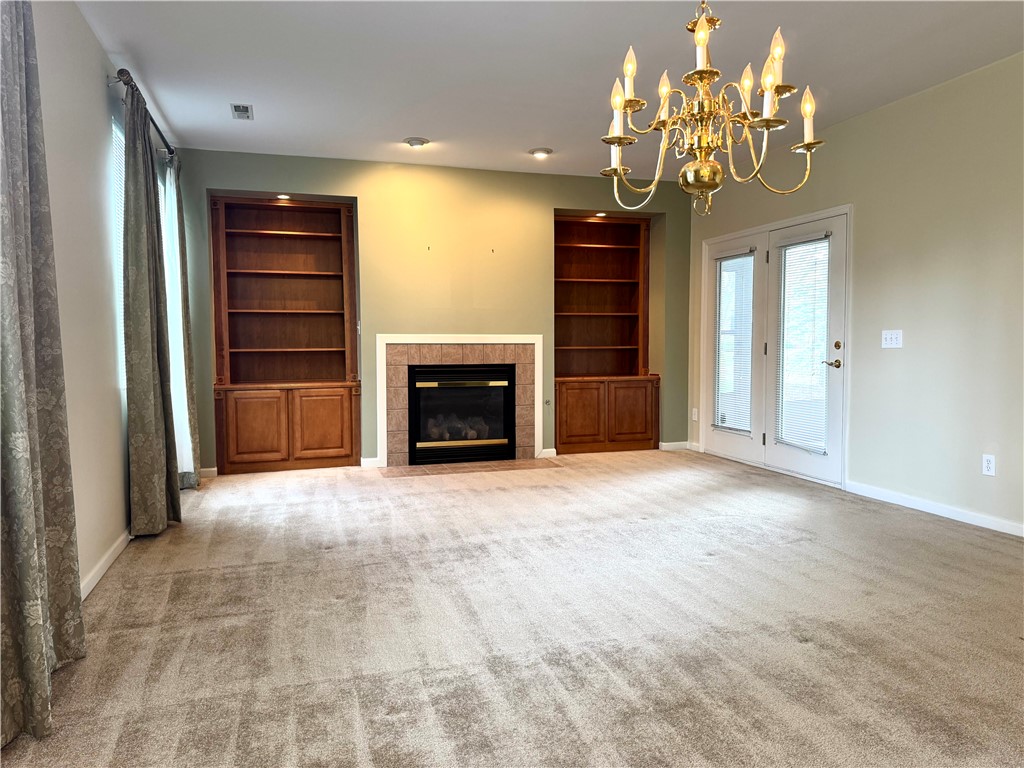
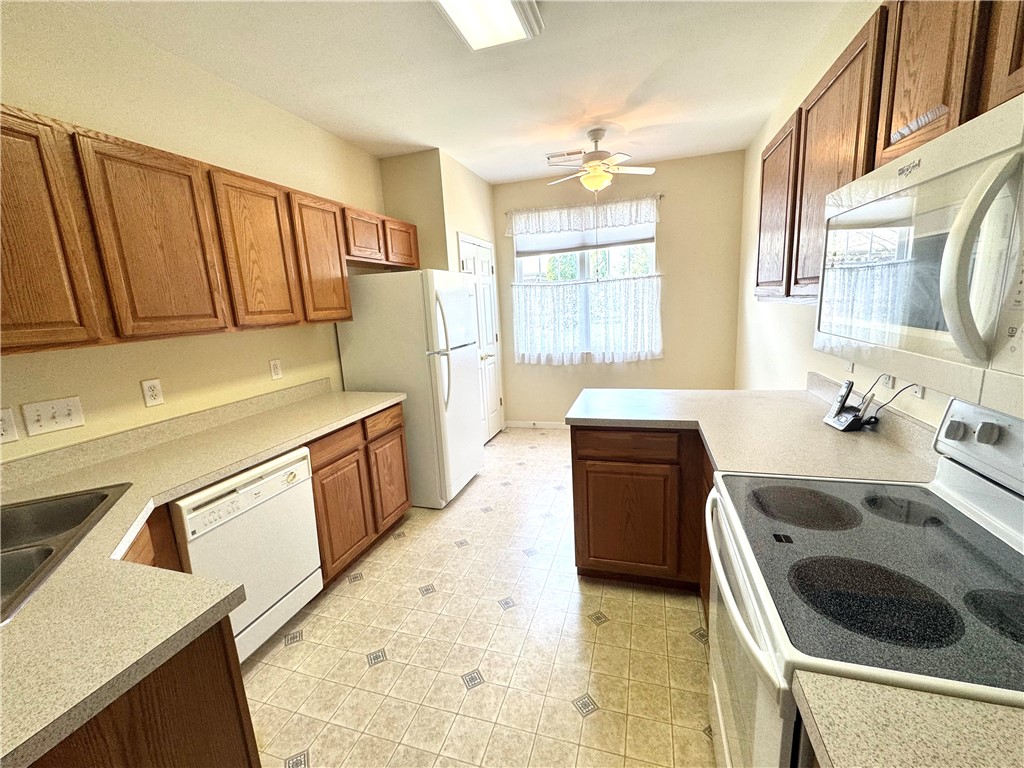
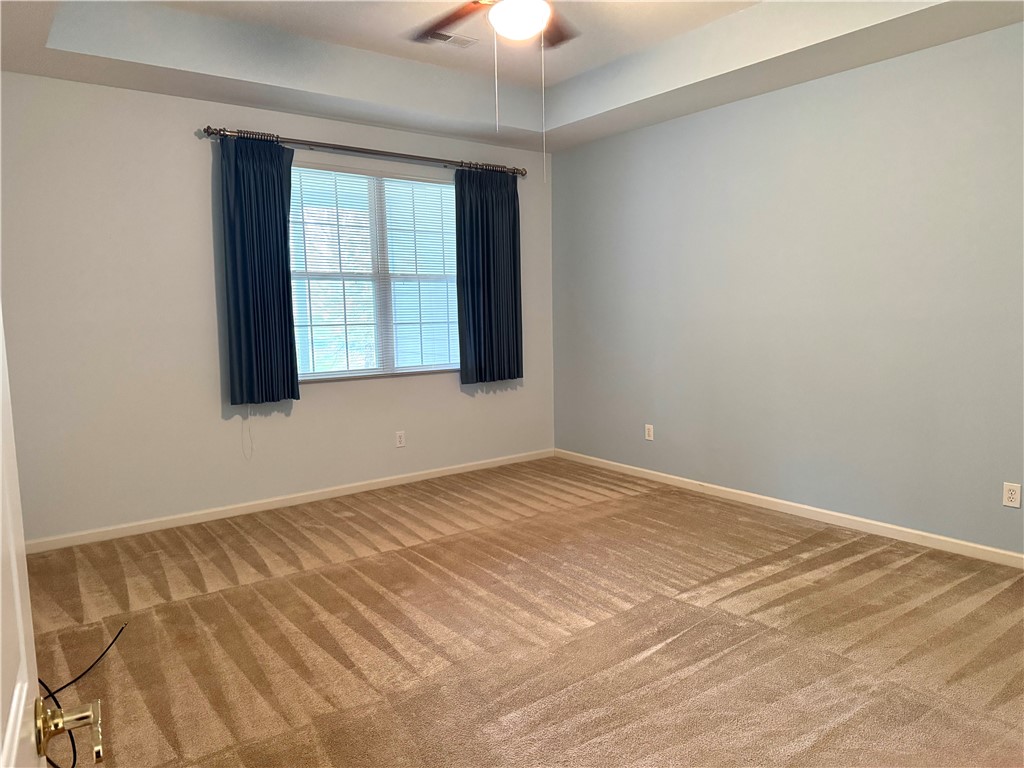
Spacious and thoughtfully designed, this unit features a welcoming living room with built-in bookshelves framing a cozy fireplace and recessed lighting for a warm, inviting ambiance. The living room seamlessly walks out to a screened-in porch?perfect for relaxing or entertaining. The open-concept layout includes a dining area with chandelier, making it ideal for hosting gatherings. The primary suite offers a tray ceiling and a private ensuite bath complete with a soaking tub, walk-in shower with built-in seat, and two generous walk-in closets. A second bedroom and a versatile study provide flexible living space for guests, a home office, or hobbies. Additional highlights include handicap accessibility, a large laundry room conveniently located off the garage, and a finished storage room for added organization and functionality.

Save
Ask
Tour
Hide
Share
Listing Snapshot
Price 
$315,000
Days On Site 
58 Days
Bedrooms 
2
Inside Area (SqFt) 
1,792 sqft
Total Baths 
2
Full Baths 
2
Partial Baths 
N/A
Lot Size 
0.0565 Acres
Year Built 
2003
MLS® Number 
955366
Status 
Active
Property Tax 
N/A
HOA/Condo/Coop Fees 
$573 monthly
Sq Ft Source 
Assessor
Friends & Family
Recent Activity
a week agoPrice changed to $315,000
a week agoListing updated with changes from the MLS®
2 months agoStatus changed to Active
2 months agoListing first seen on site
General Features
Acres 
0.0565
Attached Garage 
Yes
Cross Street 
Bethany & Heritage Pointe
Foundation 
Slab
Garage 
Yes
Garage Spaces 
2
Levels 
One
Parking 
AttachedGarage
Property Sub Type 
Condominium
SqFt Total 
1792
Zoning 
Residential
Interior Features
Appliances 
DishwasherMicrowaveRangeRefrigerator
Cooling 
Central Air
Fireplace 
Yes
Fireplace Features 
Gas
Heating 
Forced Air
Interior 
Pantry
Window Features 
Aluminum Frames
Bedroom 
Dimensions – 13 x 11Level – Main
Dining Room 
Dimensions – 16 x 9Level – Main
EntryFoyer 
Dimensions – 8 x 5Level – Main
Kitchen 
Dimensions – 16 x 9Level – Main
Laundry 
Dimensions – 16 x 7Level – Main
Living Room 
Dimensions – 16 x 12Level – Main
Master Bedroom 
Dimensions – 15 x 15Level – Main
Office 
Dimensions – 16 x 9Level – Main
Save
Ask
Tour
Hide
Share
Exterior Features
Construction Details 
Brick
Patio And Porch 
Porch
Windows/Doors 
Aluminum Frames
Community Features
Association Dues 
573
HOA Fee Frequency 
Monthly
School District 
Mason
Schools
School District
Mason
Elementary School
Unknown
Middle School
Unknown
High School
Unknown
Listing courtesy of Cindy Enderle of eXp Realty


Listing information is provided by Participants of the Dayton REALTORS MLS. IDX information is provided exclusively for personal, non-commercial use, and may not be used for any purpose other than to identify prospective properties consumers may be interested in purchasing. Information is deemed reliable but not guaranteed. Copyright 2026, Dayton REALTORS MLS.
Data last updated at: 2026-05-27 08:11 PM UTC

Neighborhood & Commute
Source: Walkscore
Disclosure: Community information and market data powered by Constellation Data Labs. Information is deemed reliable but not guaranteed.
Save
Ask
Tour
Hide
Share