6661 Irwin Simpson RoadDeerfield Twp, OH 45040

Mortgage Calculator
Monthly Payment (Est.)
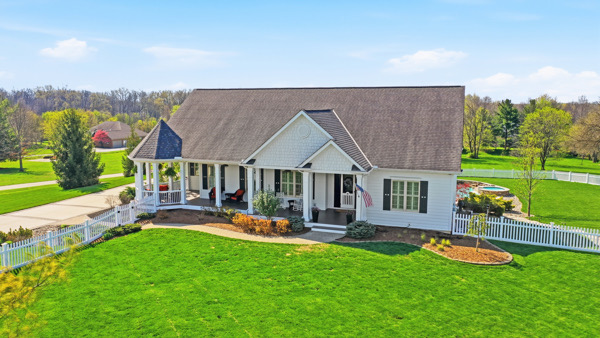
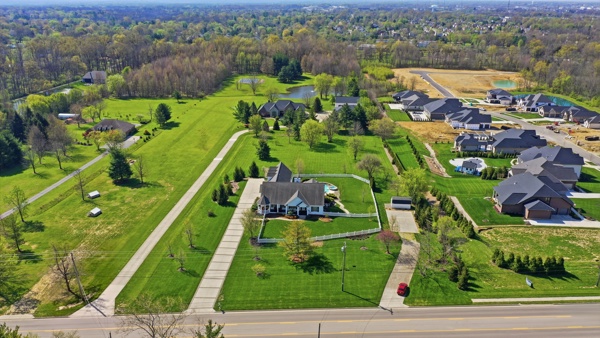
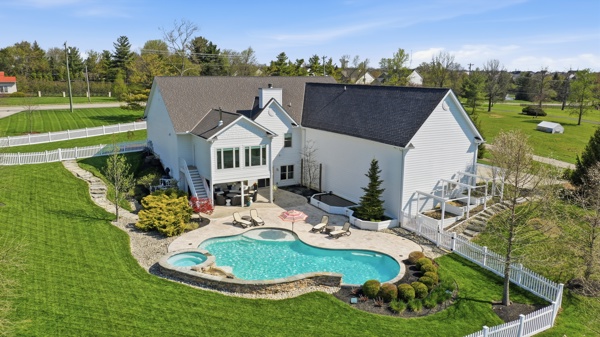
$6,980Discover an extraordinary estate in Deerfield Township, gracefully situated on over three acres, offering a harmonious blend of traditional Cape Cod charm and lodge-like luxury. This expansive residence boasts over 5000 square feet of meticulously designed living space across its main and walk-out lower levels. A sprawling front porch, featuring gazebo-like styling, provides an inviting space for relaxation. Inside, an elegant office with built-in cabinetry awaits just off the entry, perfectly balanced by a formal dining room with an attached butler's pantry, ideal for sophisticated entertaining. The heart of the home is a grand great room, complete with a gas fireplace, seamlessly flowing into a chef's kitchen and casual dining area. The main floor also hosts a luxurious owner's suite, featuring an attached bath, a spacious walk-in closet, and convenient access to the laundry and mudroom. A three-season room extends from the great room, offering serene views of the pool and the expansive rear property. The lower level is an entertainer's dream, presenting three additional bedrooms, each with either an en-suite or adjacent bath, and generous closet space. A large entertaining area on this level is complemented by a built-in bar, with direct access to an outdoor oasis that includes a covered patio, a sparkling pool, a relaxing hot tub, and a stocked Koi pond. The property is beautifully landscaped with stunning flowering trees, enhancing its natural beauty. Practical amenities include a four-car attached side-entry garage with a dedicated pet washing station. Above the garage, a versatile bonus room with a half bath offers potential for a rental space with a separate entry, as it is plumbed for a shower. A detached storage shed and a basketball court further enhance this magnificent estate, making it an ideal setting for family enjoyment, corporate gatherings, or entertaining friends.
| a month ago | Status changed to Pending | |
| a month ago | Listing updated with changes from the MLS® | |
| a month ago | Listing first seen on site |

Listing information is provided by Participants of the Dayton REALTORS MLS. IDX information is provided exclusively for personal, non-commercial use, and may not be used for any purpose other than to identify prospective properties consumers may be interested in purchasing. Information is deemed reliable but not guaranteed. Copyright 2026, Dayton REALTORS MLS.
Data last updated at: 2026-05-27 08:11 PM UTC
Did you know? You can invite friends and family to your search. They can join your search, rate and discuss listings with you.