6954 Owlwood Drive, Deerfield Twp, OH, 45040

Save
Ask
Tour
Hide
Share
$520,000
28 Days On Site

6954 Owlwood Drive
Deerfield Twp, OH 45040

For Sale|Single Family Residence|Active Under Contract
4
Beds
4
Total Baths
3
Full Baths
1
Partial Bath
1996
Built
Subdivision:
Montclaire 3
County:
Warren
Listing courtesy of Michelle Weadbrock of Reinvest Consultants, LLC
6954 Owlwood Drive6954 Owlwood Drive6954 Owlwood Drive6954 Owlwood Drive
Save
Ask
Tour
Hide
Share

Mortgage Calculator

Monthly Payment (Est.)

$2,372
Calculator powered by Showcase IDX, a Constellation1 Company. Copyright ©2026 Information is deemed reliable but not guaranteed.

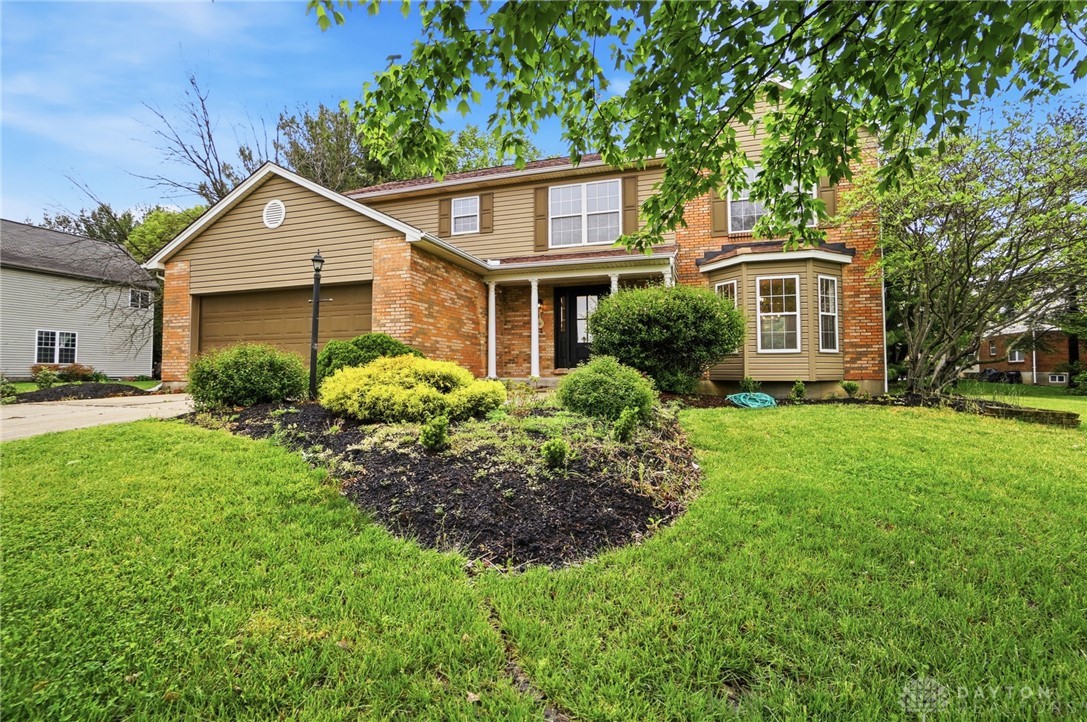
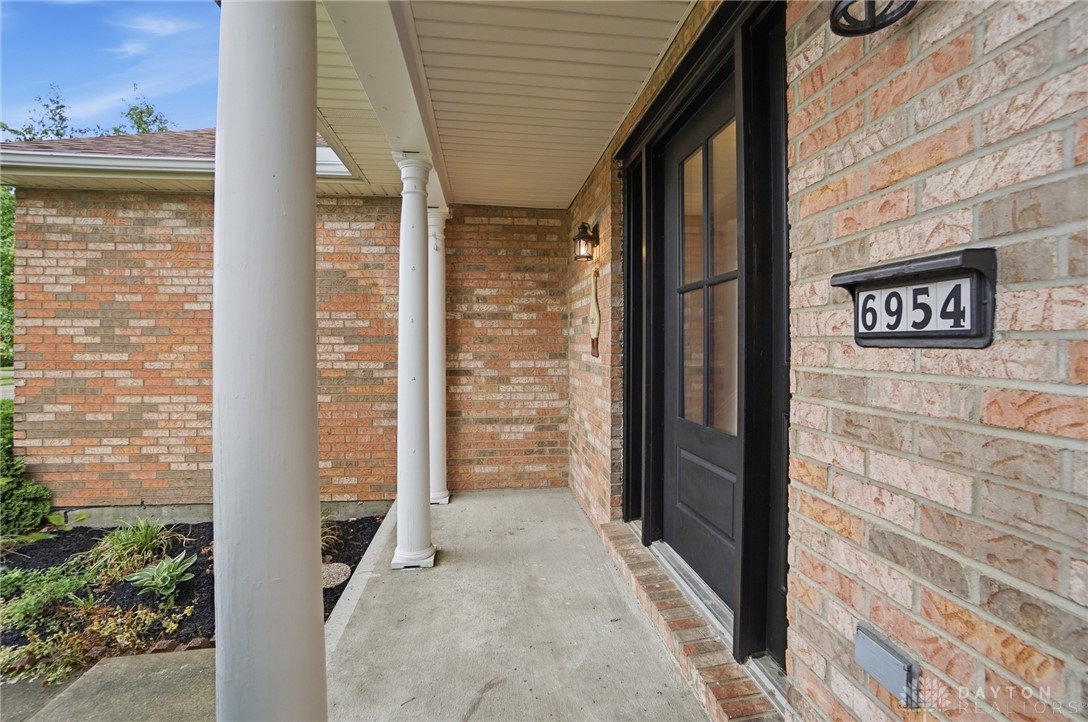
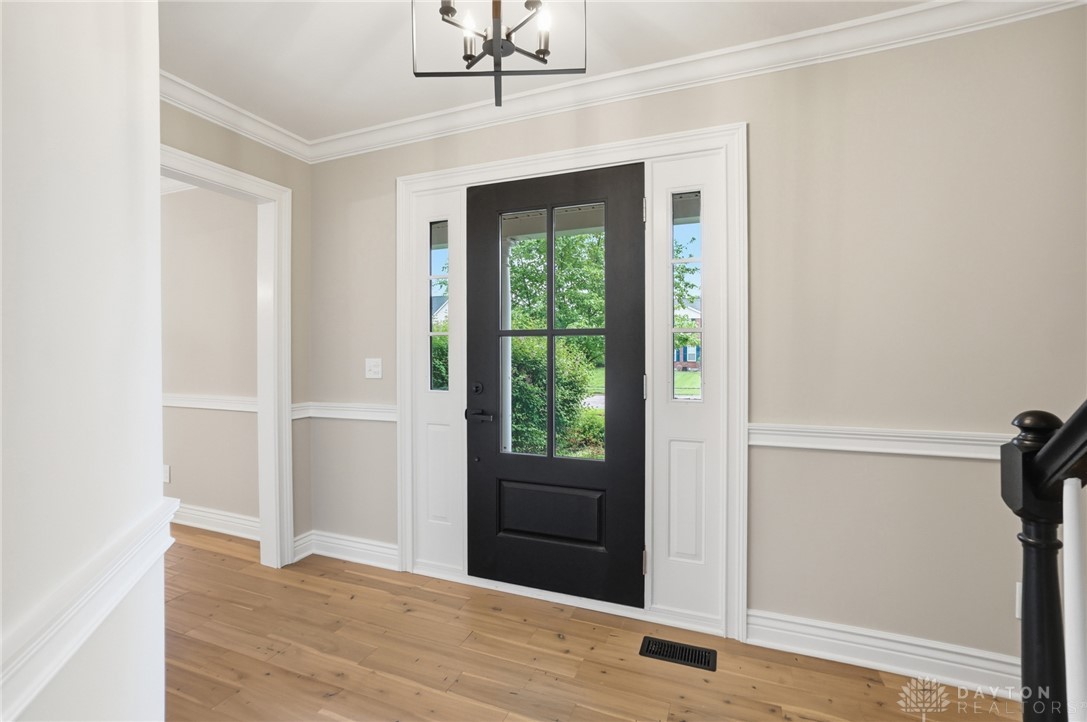
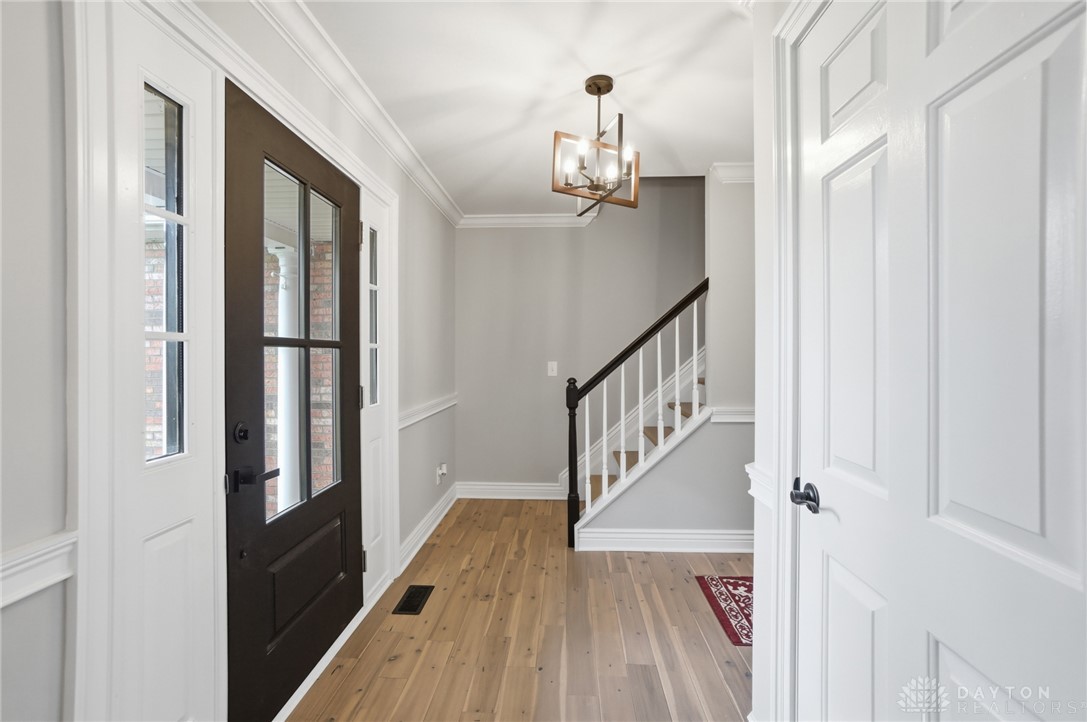
If you are tired of walking through the same copy and paste houses, this one is going to feel different in the best way. Clean, updated, and full of personality, the layout offers multiple living spaces that actually make sense for how people live. The kitchen flows into a bright family room and a sunroom that steals the show with natural light and a ceiling detail you will not forget. It is the kind of space you end up using every day without even trying. The rest of the home keeps things fresh with updated flooring throughout and a finished lower level that adds even more room to spread out. Everything feels easy, functional, and ready to enjoy from day one, with a new roof already taken care of. Outside, the yard is flat and usable, and the neighborhood includes a community pool that residents love. A solid house with style, space, and just enough personality to stand out.

Save
Ask
Tour
Hide
Share
Listing Snapshot
Price 
$520,000
Days On Site 
28 Days
Bedrooms 
4
Inside Area (SqFt) 
N/A
Total Baths 
4
Full Baths 
3
Partial Baths 
1
Lot Size 
0.3745 Acres
Year Built 
1996
MLS® Number 
957924
Status 
Active Under Contract
Property Tax 
N/A
HOA/Condo/Coop Fees 
$42 monthly
Sq Ft Source 
Assessor
Friends & Family
Recent Activity
3 weeks agoStatus changed to Active Under Contract
3 weeks agoListing updated with changes from the MLS®
4 weeks agoPrice changed to $520,000
4 weeks agoListing first seen on site
General Features
Acres 
0.3745
Attached Garage 
Yes
Garage 
Yes
Garage Spaces 
2
Levels 
Two
Number Of Stories 
2
Parking 
AttachedGarage
Property Sub Type 
Single Family Residence
Zoning 
Residential
Interior Features
Appliances 
DishwasherMicrowaveRangeRefrigerator
Basement 
FullFinished
Cooling 
Central Air
Heating 
Forced Air
Bedroom 
Dimensions – 13 x 11Level – Second
Bonus Room 
Dimensions – 22 x 11Level – Basement
BreakfastRoomNook 
Dimensions – 14 x 8Level – Main
Dining Room 
Dimensions – 12 x 9Level – Main
Family Room 
Dimensions – 18 x 12Level – Main
FloridaRoom 
Dimensions – 12 x 11Level – Main
Kitchen 
Dimensions – 11 x 10Level – Main
Living Room 
Dimensions – 14 x 14Level – Main
Master Bedroom 
Dimensions – 20 x 16Level – Second
Recreation 
Dimensions – 27 x 23Level – Basement
Save
Ask
Tour
Hide
Share
Exterior Features
Construction Details 
BrickVinyl Siding
Community Features
Association Dues 
504
HOA Fee Frequency 
Annually
School District 
Princeton
Schools
School District
Princeton
Elementary School
Unknown
Middle School
Unknown
High School
Unknown
Listing courtesy of Michelle Weadbrock of Reinvest Consultants, LLC


Listing information is provided by Participants of the Dayton REALTORS MLS. IDX information is provided exclusively for personal, non-commercial use, and may not be used for any purpose other than to identify prospective properties consumers may be interested in purchasing. Information is deemed reliable but not guaranteed. Copyright 2026, Dayton REALTORS MLS.
Data last updated at: 2026-05-27 08:11 PM UTC

Neighborhood & Commute
Source: Walkscore
Disclosure: Community information and market data powered by Constellation Data Labs. Information is deemed reliable but not guaranteed.
Save
Ask
Tour
Hide
Share