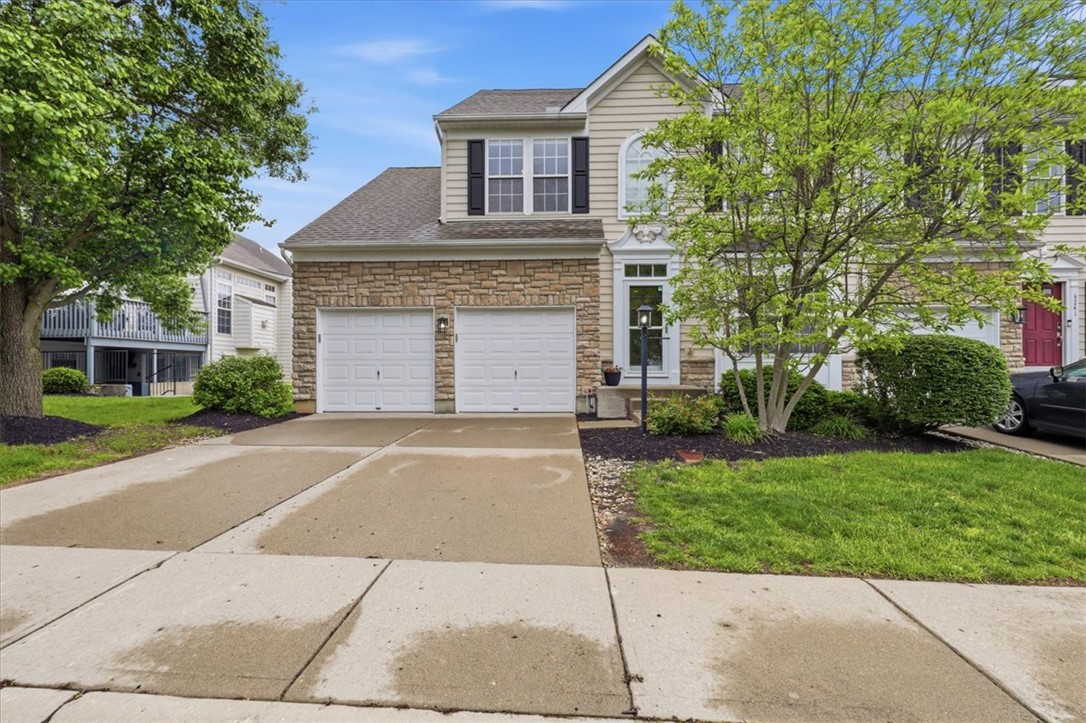
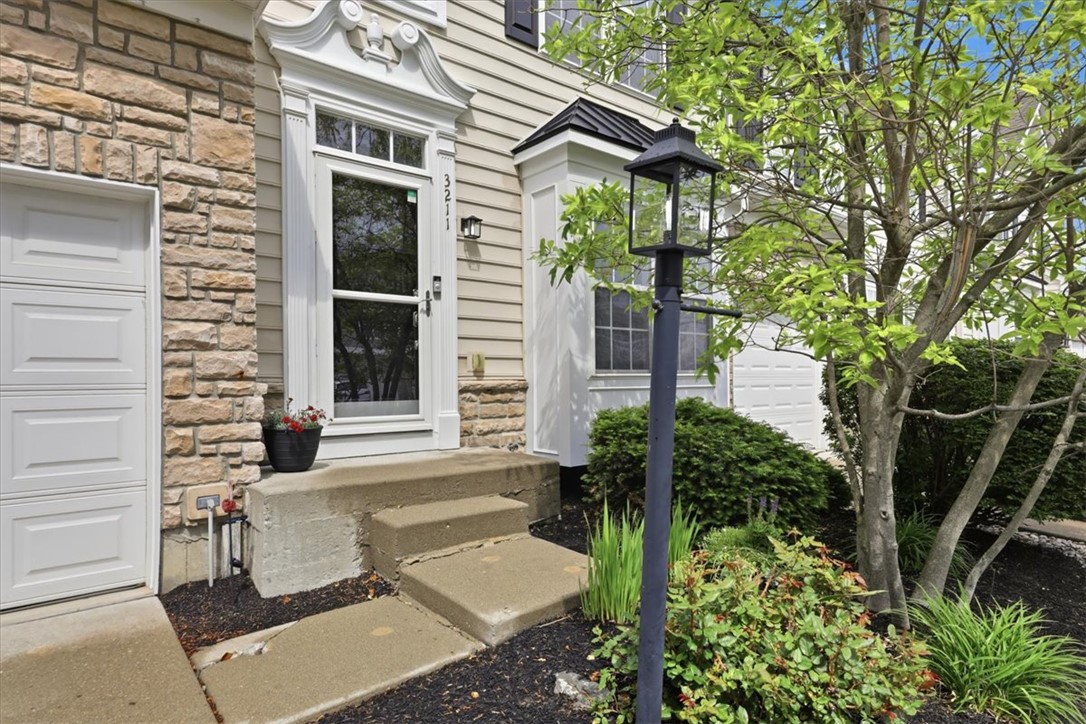
3211 Grand Falls Boulevard, Deerfield Twp, OH, 45039

Save
Ask
Tour
Hide
Share
$434,900
25 Days On Site

3211 Grand Falls Boulevard
Deerfield Twp, OH 45039

Condominium|Pending
3
Beds
4
Total Baths
3
Full Baths
1
Partial Bath
2,962
SqFt
$147
/SqFt
2006
Built
Subdivision:
Falls Of Landen
County:
Warren
Listing courtesy of Brandi Howell of Keller Williams Community Part
3211 Grand Falls Boulevard3211 Grand Falls Boulevard3211 Grand Falls Boulevard3211 Grand Falls Boulevard
Save
Ask
Tour
Hide
Share

Mortgage Calculator

Monthly Payment (Est.)

$1,984
Calculator powered by Showcase IDX, a Constellation1 Company. Copyright ©2026 Information is deemed reliable but not guaranteed.

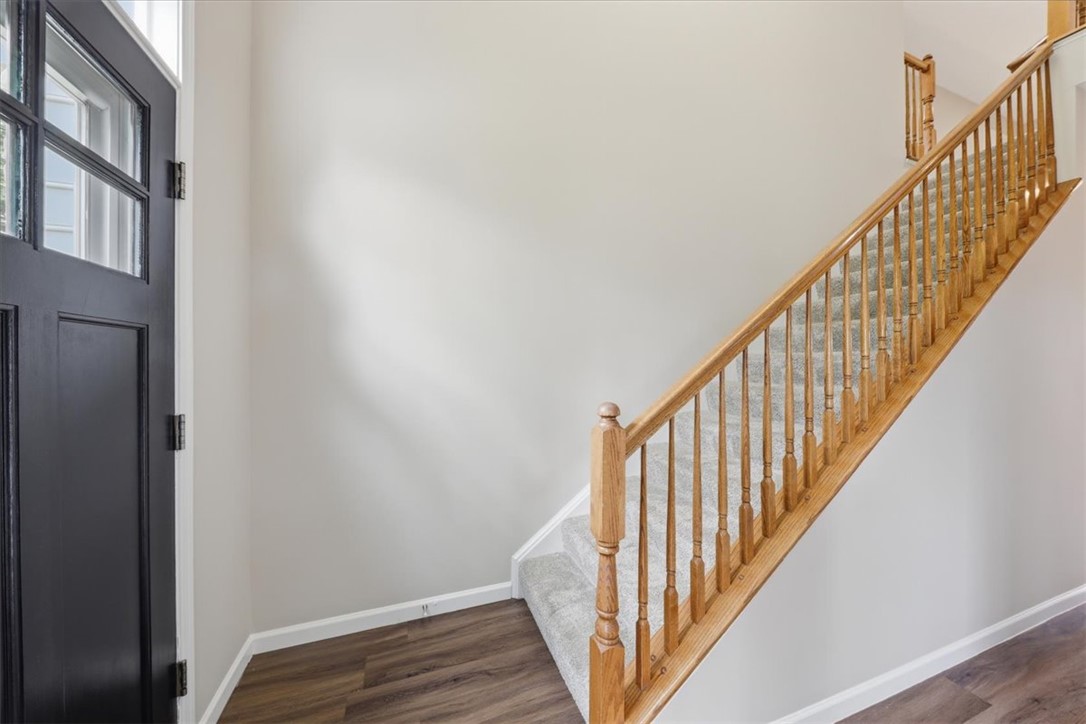
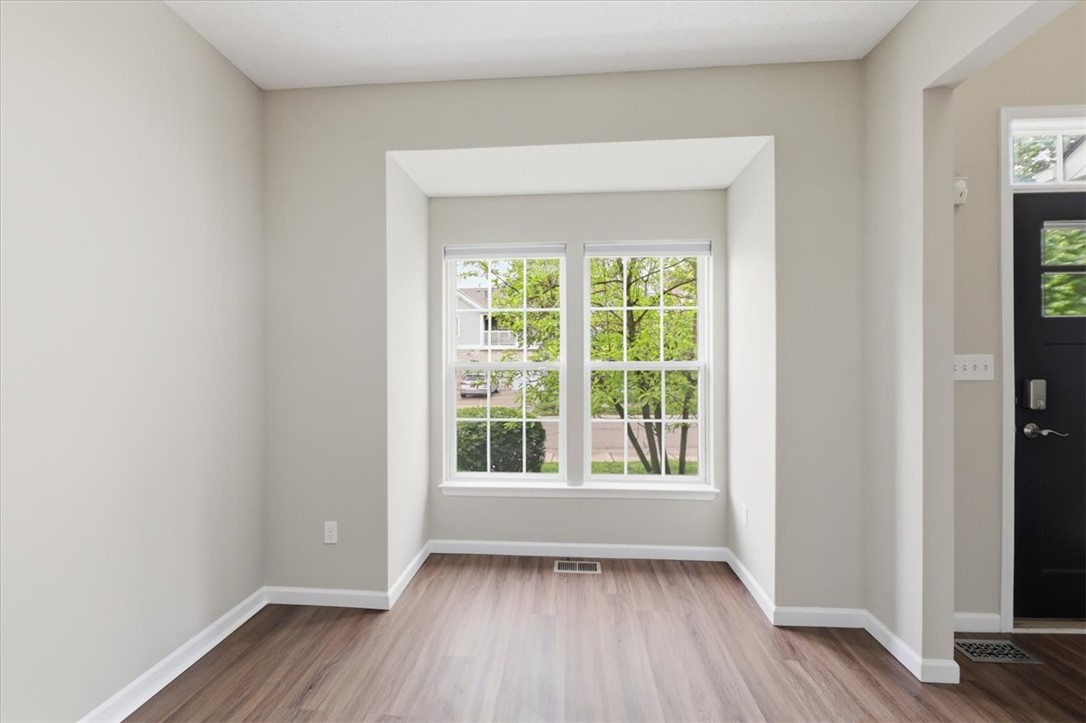
Stop scrolling, this is the one buyers wait for. Completely refreshed and truly move-in ready, this beautifully updated 3-bedroom townhouse with a flex room and 3.5 bathrooms offers the perfect blend of space, comfort, and convenience. Fresh paint throughout and new carpet in the primary suite create a clean, modern feel, while the custom walk-in closet adds a touch of luxury. Rarely available, this is one of the few units featuring a full bathroom in the finished basementperfect for guests or additional living space. Step onto the upgraded deck and take in peaceful water views that make every day feel like a getaway. Enjoy resort-style amenities including a clubhouse, pool, fitness center, walking trails, playground and pickleball courts, while the HOA handles landscaping and snow removal. Located just minutes from shopping, dining, and everyday essentialshomes like this don't come up often. HVAC replaced 2019, Roof 2020. Schedule your showing before it's gone.

Save
Ask
Tour
Hide
Share
Listing Snapshot
Price 
$434,900
Days On Site 
25 Days
Bedrooms 
3
Inside Area (SqFt) 
2,962 sqft
Total Baths 
4
Full Baths 
3
Partial Baths 
1
Lot Size 
0.1002 Acres
Year Built 
2006
MLS® Number 
958053
Status 
Pending
Property Tax 
N/A
HOA/Condo/Coop Fees 
$180 monthly
Sq Ft Source 
Assessor
Friends & Family
Recent Activity
2 weeks agoStatus changed to Pending
2 weeks agoListing updated with changes from the MLS®
4 weeks agoListing first seen on site
General Features
Acres 
0.1002
Attached Garage 
Yes
Garage 
Yes
Garage Spaces 
2
Levels 
Two
Number Of Stories 
2
Parking 
AttachedGarage
Property Sub Type 
Condominium
Security 
Smoke Detector(s)
SqFt Below 
850
SqFt Total 
2962
Style 
Traditional
Zoning 
Residential
Interior Features
Appliances 
DishwasherDisposalMicrowaveRangeRefrigeratorGas Water Heater
Basement 
FullFinished
Cooling 
Central Air
Fireplace 
Yes
Fireplace Features 
Gas
Heating 
Heat Pump
Interior 
PantryVaulted Ceiling(s)Walk-In Closet(s)
Window Features 
Double Pane Windows
Bedroom 
Dimensions – 16 x 10Level – Second
Bonus Room 
Dimensions – 14 x 11Level – Basement
Family Room 
Dimensions – 45 x 14Level – Basement
Kitchen 
Dimensions – 24 x 10Level – MainFeatures – Eat-in Kitchen
Laundry 
Dimensions – 9 x 9Level – Main
Living Room 
Dimensions – 24 x 13Level – Main
Loft 
Dimensions – 34 x 14Level – Second
Master Bedroom 
Dimensions – 23 x 13Level – Main
Save
Ask
Tour
Hide
Share
Exterior Features
Construction Details 
StoneVinyl Siding
Patio And Porch 
Deck
Windows/Doors 
Double Pane Windows
Community Features
Association Amenities 
Trail(s)
Association Dues 
540
Financing Terms Available 
ConventionalFHAVA Loan
HOA Fee Frequency 
Quarterly
School District 
Kings
Schools
School District
Kings
Elementary School
Unknown
Middle School
Unknown
High School
Unknown
Listing courtesy of Brandi Howell of Keller Williams Community Part


Listing information is provided by Participants of the Dayton REALTORS MLS. IDX information is provided exclusively for personal, non-commercial use, and may not be used for any purpose other than to identify prospective properties consumers may be interested in purchasing. Information is deemed reliable but not guaranteed. Copyright 2026, Dayton REALTORS MLS.
Data last updated at: 2026-05-27 08:16 PM UTC

Neighborhood & Commute
Source: Walkscore
Disclosure: Community information and market data powered by Constellation Data Labs. Information is deemed reliable but not guaranteed.
Save
Ask
Tour
Hide
Share