Save
Ask
Tour
Hide
$299,900
23 Days On Site
8294 Creek Woods PlaceDeerfield Twp, OH 45039
For Sale|Single Family Residence|Active Under Contract
3
Beds
3
Total Baths
2
Full Baths
1
Partial Bath
1,614
SqFt
$186
/SqFt
1986
Built
Subdivision:
Creek
County:
Warren
Listing courtesy of Meghan Dwyer of Irongate Inc.
Save
Ask
Tour
Hide
Mortgage Calculator
Monthly Payment (Est.)
$1,368Calculator powered by Showcase IDX, a Constellation1 Company. Copyright ©2026 Information is deemed reliable but not guaranteed.
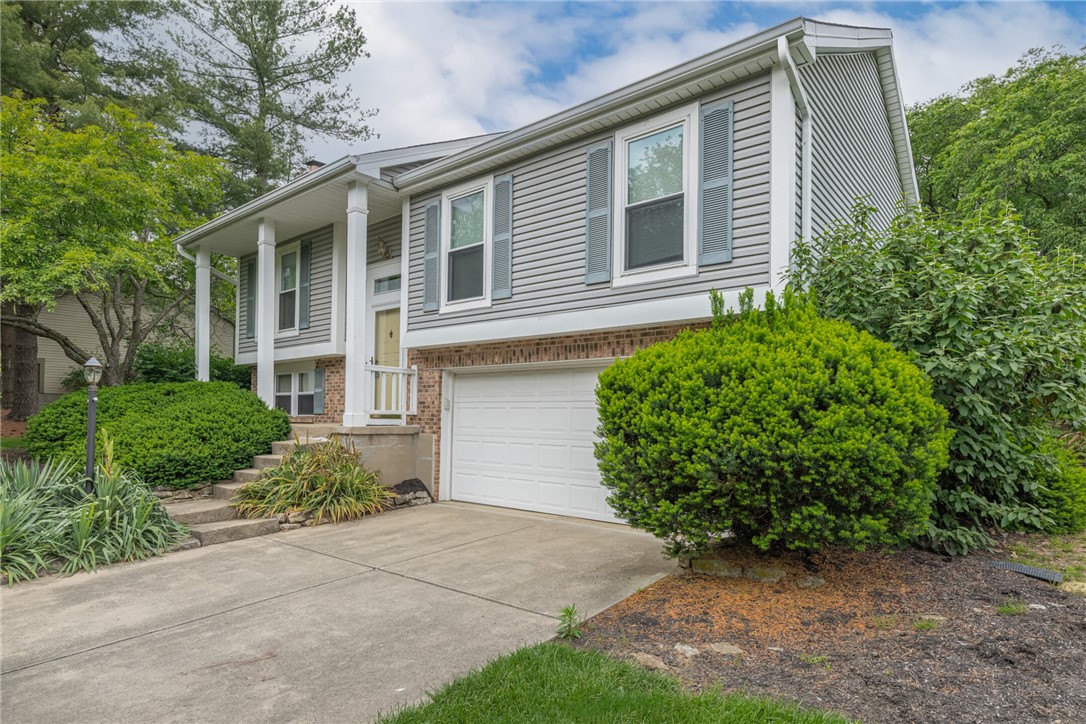
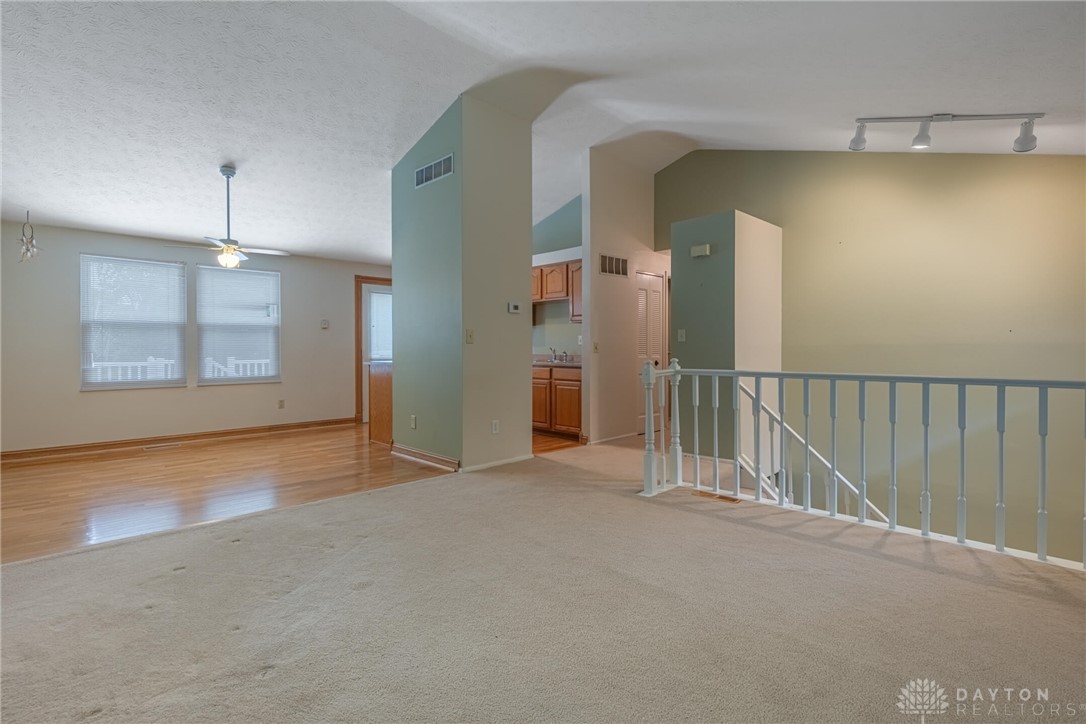
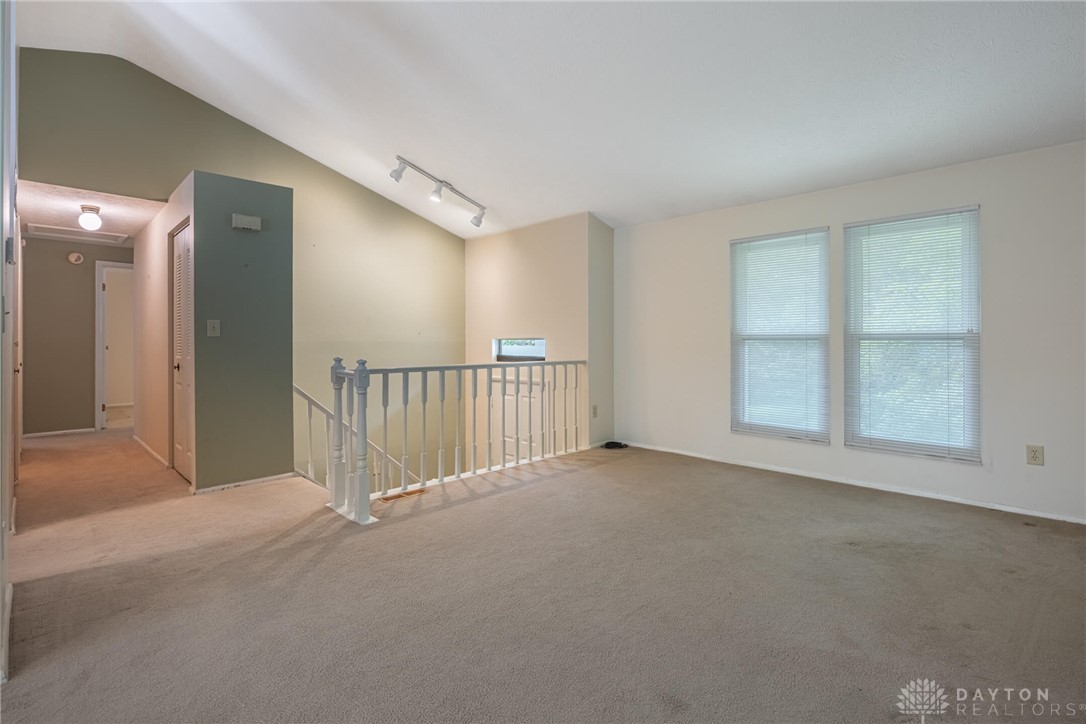
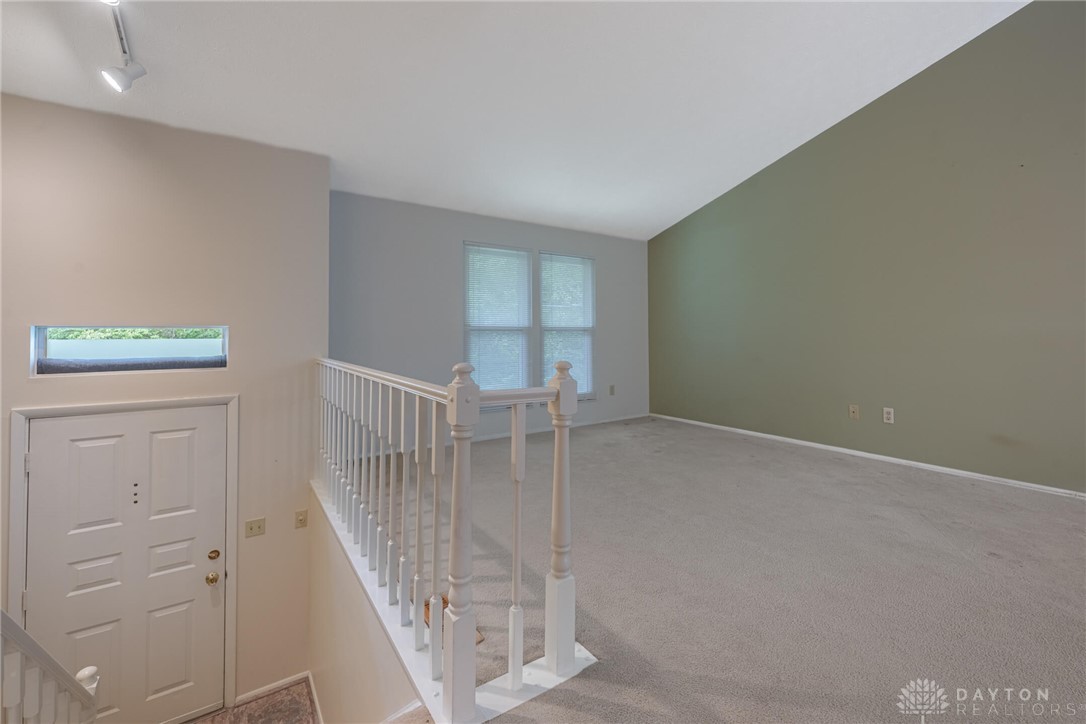
Beautiful bi-level home in desirable Deerfield Township offering spacious living and a finished lower level perfect for entertaining, a home office, or additional living space. The main level features a large, light-filled living area with great flow for everyday living. Enjoy the convenience of being just minutes from shopping, dining, and major highways. Step outside to a composite deck that leads down to a paver patio, surrounded by gorgeous landscaping and an easy-to-maintain yard—ideal for relaxing or hosting. This home combines comfort, functionality, and a prime location! Heat Pump manufactures in 2020
Save
Ask
Tour
Hide
Listing Snapshot
Price
$299,900
Days On Site
23 Days
Bedrooms
3
Inside Area (SqFt)
1,614 sqft
Total Baths
3
Full Baths
2
Partial Baths
1
Lot Size
0.31 Acres
Year Built
1986
MLS® Number
958174
Status
Active Under Contract
Property Tax
N/A
HOA/Condo/Coop Fees
$33.33 monthly
Sq Ft Source
Assessor
Friends & Family
Recent Activity
| a week ago | Status changed to Active Under Contract | |
| a week ago | Listing updated with changes from the MLS® | |
| 3 weeks ago | Listing first seen on site |
General Features
Acres
0.31
Garage
Yes
Garage Spaces
2
Levels
Multi/Split
Parking
Garage
Property Sub Type
Single Family Residence
SqFt Below
520
SqFt Total
1614
Style
BiLevel
Utilities
Sewer AvailableWater Available
Water Source
Public
Zoning
Residential
Interior Features
Appliances
DishwasherRangeRefrigerator
Basement
Finished
Cooling
Central Air
Heating
ElectricHeat Pump
Bedroom
Dimensions – 10 x 13Level – Main
Dining Room
Dimensions – 10 x 11Level – Main
Family Room
Dimensions – 12 x 23Level – Main
Kitchen
Dimensions – 7 x 11Level – Main
Laundry
Dimensions – 7 x 7Level – Main
Living Room
Dimensions – 16 x 15Level – Main
Save
Ask
Tour
Hide
Exterior Features
Construction Details
Vinyl Siding
Community Features
Association Amenities
Trail(s)
Association Dues
400
HOA Fee Frequency
Annually
School District
Kings
Schools
School District
Kings
Elementary School
Unknown
Middle School
Unknown
High School
Unknown
Listing courtesy of Meghan Dwyer of Irongate Inc.

Listing information is provided by Participants of the Dayton REALTORS MLS. IDX information is provided exclusively for personal, non-commercial use, and may not be used for any purpose other than to identify prospective properties consumers may be interested in purchasing. Information is deemed reliable but not guaranteed. Copyright 2026, Dayton REALTORS MLS.
Data last updated at: 2026-05-27 08:11 PM UTC
Listing information is provided by Participants of the Dayton REALTORS MLS. IDX information is provided exclusively for personal, non-commercial use, and may not be used for any purpose other than to identify prospective properties consumers may be interested in purchasing. Information is deemed reliable but not guaranteed. Copyright 2026, Dayton REALTORS MLS.
Data last updated at: 2026-05-27 08:11 PM UTC
Neighborhood & Commute
Source: Walkscore
Disclosure: Community information and market data powered by Constellation Data Labs. Information is deemed reliable but not guaranteed.
Save
Ask
Tour
Hide
Did you know? You can invite friends and family to your search. They can join your search, rate and discuss listings with you.