751 Old Springfield Road, Vandalia, OH, 45377

Save
Ask
Tour
Hide
Share
$1,499,000
New Listing

751 Old Springfield Road
Vandalia, OH 45377

For Sale|Single Family Residence|Active
6
Beds
8
Total Baths
4
Full Baths
4
Partial Baths
10,927
SqFt
$137
/SqFt
1970
Built
County:
Montgomery
Listing courtesy of Amy Stamps of Keller Williams Home Town Rlty
751 Old Springfield Road751 Old Springfield Road751 Old Springfield Road751 Old Springfield Road
Save
Ask
Tour
Hide
Share

Mortgage Calculator

Monthly Payment (Est.)

$6,839
Calculator powered by Showcase IDX, a Constellation1 Company. Copyright ©2026 Information is deemed reliable but not guaranteed.

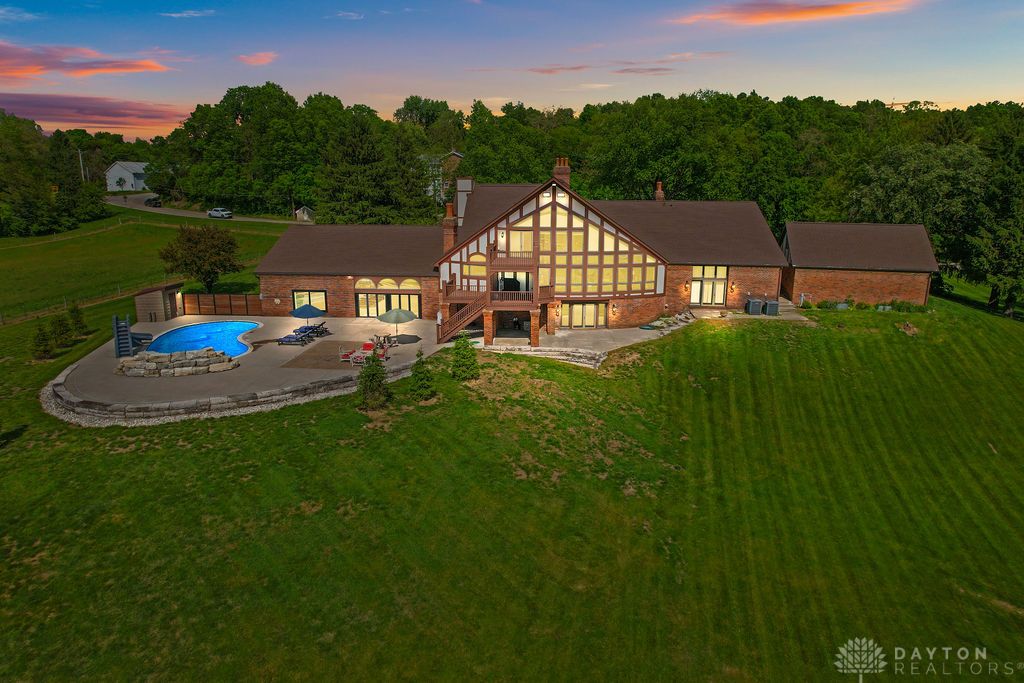
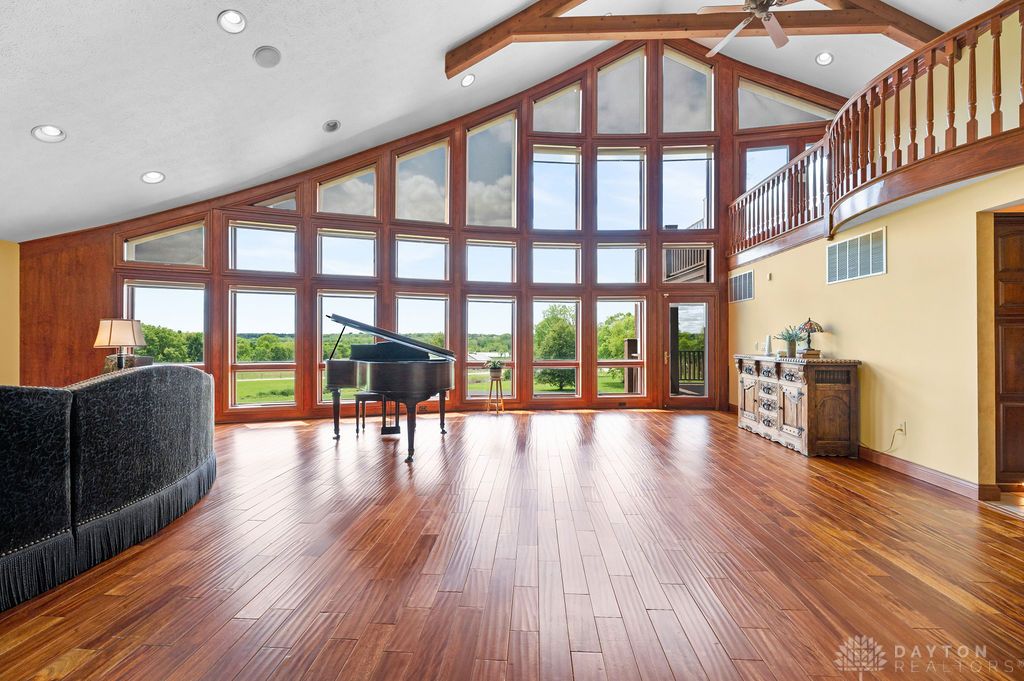
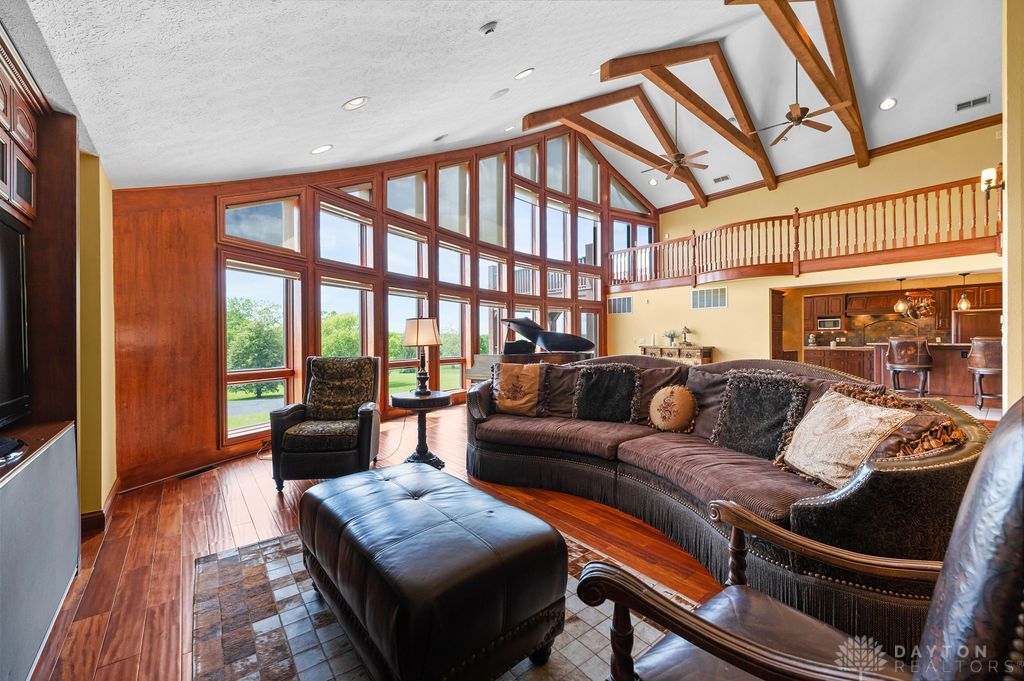
Set across more than 32 picturesque acres, this extraordinary estate blends exceptional craftsmanship with resort-inspired amenities designed for luxury living, entertaining, and multi-generational flexibility. An elevator services every level of the home.The main level features a dramatic great room with soaring floor-to-ceiling windows and a wood-burning fireplace, along with elegant formal living and dining rooms. The gourmet kitchen is equipped with granite countertops, dual refrigerators and dishwashers, a professional gas range with double ovens, four ovens total, ice maker, and walk-in pantry. A private theater includes crystal chandeliers, motorized drapes, wet bar and guest bath. A spacious main level suite offers a sitting room, bedroom, dual walk-in closets, and luxurious en-suite bath. Upstairs, the primary suite features a gas fireplace, two walk-in closets, en-suite bath, and deck access. Three additional bedrooms and a full bath complete the level. The walkout lower level includes a wine cellar, family room with fireplace, recreation area, fitness room, second full kitchen, and private in-law suite with fireplace, en-suite bath, walk-in closet, and garage access. An additional room offers potential for a 7th bedroom. Outdoor amenities are equally impressive, highlighted by a remodeled saltwater pool with lighting, water features, slide, and expansive patio space plumbed for an outdoor kitchen. Elevated decks, an indoor heated pool pavilion with fireplace and sauna, locker rooms, and folding glass doors for seamless indoor/outdoor living. Recreational amenities include a lighted multipurpose sport court, tractor barn, commercial greenhouse, six-stall animal barn, scenic creek and private shooting range. Additional features include attached and detached garages, new roof (2026) and updated exterior lighting. 10,927 sq ft | 6 Bedrooms with potential for 7 | 4 Full Baths / 4 Half Baths | 6 Fireplaces. A rare opportunity with this breathtaking property!

Save
Ask
Tour
Hide
Share
Listing Snapshot
Price 
$1,499,000
Days On Site 
0 Days
Bedrooms 
6
Inside Area (SqFt) 
10,927 sqft
Total Baths 
8
Full Baths 
4
Partial Baths 
4
Lot Size 
32 Acres
Year Built 
1970
MLS® Number 
958450
Status 
Active
Property Tax 
N/A
HOA/Condo/Coop Fees 
N/A
Sq Ft Source 
Assessor
Friends & Family
Recent Activity
5 hours agoListing first seen on site
9 hours agoListing updated with changes from the MLS®
General Features
Acres 
32
Attached Garage 
Yes
Garage 
Yes
Garage Spaces 
4
Levels 
Two
Parking 
AttachedDetachedGarageStorage
Property Sub Type 
Single Family Residence
Security 
Security SystemSmoke Detector(s)
Sewer 
Septic Tank
SqFt Total 
10927
Style 
Tudor
Utilities 
Water Available
Water Source 
PublicPrivateWell
Zoning 
Residential
Interior Features
Appliances 
OvenCooktopDryerDishwasherMicrowaveRefrigeratorWater SoftenerWasherElectric Water Heater
Basement 
FullFinishedWalk-Out Access
Cooling 
Ceiling Fan(s)Central Air
Electric 
220 Volts
Fireplace 
Yes
Fireplace Features 
GasWood Burning
Heating 
ElectricHeat Pump
Interior 
Wet BarCeiling Fan(s)Cathedral Ceiling(s)Granite CountersHigh Speed InternetKitchen IslandPantrySaunaVaulted Ceiling(s)BarWalk-In Closet(s)
Bedroom 
Dimensions – 12 x 12Level – Second
Bonus Room 
Dimensions – 13 x 15Level – Lower
Dining Room 
Dimensions – 26 x 20Level – Main
Exercise Room 
Dimensions – 18 x 22Level – Lower
Family Room 
Dimensions – 27 x 17Level – Lower
FloridaRoom 
Dimensions – 49 x 47Level – Lower
Game Room 
Dimensions – 15 x 15Level – Lower
Great Room 
Dimensions – 50 x 30Level – Main
Kitchen 
Dimensions – 34 x 22Level – Main
Living Room 
Dimensions – 26 x 16Level – Main
Master Bedroom 
Dimensions – 26 x 17Level – Second
Media Room 
Dimensions – 32 x 27Level – Main
Utility Room 
Dimensions – 16 x 16Level – Lower
WineRoom 
Dimensions – 18 x 5Level – Lower
Save
Ask
Tour
Hide
Share
Exterior Features
Construction Details 
BrickFrame
Exterior 
StorageTennis Court(s)
Fencing 
Fenced
Other Structures 
Shed(s)
Patio And Porch 
DeckPatioPorch
Pool Features 
Outdoor PoolIn Ground
Community Features
Financing Terms Available 
Conventional
School District 
Vandalia-Butler
Schools
School District
Vandalia-Butler
Elementary School
Unknown
Middle School
Unknown
High School
Unknown
Listing courtesy of Amy Stamps of Keller Williams Home Town Rlty


Listing information is provided by Participants of the Dayton REALTORS MLS. IDX information is provided exclusively for personal, non-commercial use, and may not be used for any purpose other than to identify prospective properties consumers may be interested in purchasing. Information is deemed reliable but not guaranteed. Copyright 2026, Dayton REALTORS MLS.
Data last updated at: 2026-05-25 08:34 PM UTC

Neighborhood & Commute
Source: Walkscore
Disclosure: Community information and market data powered by Constellation Data Labs. Information is deemed reliable but not guaranteed.
Save
Ask
Tour
Hide
Share