1757 Phillips Road, Deerfield Twp, OH, 45036

Save
Ask
Tour
Hide
Share
$995,000
20 Days On Site

1757 Phillips Road
Deerfield Twp, OH 45036

For Sale|Single Family Residence|Active
5
Beds
4
Total Baths
3
Full Baths
1
Partial Bath
3,016
SqFt
$330
/SqFt
1993
Built
Subdivision:
Turtlecreek
County:
Warren
Listing courtesy of Lee Brooks of Sibcy Cline Inc.
1757 Phillips Road1757 Phillips Road1757 Phillips Road1757 Phillips Road
Save
Ask
Tour
Hide
Share

Mortgage Calculator

Monthly Payment (Est.)

$4,540
Calculator powered by Showcase IDX, a Constellation1 Company. Copyright ©2026 Information is deemed reliable but not guaranteed.

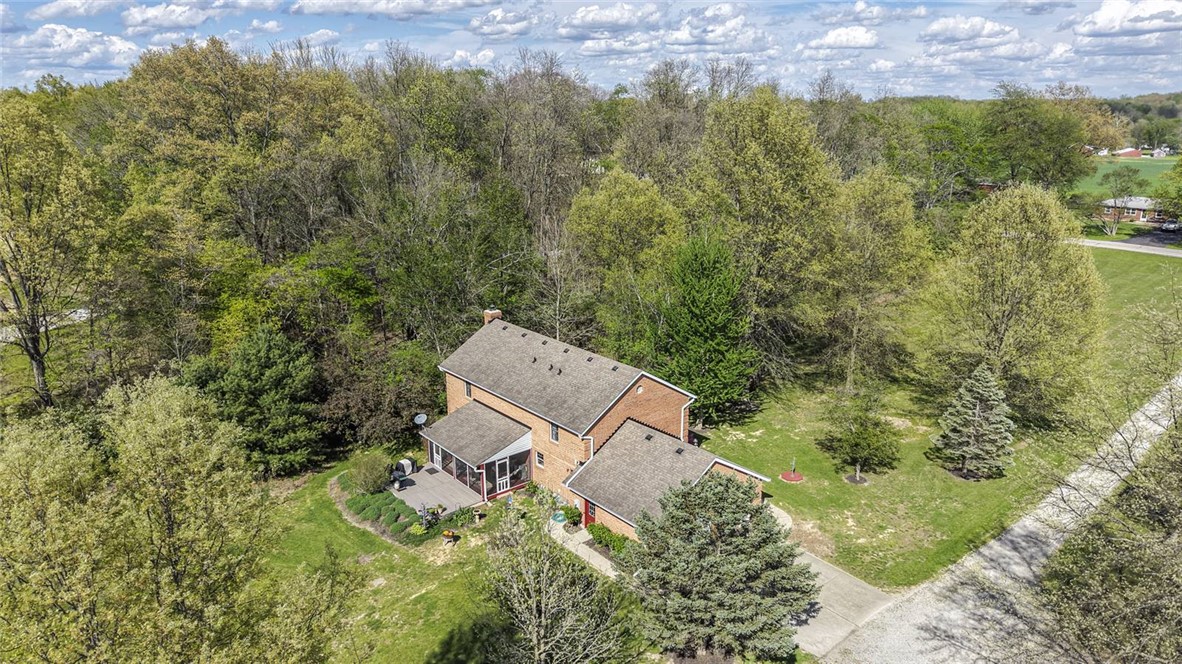
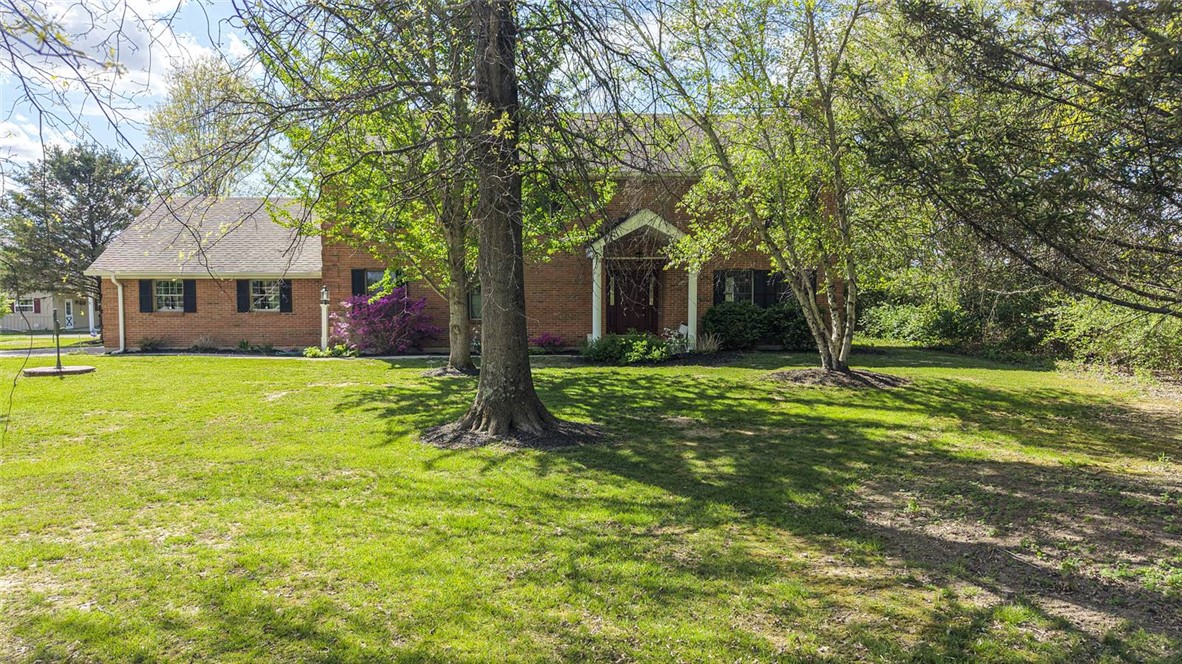
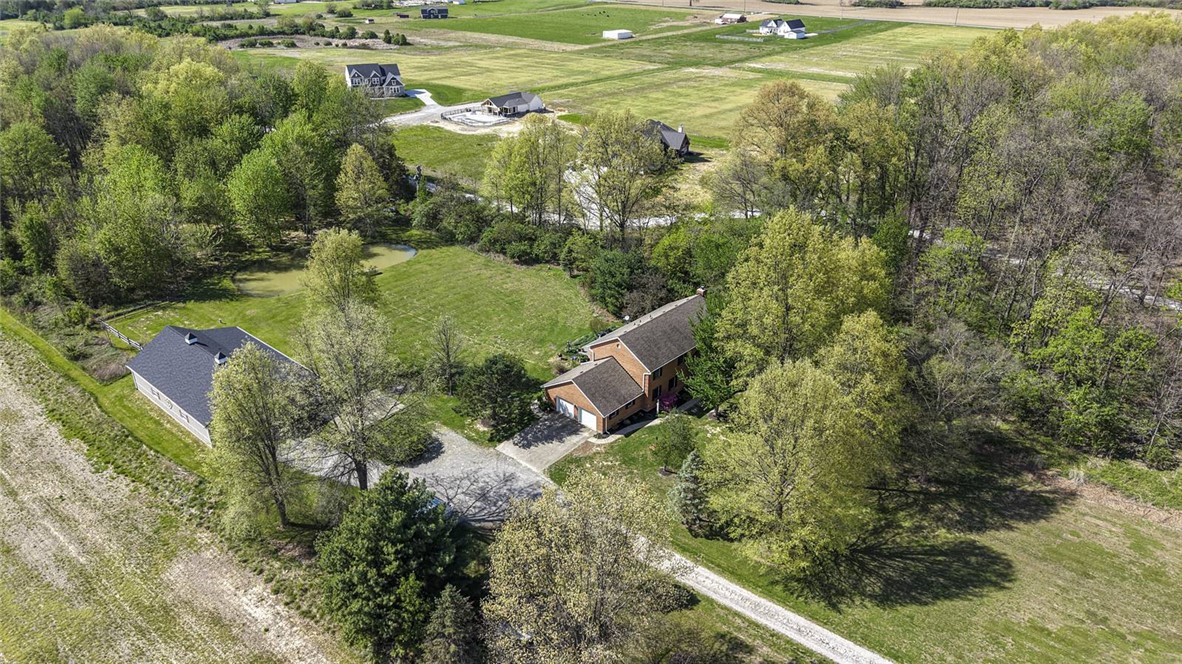
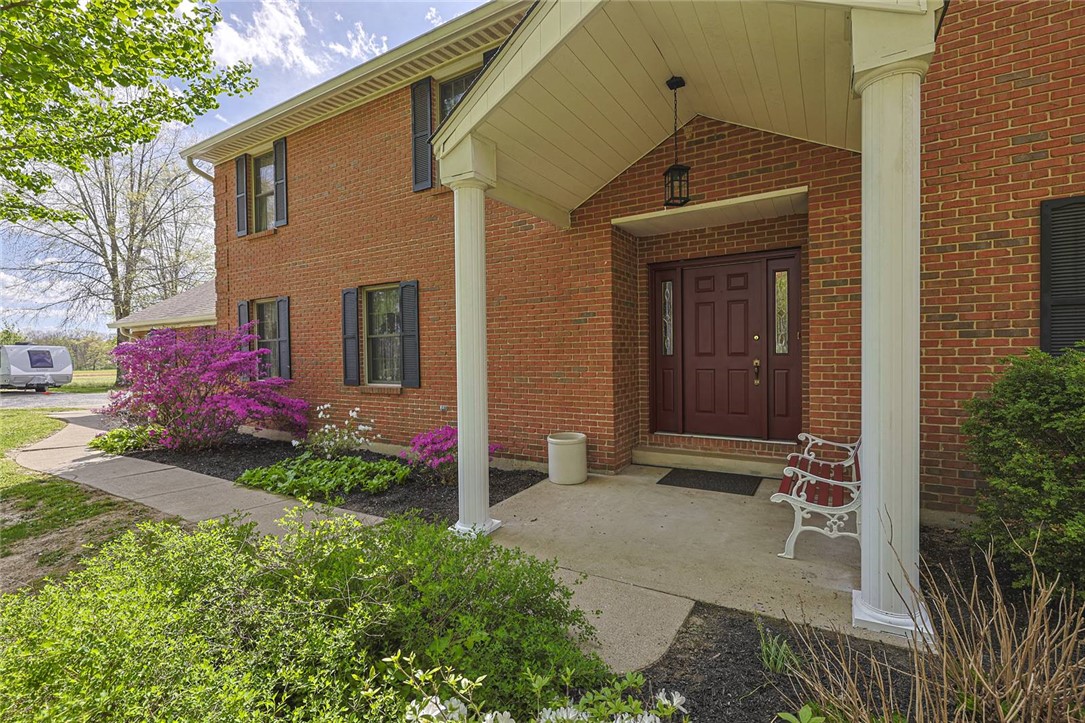
You can have it all – the serenity of a wooded retreat with quick access to I-71 and city conveniences. First time on the market, this architect-designed home is situated on nearly 6 partially wooded acres where picture-perfect sunsets are reflected in the two ponds. This full brick, two-story features a main floor bedroom ensuite, an amazing 2nd floor with central hall and the ever popular Jill and Jack bath configuration, plus bonus space in the unfinished basement. Many of the costly updates have been made, including roof and HVAC. The quality of construction holds its own alongside its million-dollar neighbors! As the mother parcel, this property is not subject to covenants or restrictions. However, the adjacent properties do have reasonable C&A's which are enforceable by the owners of this property.

Save
Ask
Tour
Hide
Share
Listing Snapshot
Price 
$995,000
Days On Site 
20 Days
Bedrooms 
5
Inside Area (SqFt) 
3,016 sqft
Total Baths 
4
Full Baths 
3
Partial Baths 
1
Lot Size 
5.767 Acres
Year Built 
1993
MLS® Number 
958469
Status 
Active
Property Tax 
N/A
HOA/Condo/Coop Fees 
N/A
Sq Ft Source 
Assessor
Friends & Family
Recent Activity
3 weeks agoListing first seen on site
3 weeks agoListing updated with changes from the MLS®
General Features
Acres 
5.767
Garage 
Yes
Garage Spaces 
2
Levels 
Two
Number Of Stories 
2
Parking 
Garage
Property Sub Type 
Single Family Residence
SqFt Total 
3016
Zoning 
Residential
Interior Features
Basement 
Full
Cooling 
Central Air
Heating 
ElectricHeat Pump
Bedroom 
Dimensions – 15 x 12Level – Second
BreakfastRoomNook 
Dimensions – 17 x 12Level – Main
EntryFoyer 
Dimensions – 10 x 9Level – Main
Great Room 
Dimensions – 27 x 14Level – Main
Kitchen 
Dimensions – 14 x 13Level – Main
Laundry 
Dimensions – 13 x 8Level – Main
Master Bedroom 
Dimensions – 15 x 15Level – Main
Save
Ask
Tour
Hide
Share
Exterior Features
Construction Details 
Brick
Community Features
School District 
Lebanon
Schools
School District
Lebanon
Elementary School
Unknown
Middle School
Unknown
High School
Unknown
Listing courtesy of Lee Brooks of Sibcy Cline Inc.


Listing information is provided by Participants of the Dayton REALTORS MLS. IDX information is provided exclusively for personal, non-commercial use, and may not be used for any purpose other than to identify prospective properties consumers may be interested in purchasing. Information is deemed reliable but not guaranteed. Copyright 2026, Dayton REALTORS MLS.
Data last updated at: 2026-05-27 08:11 PM UTC

Neighborhood & Commute
Source: Walkscore
Disclosure: Community information and market data powered by Constellation Data Labs. Information is deemed reliable but not guaranteed.
Save
Ask
Tour
Hide
Share