Save
Ask
Tour
Hide
$1,199,000
20 Days On Site
6730 Bennett RoadAnderson Twp, OH 45230
For Sale|Single Family Residence|Active
4
Beds
4
Total Baths
3
Full Baths
1
Partial Bath
3,030
SqFt
$396
/SqFt
1954
Built
Subdivision:
Military Surv 620 & 5581
County:
Hamilton
Listing courtesy of Larry A Whited Sr of www.webmls.net
Save
Ask
Tour
Hide
Mortgage Calculator
Monthly Payment (Est.)
$5,470Calculator powered by Showcase IDX, a Constellation1 Company. Copyright ©2026 Information is deemed reliable but not guaranteed.
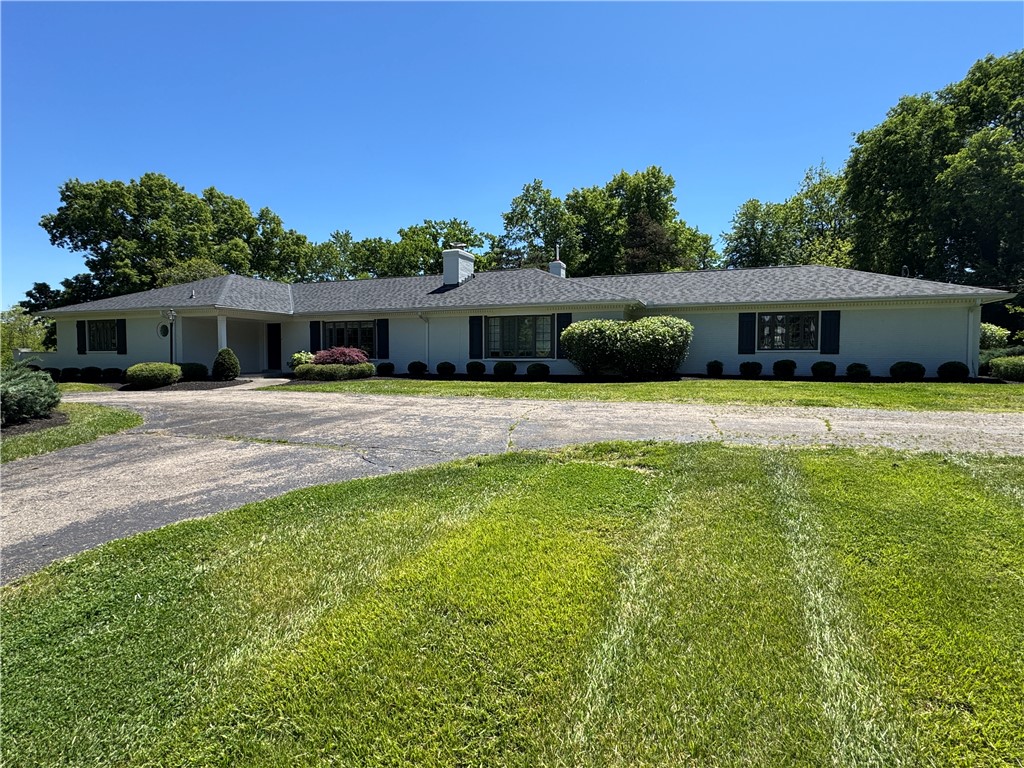
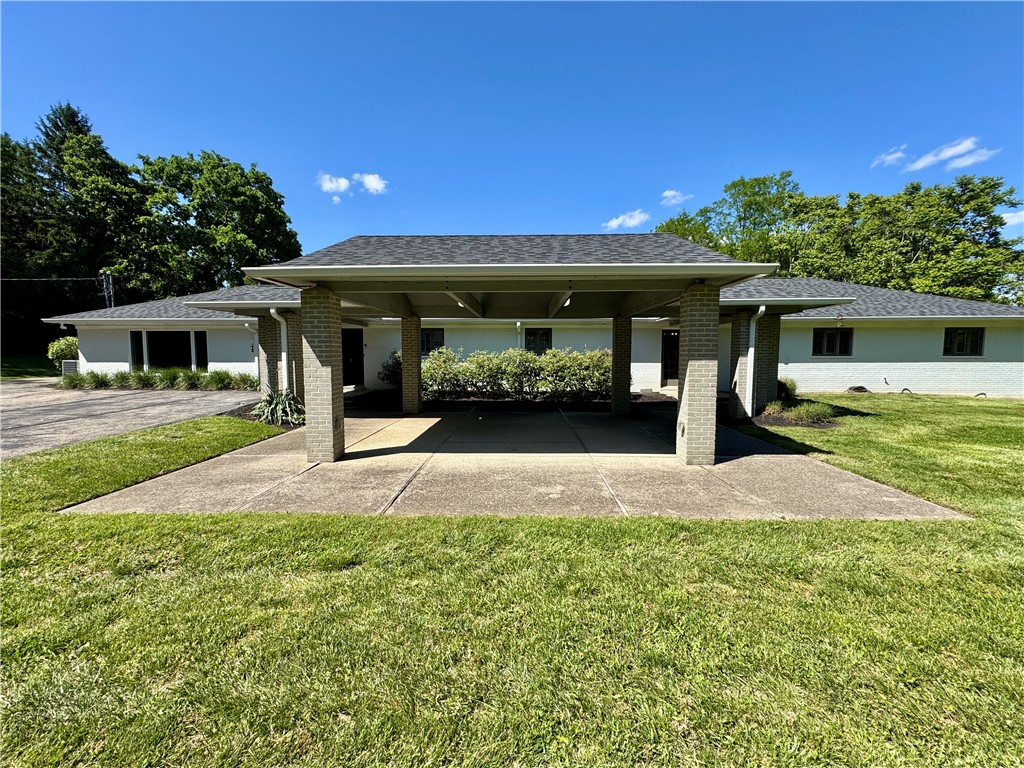
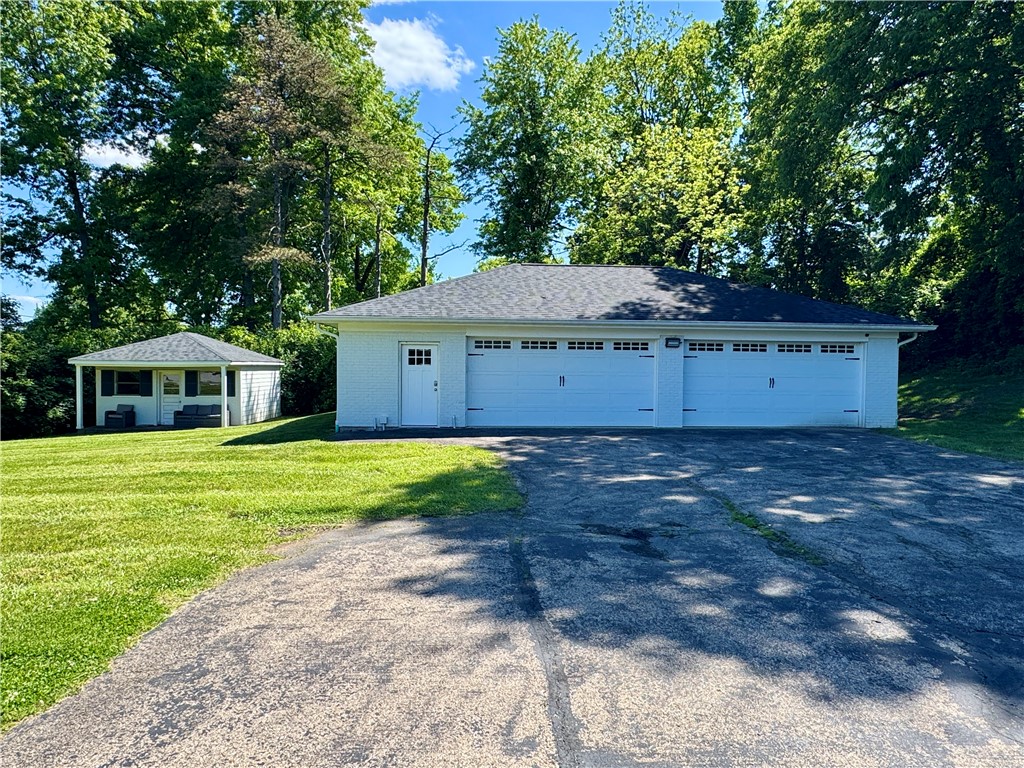
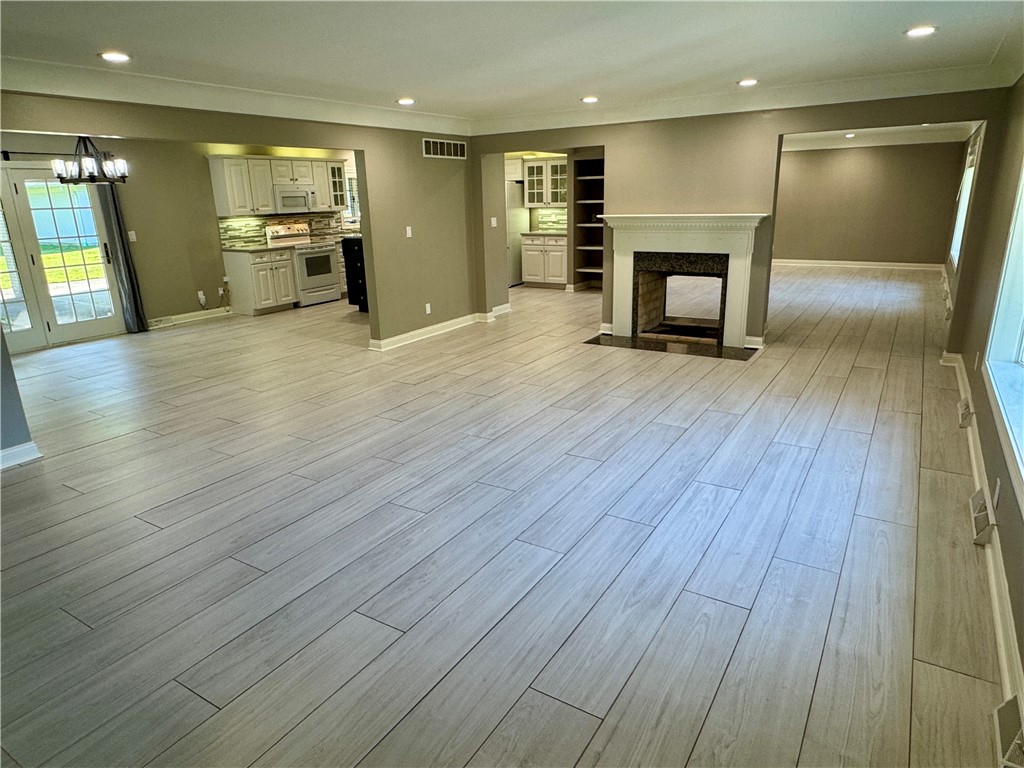
Completely remodeled and expanded open floor plan ranch on 3.30 acre lot in prestigious Watch Hill Community. (Possible lot split, confirm with Paul Dwyer @ Anderson Twp) Same family owned for 50 years. Prior garage was converted to a huge master suite and a detached 4+ car garage built behind home. New kitchen and baths 4 years ago, roof 5 years, Anderson Windows 20+ years. Old concrete pool was removed years ago, pool house remains. Low utilities averaged $200 per month per owner. Leave offers open for 24 hours ** Lot size & property taxes copied from online Courthouse Records and subject to change. You must confirm on the county website.
Save
Ask
Tour
Hide
Listing Snapshot
Price
$1,199,000
Days On Site
20 Days
Bedrooms
4
Inside Area (SqFt)
3,030 sqft
Total Baths
4
Full Baths
3
Partial Baths
1
Lot Size
3.3 Acres
Year Built
1954
MLS® Number
958560
Status
Active
Property Tax
N/A
HOA/Condo/Coop Fees
N/A
Sq Ft Source
Assessor
Friends & Family
Recent Activity
| 6 days ago | Price changed to $1,199,000 | |
| 6 days ago | Listing updated with changes from the MLS® | |
| 3 weeks ago | Status changed to Active | |
| 3 weeks ago | Listing first seen on site |
General Features
Acres
3.3
Cross Street
Birney Lane
Foundation
Slab
Garage
Yes
Garage Spaces
4
Levels
One
Parking
Garage
Property Sub Type
Single Family Residence
SqFt Total
3030
Style
Ranch
Utilities
Natural Gas AvailableSewer AvailableWater Available
Water Source
Public
Zoning
Residential
Interior Features
Appliances
DryerDishwasherMicrowaveRefrigeratorWasherGas Water Heater
Cooling
Ceiling Fan(s)Central Air
Fireplace
Yes
Fireplace Features
Wood Burning
Heating
Forced AirNatural Gas
Interior
Wet BarCeiling Fan(s)Granite CountersKitchen IslandBarWalk-In Closet(s)
Window Features
Bay Window(s)Insulated Windows
Bedroom
Dimensions – 17 x 14Level – Main
Dining Room
Dimensions – 15 x 12Level – Main
EntryFoyer
Dimensions – 10 x 5Level – Main
Family Room
Dimensions – 25 x 15Level – Main
Kitchen
Dimensions – 15 x 12Level – MainFeatures – Eat-in Kitchen
Laundry
Dimensions – 12 x 10Level – Main
Living Room
Dimensions – 21 x 17Level – Main
Master Bedroom
Dimensions – 29 x 14Level – Main
Save
Ask
Tour
Hide
Exterior Features
Construction Details
Brick
Patio And Porch
Patio
Windows/Doors
Bay Window(s)Insulated Windows
Community Features
School District
Forest Hills
Schools
School District
Forest Hills
Elementary School
Unknown
Middle School
Unknown
High School
Unknown
Listing courtesy of Larry A Whited Sr of www.webmls.net

Listing information is provided by Participants of the Dayton REALTORS MLS. IDX information is provided exclusively for personal, non-commercial use, and may not be used for any purpose other than to identify prospective properties consumers may be interested in purchasing. Information is deemed reliable but not guaranteed. Copyright 2026, Dayton REALTORS MLS.
Data last updated at: 2026-05-27 08:11 PM UTC
Listing information is provided by Participants of the Dayton REALTORS MLS. IDX information is provided exclusively for personal, non-commercial use, and may not be used for any purpose other than to identify prospective properties consumers may be interested in purchasing. Information is deemed reliable but not guaranteed. Copyright 2026, Dayton REALTORS MLS.
Data last updated at: 2026-05-27 08:11 PM UTC
Neighborhood & Commute
Source: Walkscore
Disclosure: Community information and market data powered by Constellation Data Labs. Information is deemed reliable but not guaranteed.
Save
Ask
Tour
Hide