10210 Baltimore Phillipsburg RoadClay Twp, OH 45309
Mortgage Calculator
Monthly Payment (Est.)
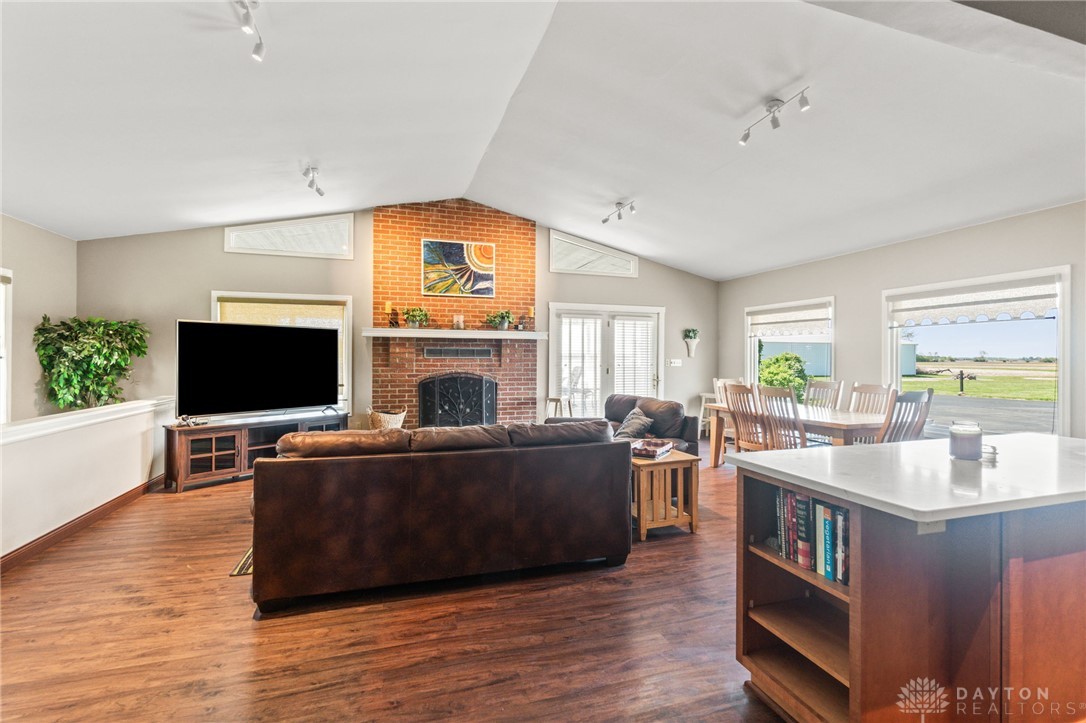
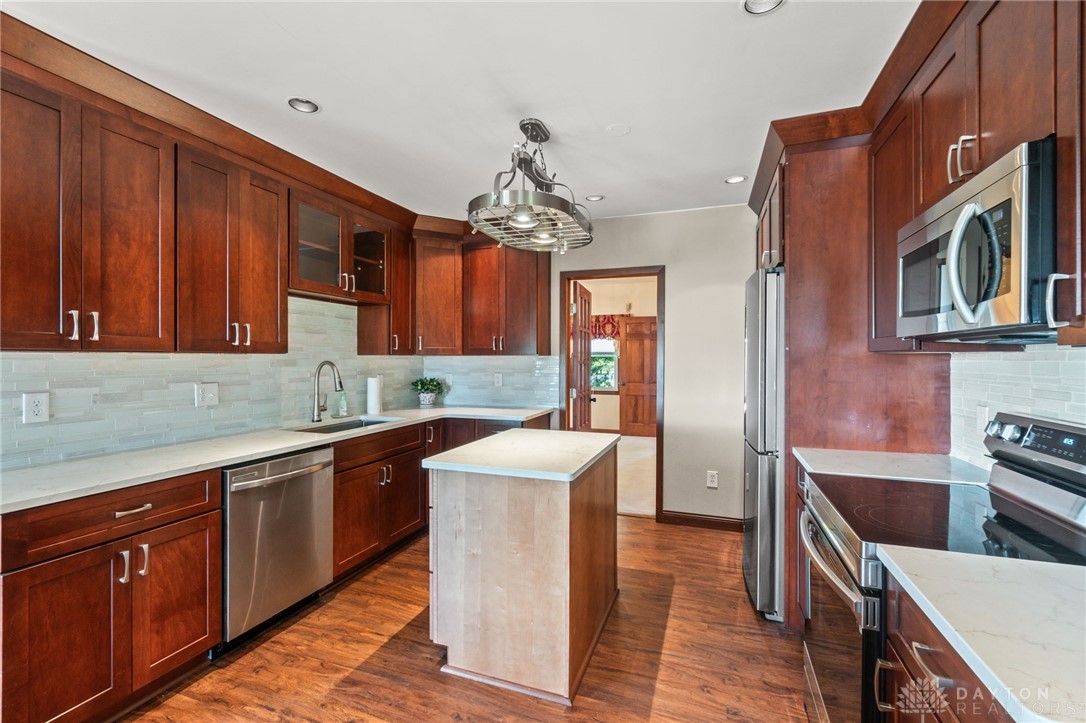
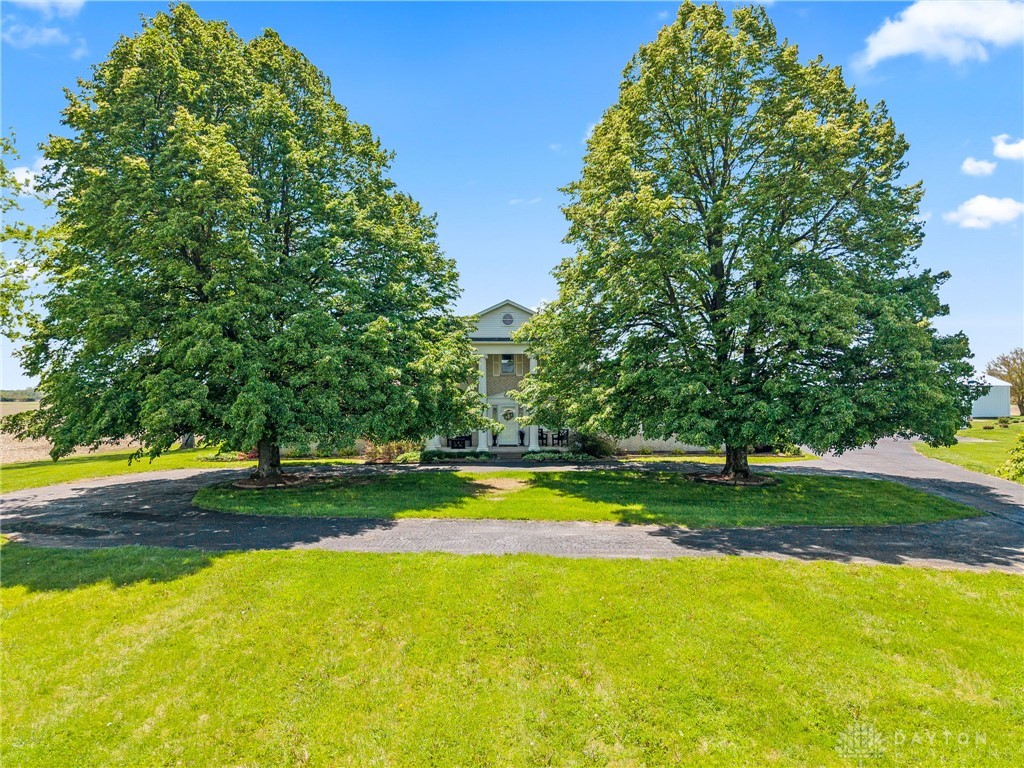
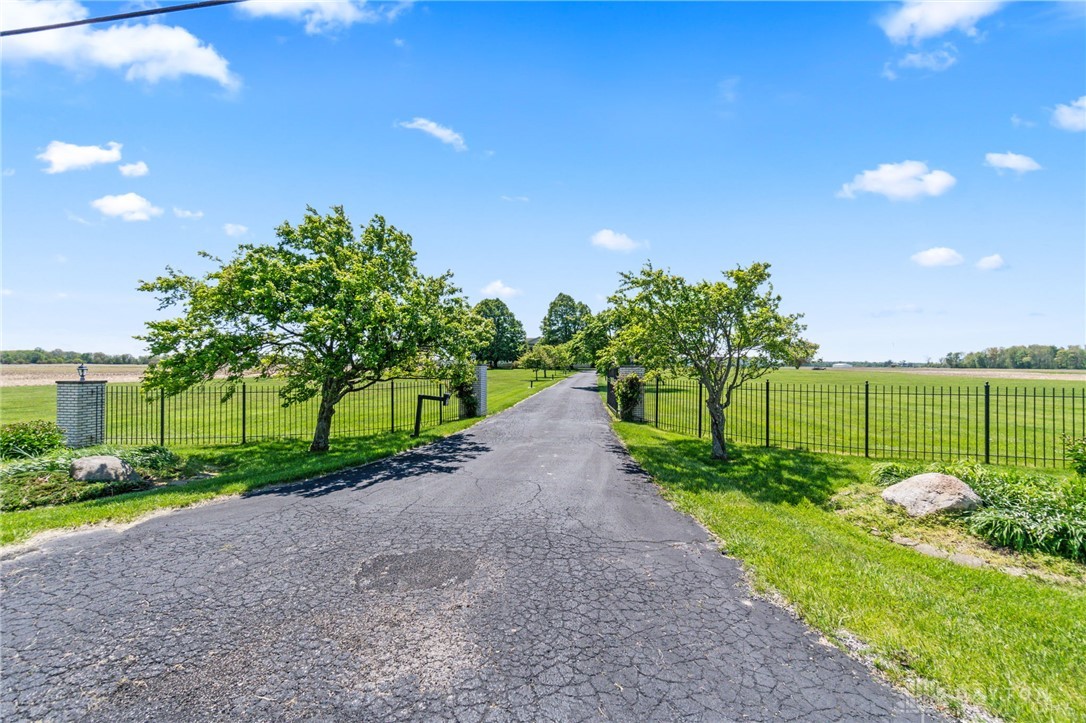
$2,715From the moment you pass through the gated entrance and wind down the tree-lined drive, you know this one is different. Welcome to a private country estate that delivers grand living, room to breathe, and the kind of peace that is simply impossible to find anywhere else. The columned facade sets the tone — and the interior delivers. Step inside to a dramatic two-story foyer with sweeping curved staircase, black marble tile floors, and a stunning crystal chandelier overhead. The open great room features vaulted ceilings, hardwood floors, and a floor-to-ceiling brick fireplace, with French doors opening to the deck leading to the pool and rolling countryside beyond. A formal dining room with crystal chandelier and rich wood millwork adds another layer of elegance. (could also be a home office) The kitchen impresses with rich cherry cabinetry to the ceiling, quartz countertops, glass tile backsplash, center island, breakfast bar, and stainless steel appliances. Main floor laundry and multiple half baths add everyday convenience throughout. The main level also offers a private bedroom suite with walk-in closet — ideal for guests, in-laws, or single-level living — plus an additional bedroom. Upstairs, the curved landing overlooks the chandelier-lit foyer in a moment that never gets old, leading to the primary suite and a fourth bedroom. Full baths feature double vanities, stained glass window accents, and a jetted soaking tub. The lower level is where this property truly sets itself apart — a bar area opens directly to the inground pool, creating seamless indoor-outdoor entertaining that makes summer living effortless. Outside, the almost 6,000 sq ft pole barn stands ready for equipment, a workshop, car collection, boat storage or whatever you envision. Lush grounds, mature trees, and open farmland in every direction complete this one-of-a-kind estate.
| 4 days ago | Status changed to Active | |
| 4 days ago | Listing updated with changes from the MLS® | |
| 5 days ago | Listing first seen on site |

Listing information is provided by Participants of the Dayton REALTORS MLS. IDX information is provided exclusively for personal, non-commercial use, and may not be used for any purpose other than to identify prospective properties consumers may be interested in purchasing. Information is deemed reliable but not guaranteed. Copyright 2026, Dayton REALTORS MLS.
Data last updated at: 2026-05-25 08:39 PM UTC
Did you know? You can invite friends and family to your search. They can join your search, rate and discuss listings with you.