5576 Winding Cape Way, Deerfield Twp, OH, 45040

Save
Ask
Tour
Hide
Share
$1,999,900
19 Days On Site

5576 Winding Cape Way
Deerfield Twp, OH 45040

For Sale|Single Family Residence|Active
4
Beds
7
Total Baths
4
Full Baths
3
Partial Baths
7,317
SqFt
$273
/SqFt
2008
Built
Subdivision:
Long Cove Ph5
County:
Warren
Listing courtesy of Peter J Duffy of Comey & Shepherd REALTORS
5576 Winding Cape Way5576 Winding Cape Way5576 Winding Cape Way5576 Winding Cape Way
Save
Ask
Tour
Hide
Share

Mortgage Calculator

Monthly Payment (Est.)

$9,124
Calculator powered by Showcase IDX, a Constellation1 Company. Copyright ©2026 Information is deemed reliable but not guaranteed.

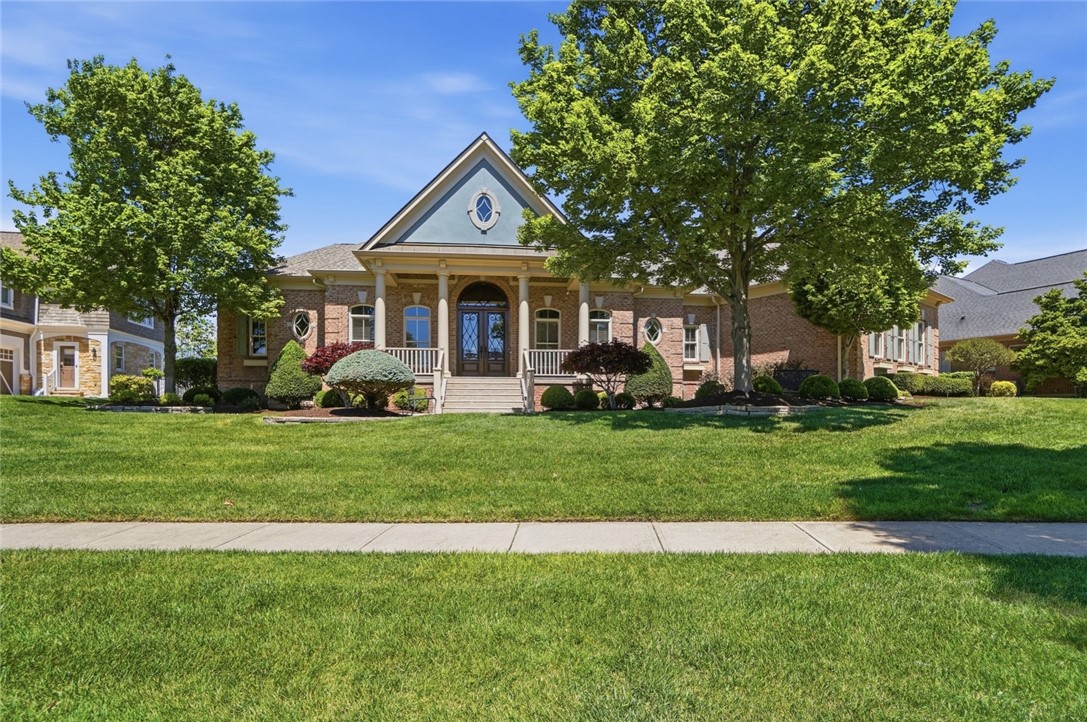
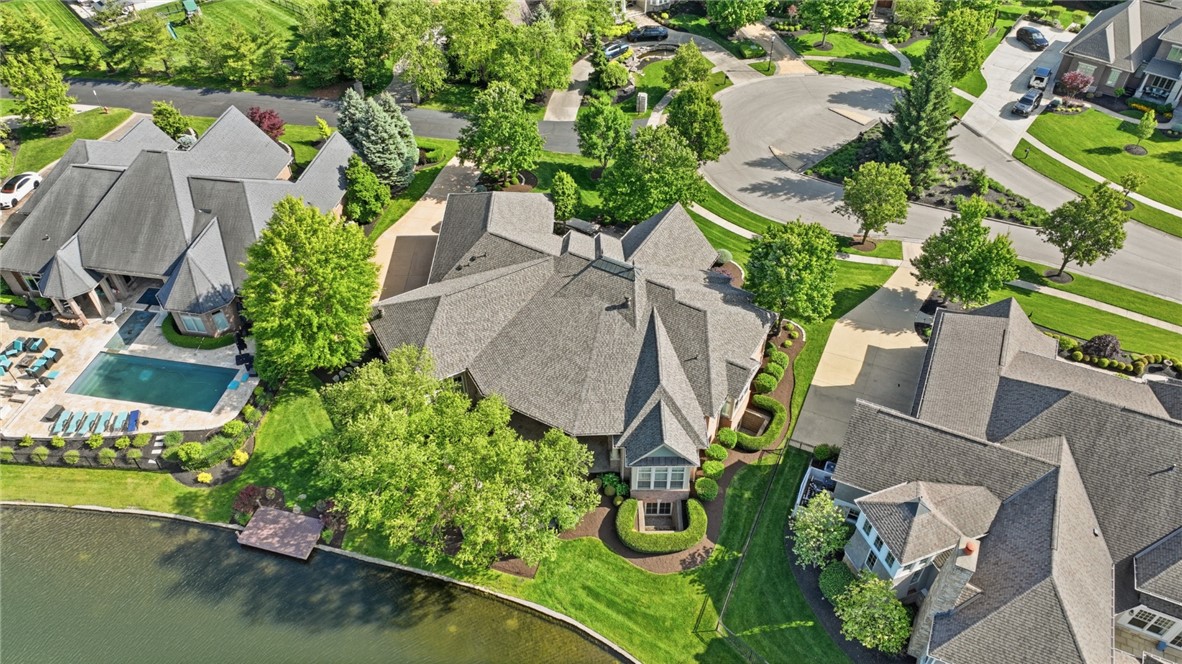
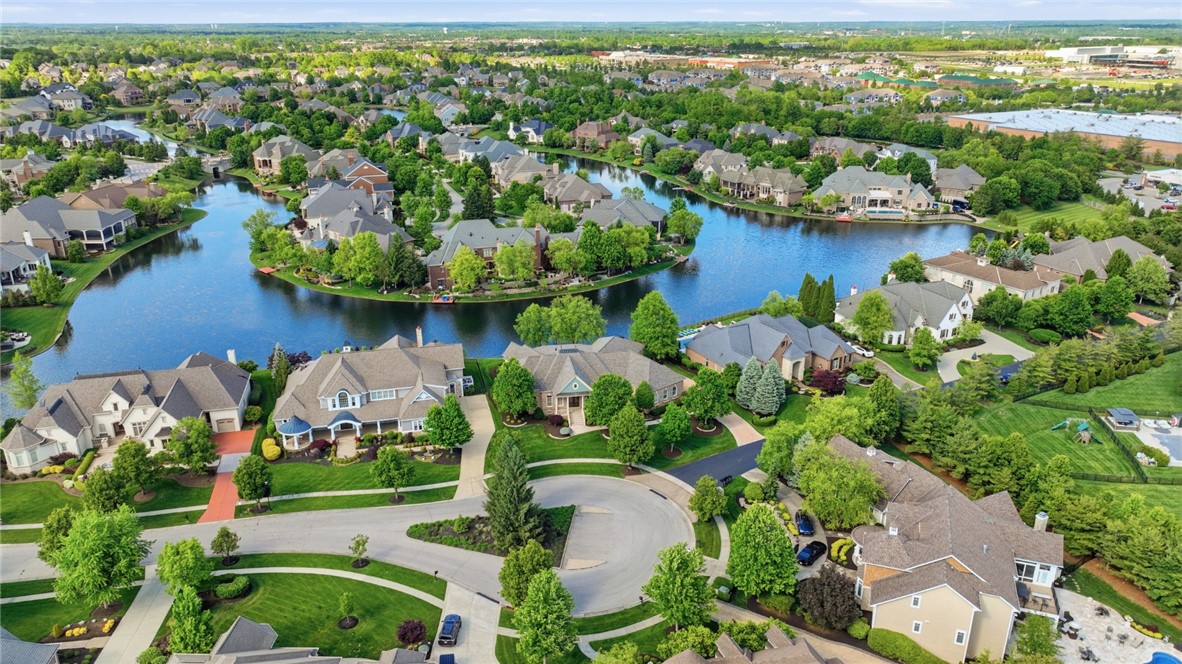
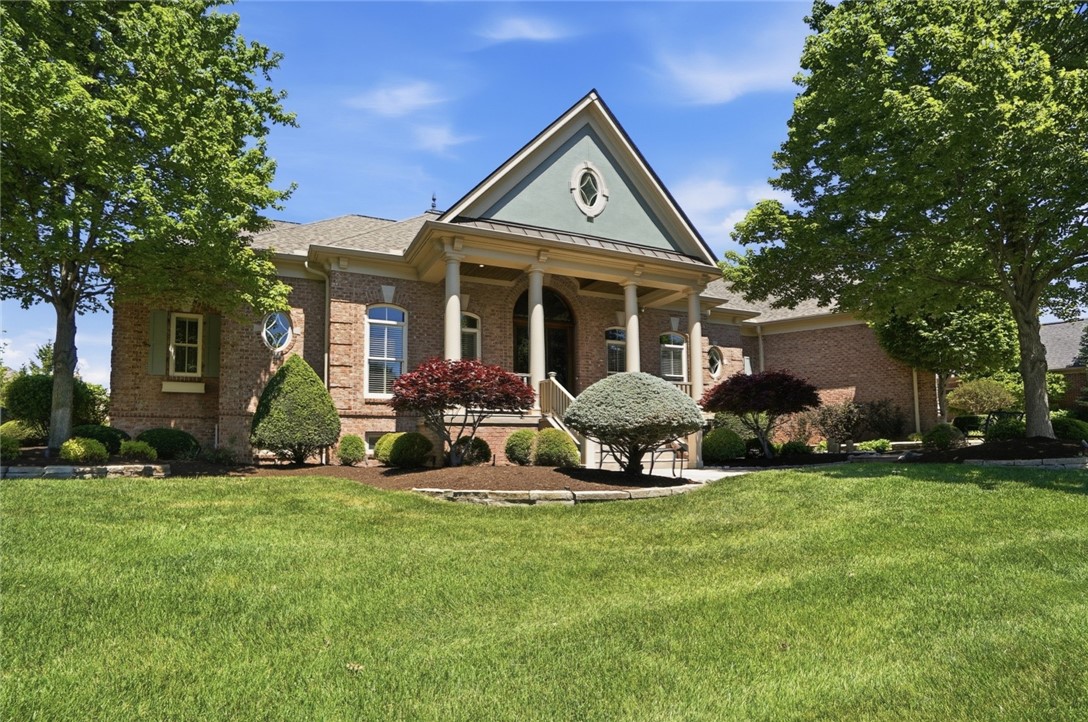
Introducing one of Long Cove's iconic waterfront estates-an award-winning Homearama showpiece redefining luxury living. Offering over 7,000 square feet of curated living space, this stately Southern-inspired ranch captures breathtaking panoramic lake views throughout. Designed for elevated everyday living and grand-scale entertaining, the reimagined gourmet kitchen and hearth room anchor the home with warmth, elegance, and exceptional craftsmanship. Expansive living and dining spaces flow seamlessly to the waterfront, creating an atmosphere of refined tranquility. The spectacular walk-up lower level rivals a private resort with a billiard room, bar wine room media lounge, fitness studio, and catering kitchen with discreet service entry. Outdoor living shines with multiple terraces, covered patio, gas fireplace, grilling station, geothermal HVAC, premium construction, and waterfront views at every turn. This rare Long Cove estate delivers a level of luxury and elegance seldom available.

Save
Ask
Tour
Hide
Share
Listing Snapshot
Price 
$1,999,900
Days On Site 
19 Days
Bedrooms 
4
Inside Area (SqFt) 
7,317 sqft
Total Baths 
7
Full Baths 
4
Partial Baths 
3
Lot Size 
0.4864 Acres
Year Built 
2008
MLS® Number 
958730
Status 
Active
Property Tax 
N/A
HOA/Condo/Coop Fees 
$342.5 monthly
Sq Ft Source 
Assessor
Friends & Family
Recent Activity
3 weeks agoListing first seen on site
3 weeks agoListing updated with changes from the MLS®
General Features
Acres 
0.4864
Attached Garage 
Yes
Garage 
Yes
Garage Spaces 
3
Levels 
One
Number Of Stories 
1
Parking 
AttachedGarage
Property Sub Type 
Single Family Residence
SqFt Total 
7317
Zoning 
Residential
Interior Features
Appliances 
CooktopDishwasherDisposalMicrowaveRefrigerator
Basement 
FullFinished
Cooling 
Central AirOther
Fireplace 
Yes
Fireplace Features 
Gas
Heating 
Geothermal
Interior 
Vaulted Ceiling(s)
Window Features 
Aluminum Frames
Bedroom 
Dimensions – 21 x 15Level – Main
BreakfastRoomNook 
Dimensions – 16 x 10Level – Main
Dining Room 
Dimensions – 17 x 14Level – Main
EntryFoyer 
Dimensions – 16 x 11Level – Main
Family Room 
Dimensions – 21 x 15Level – Main
Great Room 
Dimensions – 21 x 19Level – Main
Kitchen 
Dimensions – 26 x 19Level – Main
Laundry 
Dimensions – 8 x 13Level – Main
Master Bedroom 
Dimensions – 28 x 15Level – Main
Office 
Dimensions – 18 x 17Level – Main
Recreation 
Dimensions – 22 x 16Level – Main
Save
Ask
Tour
Hide
Share
Exterior Features
Construction Details 
Brick
Patio And Porch 
Deck
Windows/Doors 
Aluminum Frames
Community Features
Association Dues 
4110
HOA Fee Frequency 
Annually
School District 
Mason
Schools
School District
Mason
Elementary School
Unknown
Middle School
Unknown
High School
Unknown
Listing courtesy of Peter J Duffy of Comey & Shepherd REALTORS


Listing information is provided by Participants of the Dayton REALTORS MLS. IDX information is provided exclusively for personal, non-commercial use, and may not be used for any purpose other than to identify prospective properties consumers may be interested in purchasing. Information is deemed reliable but not guaranteed. Copyright 2026, Dayton REALTORS MLS.
Data last updated at: 2026-05-27 08:11 PM UTC

Neighborhood & Commute
Source: Walkscore
Disclosure: Community information and market data powered by Constellation Data Labs. Information is deemed reliable but not guaranteed.
Save
Ask
Tour
Hide
Share