5576 Walnut Street, Deerfield Twp, OH, 45034

Save
Ask
Tour
Hide
Share
$250,000
8 Days On Site

5576 Walnut Street
Deerfield Twp, OH 45034

For Sale|Single Family Residence|Active
2
Beds
2
Total Baths
2
Full Baths
1,018
SqFt
$246
/SqFt
1921
Built
Subdivision:
Kings Mill Hamlet
County:
Warren
Listing courtesy of Tyler A Smith of RE/MAX United Associates
5576 Walnut Street5576 Walnut Street5576 Walnut Street5576 Walnut Street
Save
Ask
Tour
Hide
Share

Mortgage Calculator

Monthly Payment (Est.)

$1,141
Calculator powered by Showcase IDX, a Constellation1 Company. Copyright ©2026 Information is deemed reliable but not guaranteed.

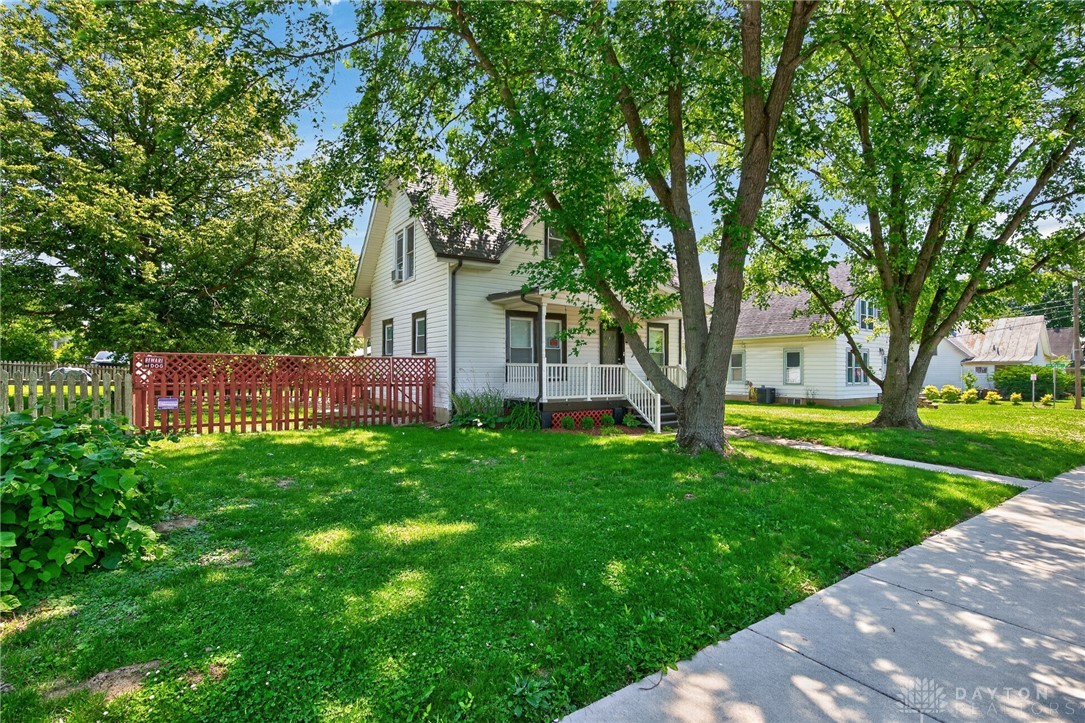
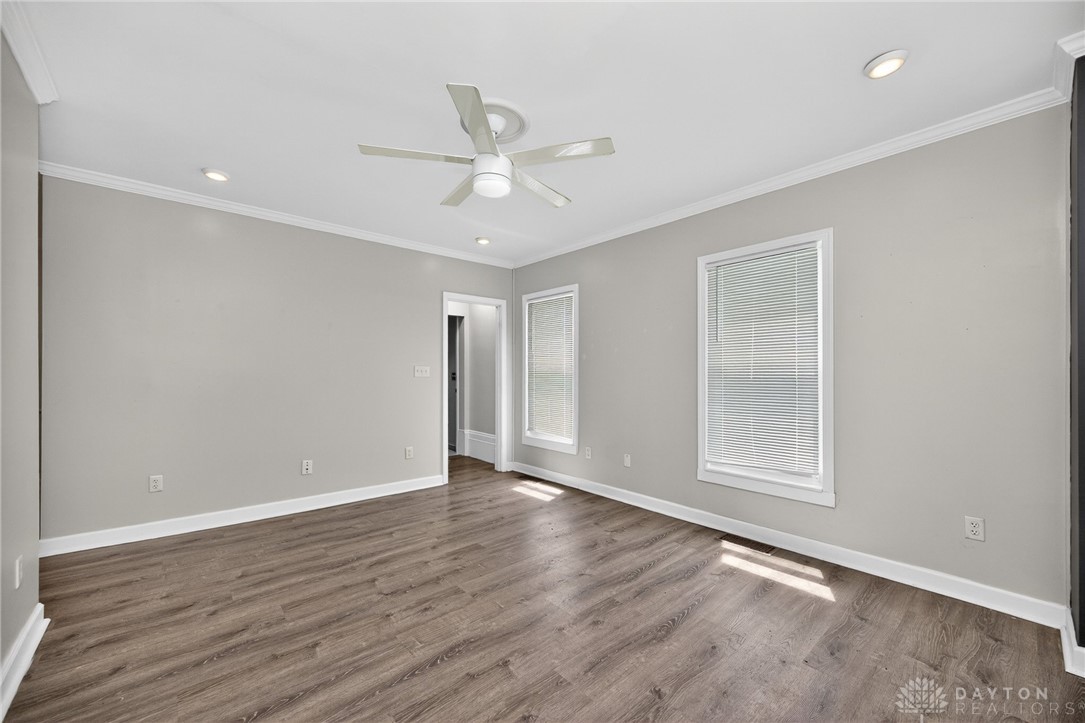
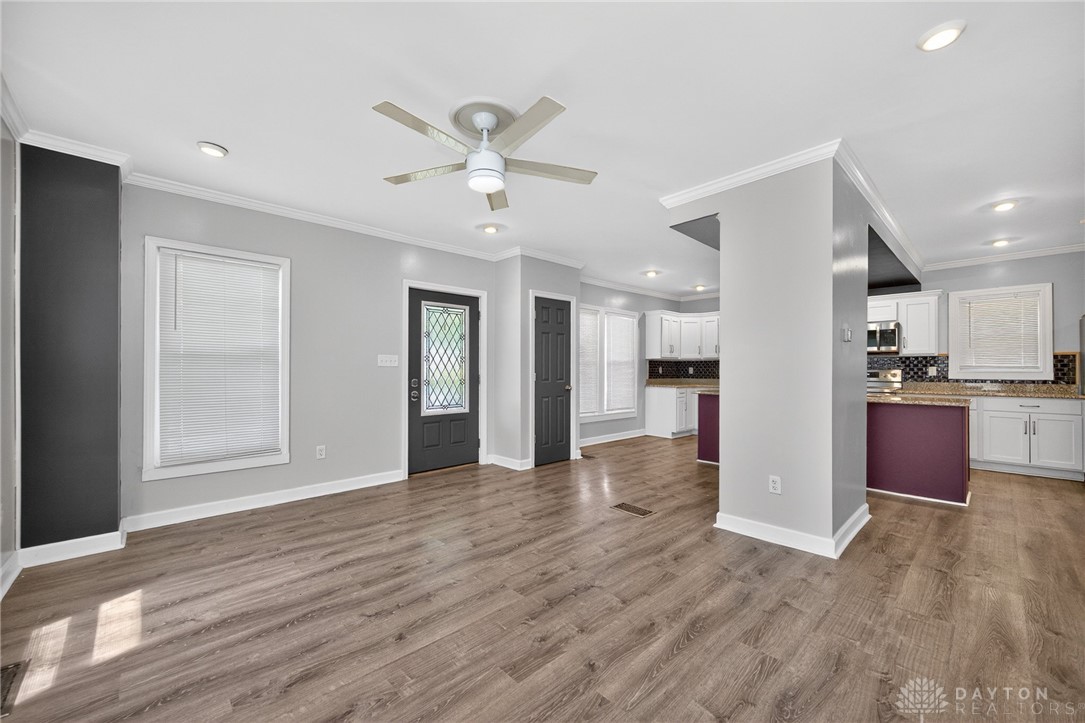
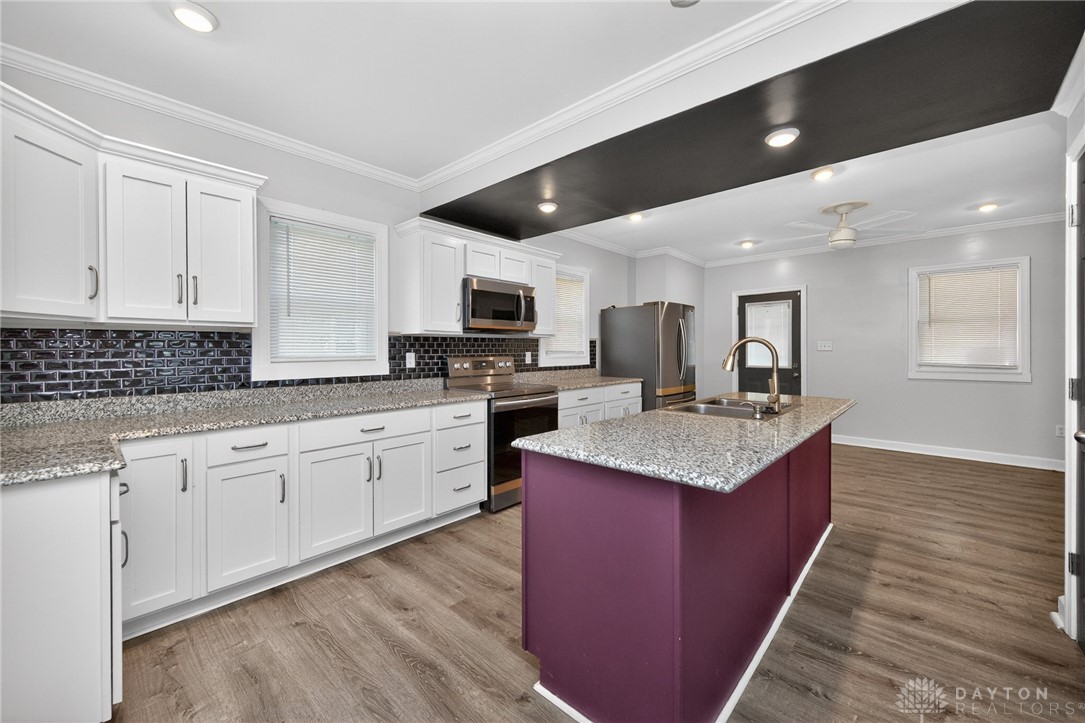
Charming Cape Cod Home In Ideal Location & Kings Schools! Steps From Kings High School & Minutes From Kings Island, Shopping, Dining, Freeways & Much More. Recently Remodeled Main Level w/ LVP & Very Open Floor Plan Featuring Family Room, Dining Room, Kitchen, Full Bath & First Floor Laundry! New Granite Kitchen w/ Large Island, Tile Backsplash, Wood Soft-Close Cabinets & SS Appliances. Upgraded First Floor Full Bath w/ Tiled Walk-In Shower. Second Floor Features Original Hardwood Floors & Two Spacious Bedrooms w/ Jack & Jill Bath. Dry Partial Basement For Extra Storage! Covered Front & Rear Porches & Expansive Back Yard w/ 2 Fenced In Sections & Firepit. Oversized Two Car Detached Garage w/ Electric & 2 Additional Parking Spots Off Alley. Watch Kings Island Fireworks From Home Every Night!

Save
Ask
Tour
Hide
Share
Listing Snapshot
Price 
$250,000
Days On Site 
8 Days
Bedrooms 
2
Inside Area (SqFt) 
1,018 sqft
Total Baths 
2
Full Baths 
2
Partial Baths 
N/A
Lot Size 
0.2119 Acres
Year Built 
1921
MLS® Number 
959536
Status 
Active
Property Tax 
N/A
HOA/Condo/Coop Fees 
N/A
Sq Ft Source 
Assessor
Friends & Family
Recent Activity
a week agoListing first seen on site
a week agoListing updated with changes from the MLS®
General Features
Acres 
0.2119
Garage 
Yes
Garage Spaces 
2
Levels 
One and One Half
Parking 
DetachedGarage
Property Sub Type 
Single Family Residence
SqFt Total 
1018
Style 
CapeCod
Utilities 
Natural Gas AvailableSewer AvailableWater Available
Water Source 
Public
Zoning 
Residential
Interior Features
Appliances 
DryerDishwasherMicrowaveRangeRefrigeratorWasherGas Water Heater
Basement 
Partial
Cooling 
Ceiling Fan(s)Central Air
Heating 
Forced AirNatural Gas
Interior 
Ceiling Fan(s)Granite CountersKitchen IslandPantry
Window Features 
Insulated Windows
Bedroom 
Dimensions – 12 x 11Level – Second
BreakfastRoomNook 
Dimensions – 15 x 11Level – Main
Family Room 
Dimensions – 12 x 15Level – Main
Kitchen 
Dimensions – 15 x 12Level – Main
Laundry 
Dimensions – 5 x 9Level – Main
Master Bedroom 
Dimensions – 13 x 11Level – Second
Save
Ask
Tour
Hide
Share
Exterior Features
Construction Details 
Vinyl Siding
Exterior 
Storage
Other Structures 
Shed(s)
Patio And Porch 
DeckPatioPorch
Windows/Doors 
Insulated Windows
Community Features
School District 
Kings
Schools
School District
Kings
Elementary School
Unknown
Middle School
Unknown
High School
Unknown
Listing courtesy of Tyler A Smith of RE/MAX United Associates


Listing information is provided by Participants of the Dayton REALTORS MLS. IDX information is provided exclusively for personal, non-commercial use, and may not be used for any purpose other than to identify prospective properties consumers may be interested in purchasing. Information is deemed reliable but not guaranteed. Copyright 2026, Dayton REALTORS MLS.
Data last updated at: 2026-05-27 08:11 PM UTC

Neighborhood & Commute
Source: Walkscore
Disclosure: Community information and market data powered by Constellation Data Labs. Information is deemed reliable but not guaranteed.
Save
Ask
Tour
Hide
Share